Driftwood Estates, 3141 N 73rd Ave

$570K0.9%
$564,900
3
Beds
2
Baths
1,559
SqFt
Status
Active
Parking
No info
Size
1,559 SqFt (145 m2)
Price
$362/SqFt ($3,900/m2)
Type
House
Built
1972
MLS Number
A12065802
View
Garden
On Site
31 Days
Updated
9 Days ago
Page Views
0
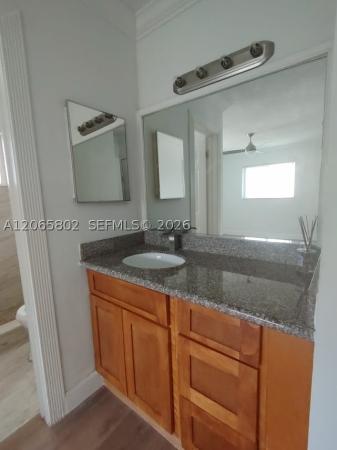
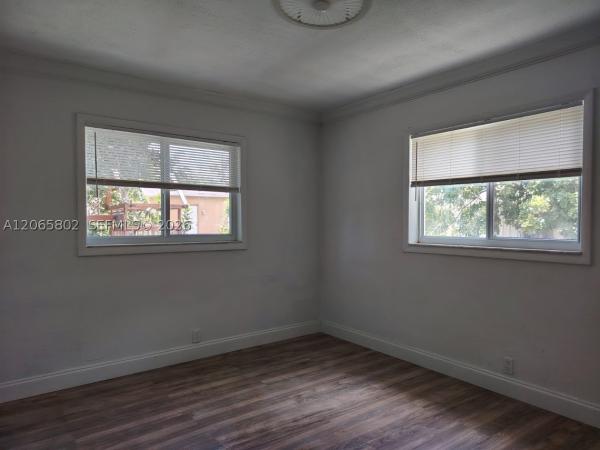
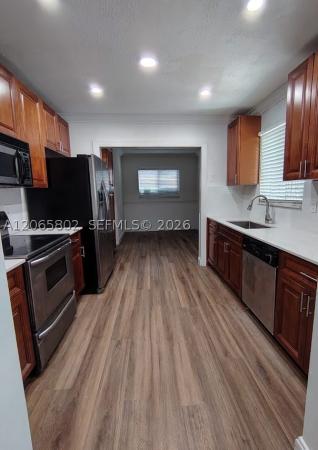
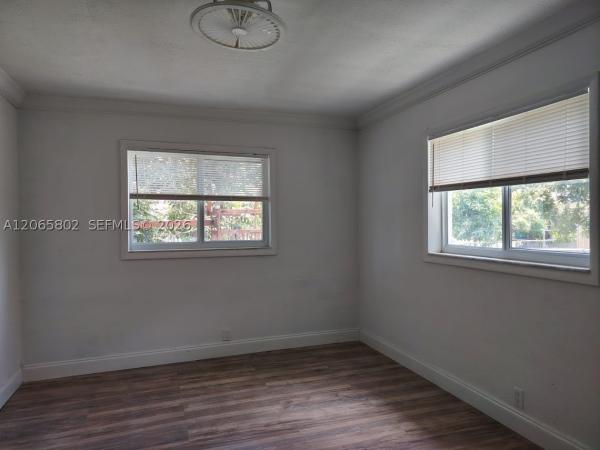
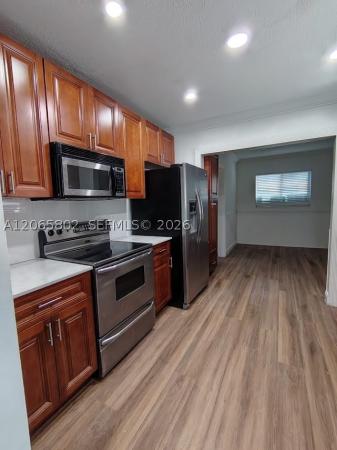
BEST DEAL IN DRIFTWOOD ESTATES, HOLLYWOOD CENTRAL AREA. Impecable 3Bed/2Bath, single story home offering almost 1,600 square feet under air! New A/C 2025, New Water Heater in 2022 New Impact Windows and Doors in 2019. New Roof in 2017. Open floor plan with split bedrooms and tons of natural light. Tile flooring in main living areas and waterproof laminate flooring in the bedrooms. Spacious galley kitchen with eat-in kitchen area. Large indoor laundry room with washer & dryer. Deep baseboards, crown moldings and wood trim. Huge backyard with payground for kids and a utility shed, room for a pool. Square D electrical panel. A few blocks from Sjeridan St.

Features

Bedrooms
  • Bedrooms: 3
Bathrooms
  • Bathrooms: 2
  • Half Bathrooms: No info
Exterior and Lot Features
  • Exterior Features: Deck, SecurityHighImpactDoors, Lighting, Patio, RoomForPool, Shed
  • View: Garden
Interior, Heating and Cooling
  • Interior Features: BedroomOnMainLevel, Bathtub, EatInKitchen, FirstFloorEntry, LivingDiningRoom, Pantry, SplitBedrooms, Workshop
  • Equipment / Appliances: Dryer, Dishwasher, ElectricRange, Microwave, Refrigerator, Washer
  • Heating Description: Central
  • Cooling Description: CentralAir
Building and Construction
  • Floor Description: CeramicTile,Other
  • Year Built: 1972
  • Year Built Description: Resale
  • Style: Detached,OneStory
Waterfront and Water Access
  • Waterfront Frontage: No info
School Information
  • Elementary School: Sheridan Park
  • Middle School: Driftwood
  • Senior High School: Hollywood Hl High
Other Property Info
  • Garage: No info
  • Listing Date: 2026-08-07T09:16:40.000-00:00
  • Directions: Northwest
Taxes, Fees & More
  • Taxes: 7593
  • Security Information: FireSprinklerSystem
  • Parking Description: Driveway

Apples-to-Apples Comparables

 Closest-Match Comparables
See closest-match comps for this subdivision
No obligation
Verified
Trends
Insights
Seller Advisory
A smarter move starts with the right information
Get a complimentary hyperlocal market review with human agent-verified comps and pricing guidance
01
Market Review
Local market intelligence
02
Verified Comps
Human agent-verified comparables
03
Pricing Guidance
Actionable pricing recommendations
Complimentary. No obligation

Price History

Current
$565K
High
$570K
Low
$565K
Total Change
-0.9%
$571K$567K$564KAug 26Aug 26
Date
Event
Price
Change
Price Per
08/27/2026
Price Reduced
$565K
-0.88%
$362 ft2
$3,900 m2
08/05/2026
Listed
$570K
 
$366 ft2
$3,935 m2
08/27/2026
$565K
Event
Price Reduced
Change
-0.88%
Price Per
$362 ft2
$3,900 m2
08/05/2026
$570K
Event
Listed
Price Per
$366 ft2
$3,935 m2
Price per square foot and days on website are not provided values and are calculated by Subdivisions.
Listed by Norma Fabri • Optimar International Realty • Buyer Agency Compensation .

Listing Location & Street View
MapStreet View

Peer Listings

Active listings from matched communities
Results 0 of 0
No listings found
Try adjusting your filters or changing your location to see available listings
Turn on listing alerts and we'll notify you
when matching listings appear

Scores

Walk Score®
Car-Dependent. Most errands require a car
37

100
Transit Score®
Some Transit. A few nearby public transportation options
34

100
Bike Score®
Bikeable. Some bike infrastructure
56

100
Community Snapshot
3 – 5 BR
Bedrooms
$500K – $600K
Price Tier
720 - 3,024
SqFt Range
1968
Year Build
1
Total Floors

Subdivision Amenities

None

Hollywood
Premium
Premium Homes & Condos