2
Beds
2
Baths
1,526
SqFt
$344
$/SqFt
Premium Villa
Built in 2004
2 Parking
Lake,Pond,Water View
$540/mo HOA
Waterfront
Mediterranean, Traditional
Garden
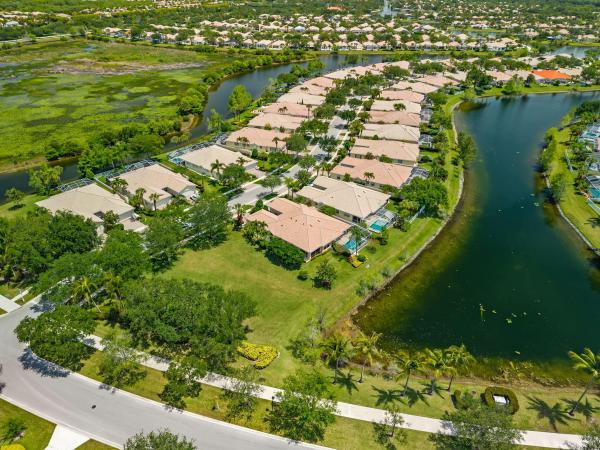
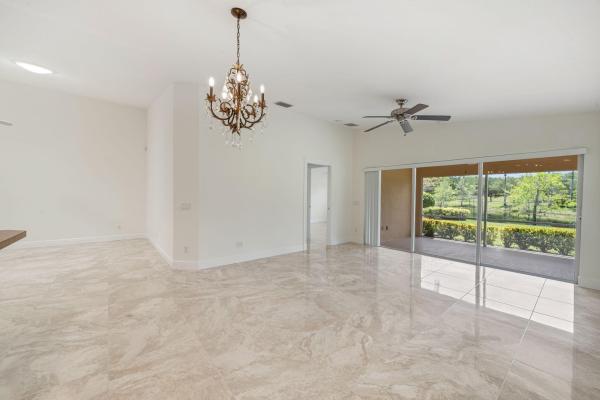
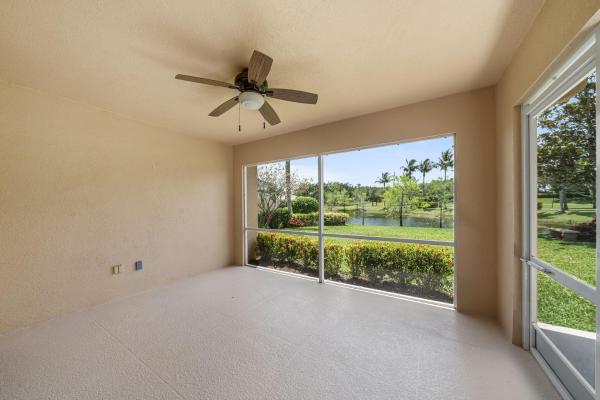
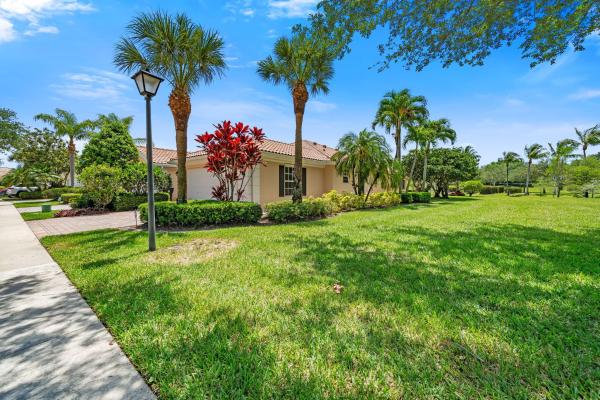
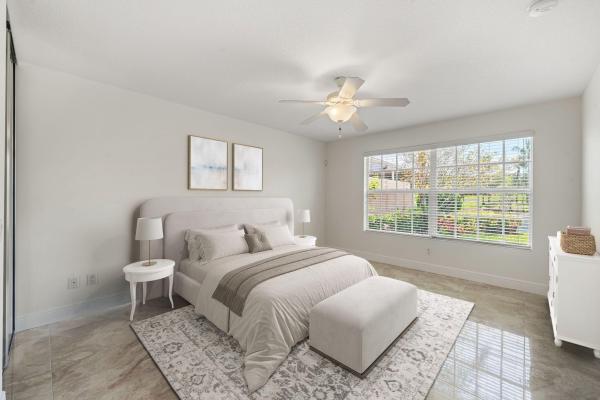
Welcome home to one of the best lots in VillageWalk! Situated on a prime oversized corner lot with expansive green space and tranquil waterfront views, this Divosta-built Capri III villa offers a rare combination of privacy, open scenery, and peaceful South Florida living. With wide open greenbelt areas surrounding the home, there is plenty of space for kids to play, pets to roam, or simply to relax and enjoy the serene lakefront setting. This beautifully maintained 2-bedroom, 2-bath single-story villa features an open and spacious split-bedroom floor plan designed for comfortable everyday living and effortless entertaining. The upgraded kitchen is complete with granite countertops, breakfast bar seating, abundant cabinetry, and flows seamlessly into the dining and great room areas. The primary suite offers private lake views along with an en-suite bathroom, while the guest bedroom is thoughtfully positioned for privacy. Tile flooring runs throughout the home, and a brand-new upgraded front door adds to the home's curb appeal. Enjoy Florida living at its finest from the large screened patio overlooking the expansive green space and sparkling lake views — a truly special outdoor setting rarely available in the community. Located within the gated community of VillageWalk, residents enjoy resort-style amenities including two pools, tennis courts, basketball courts, fitness center, community clubhouse, café, and beautifully landscaped grounds. Centrally located near shopping, dining, top-rated schools, and everything Wellington has to offer, this home is a must-see!
MLS Number: B26024934
On Site: 136 Days
Updated: 2 Days ago
Page Views: 0

Features

Bedrooms
  • Bedrooms: 2
Bathrooms
  • Bathrooms: 2
  • Half Bathrooms: No info
Exterior and Lot Features
  • Exterior Features: Garden, OutdoorLivingArea, RoomForPool
  • View: Lake,Pond,Water
Interior, Heating and Cooling
  • Interior Features: Attic, BuiltInFeatures, ClosetCabinetry, CathedralCeilings, CentralVacuum, DualSinks, HighCeilings, Pantry, PullDownAtticStairs, SplitBedrooms, Storage, SeparateShower, VaultedCeilings, WalkInClosets
  • Equipment / Appliances: Dryer, Dishwasher, ElectricRange, ElectricWaterHeater, Disposal, IceMaker, Microwave, Range, Refrigerator, WaterHeater, Washer
  • Heating Description: Central,Electric
  • Cooling Description: CentralAir, CeilingFans, Electric
Building and Construction
  • Floor Description: Carpet, CeramicTile, Marble, Tile
  • Windows/Treatment: Blinds, Skylights, Sliding, Shutters
  • Year Built: 2004
  • Style: Mediterranean, Traditional
Waterfront and Water Access
  • Waterfront Frontage: Yes
School Information
  • Elementary School: Equestrian Trails
  • Middle School: Emerald Cove
  • Senior High School: Palm Beach Central
Other Property Info
  • Garage: 2
  • Listing Date: 2026-05-06T11:27:39.000-00:00
  • Directions: Northwest
  • Pets Allowed: NumberLimit, PetRestrictions, Yes
Taxes, Fees & More
  • Maintenance Includes: CommonAreas, MaintenanceGrounds, RecreationFacilities, Security, Internet
  • Taxes: 8054
  • Security Information: SecuritySystemOwned, ClosedCircuitCameras, FireAlarm, GatedWithGuard, GatedCommunity, KeyCardEntry, SmokeDetectors, SecurityGuard
  • Parking Description: Attached, Driveway, Garage, GarageDoorOpener
  • Total Floors in Building: 1
  • Total Units in Complex: 954

Apples-to-Apples Comparables

 Closest-Match Comparables
See closest-match comps for this subdivision
No obligation
Verified
Trends
Insights
Best of Luxury Realty
Talk to a local advisor
Licensed advisors answering your questions across Wellington, FL
01
Licensed Brokerage
02
Local Advisors
03
Direct Answers
Exclusive real estate service partner

Price History

Current
$525K
High
$546K
Low
$525K
Total Change
-3.9%
$549K$535K$522KMay 26Jun 26Sep 26
Date
Event
Price
Change
Price Per
09/13/2026
Price Reduced
$525K
-1.43%
$344 ft2
$3,703 m2
06/09/2026
Price Reduced
$533K
-2.47%
$349 ft2
$3,756 m2
05/06/2026
Listed
$546K
 
$358 ft2
$3,851 m2
09/13/2026
$525K
Event
Price Reduced
Change
-1.43%
Price Per
$344 ft2
$3,703 m2
06/09/2026
$533K
Event
Price Reduced
Change
-2.47%
Price Per
$349 ft2
$3,756 m2
05/06/2026
$546K
Event
Listed
Price Per
$358 ft2
$3,851 m2
Price per square foot and days on website are not provided values and are calculated by Subdivisions.
Listed by Ryan JenningsKeller Williams Realty - Wellington • Buyer Agency Compensation .

Listing Location & Street View
MapStreet View

Peer Listings

Active listings from matched communities
Results 0 of 0
No listings found
Try adjusting your filters or changing your location to see available listings
Turn on listing alerts and we'll notify you
when matching listings appear

Scores

Walk Score®
Car-Dependent. Almost all errands require a car
9

100
Bike Score®
Somewhat Bikeable. Minimal bike infrastructure
28

100
Sound Score®
Bearable noise
77

100
Airport Score
Close to airports. Noticeable airport activity
0

100
Traffic Score
Congested area. Frequent traffic delays
28

100
Local Score
Limited local amenities nearby
0

100
Community Snapshot
2 – 5 BR
Bedrooms
$470K – $1.2M
Price Tier
1,520 - 3,519
SqFt Range
2004
Year Build
1
Total Floors

Subdivision Amenities

Bocce Court
Clubhouse
Fitness Center
Library
Management
Pickleball
Playground
Pool
Recreation Facilities
Restaurant
Shuffleboard Court
Sidewalks

Wellington
Premium
Premium Homes & Condos