Banyan Oakridge, 3244 SW 53rd Ct

4
Beds
3
Baths
2,696
SqFt
$343
$/SqFt
Sold - Mar 10, 2025
House
Built in 1998
3 Parking
Garden,Pool View
$190/mo HOA
Detached, One Story
Fence
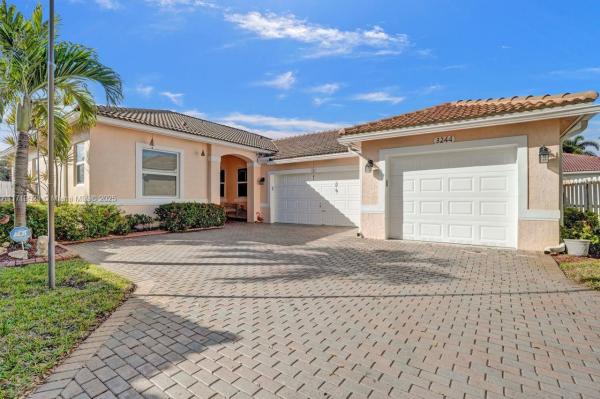
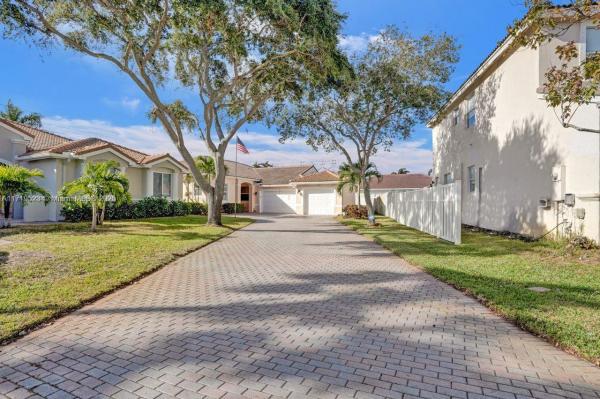
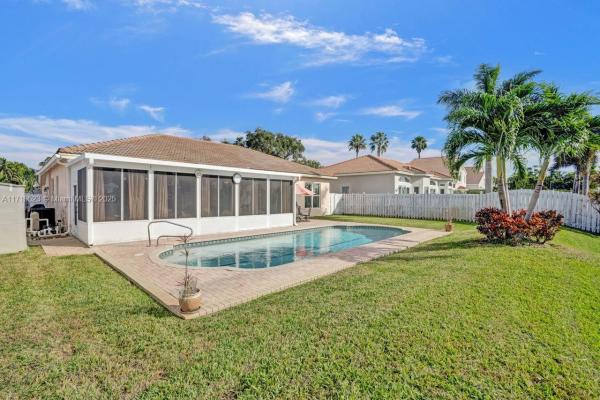
SPECTACULAR POOL HOME, WITH HUGE BACKYARD AND MULTI CAR DRIVEWAY IS BEING OFFERED FOR THE FIRST TIME. CUSTOM EXPANSION ADDED A BATH AND 3RD CAR GARAGE. PER BROWARD COUNTY THE HOME IS 2696 SQ FT UNDER A/C. ONE OF THE ONLY 1 STORY-3 CAR GARAGE HOMES IN OAKRIDGE. NUMEROUS UPGRADES INCLUDE: IMPACT WINDOWS THROUGHOUT, A CUSTOM KITCHEN, LARGE OVERSIZED HEATED POOL WITH SALT CLORINATION, AND AN ENCLOSED FLORIDA ROOM WITH WINDOWS & A/C. KOHLER WALK-IN TUB, A/C SYSTEM 1 YEAR OLD, WHOLE HOUSE GUTTERS, CROWN MOLDING, TUB SINK IN GARAGE, INSIDE LAUNDRY WITH TUB SINK, WATER SOFTENER, EXTERIOR PAINTED LESS THAN 2 YEARS AGO, FLO-LOGIC WATER SHUT OFF VALVE SYSTEM, OUTDOOR SHOWER, AND MORE. WALK RIGHT OUT THE BACKYARD TO PEDESTRIAN WALKWAY TO SW 35TH AVE. GREAT PRIME LOCATION. ALL WORK HAS BEEN PERMITTED!
MLS Number: A11719523
On Site: 612 Days
Updated: 20 Days ago
Page Views: 0

Features

Bedrooms
  • Bedrooms: 4
Bathrooms
  • Bathrooms: 3
Exterior and Lot Features
  • Exterior Features: Fence, Lighting, OutdoorShower, Patio, StormSecurityShutters
  • View: Garden,Pool
Interior, Heating and Cooling
  • Interior Features: BedroomOnMainLevel, BreakfastArea, DiningArea, SeparateFormalDiningRoom, DualSinks, FrenchDoorsAtriumDoors, FirstFloorEntry, GardenTubRomanTub, JettedTub, KitchenDiningCombo, MainLevelPrimary, SplitBedrooms, SeparateShower, WalkInClosets
  • Equipment / Appliances: Dryer, Dishwasher, ElectricRange, ElectricWaterHeater, Disposal, Microwave, Refrigerator, WaterPurifier, Washer
  • Heating Description: Central,Electric
  • Cooling Description: CentralAir, CeilingFans, Electric
Building and Construction
  • Floor Description: Carpet, CeramicTile, Laminate
  • Windows/Treatment: ImpactGlass
  • Year Built: 1998
  • Year Built Description: Effective Year Built
  • Style: Detached,OneStory
Waterfront and Water Access
  • Waterfront Frontage: No info
School Information
  • Elementary School: Hollywood Hl Elem
  • Middle School: Attucks
  • Senior High School: Hollywood Hl High
Other Property Info
  • Garage: 3
  • Listing Date: 2025-01-12T08:27:48.000-00:00
  • Directions: North
  • Pets Allowed: No,Yes
Taxes, Fees & More
  • Maintenance Includes: CommonAreaMaintenance, RecreationFacilities, Security
  • Taxes: 7239
  • Security Information: SecuritySystemOwned, SecurityGate
  • Parking Description: Attached, Driveway, Garage, GarageDoorOpener

Apples-to-Apples Comparables

 Closest-Match Comparables
See closest-match comps for this subdivision
No obligation
Verified
Trends
Insights
Best of Luxury Realty
Talk to a local advisor
Licensed advisors answering your questions across Hollywood, FL
01
Licensed Brokerage
02
Local Advisors
03
Direct Answers
Exclusive real estate service partner

Price History

Current
$925K
High
$1.1M
Low
$925K
Total Change
-15.9%
$1.1M$1M$904KJan 25Mar 25
Date
Event
Price
Change
Price Per
03/10/2025
Sold
$925K
-15.91%
$343 ft2
$3,693 m2
01/07/2025
Listed
$1.1M
 
$408 ft2
$4,392 m2
03/10/2025
$925K
Event
Sold
Change
-15.91%
Price Per
$343 ft2
$3,693 m2
01/07/2025
$1.1M
Event
Listed
Price Per
$408 ft2
$4,392 m2
Price per square foot and days on website are not provided values and are calculated by Subdivisions.
Listed by Lloyd FeinbergColdwell Banker Realty • Buyer Agency Compensation .

Listing Location & Street View
MapStreet View

Peer Listings

Active listings from matched communities
Results 0 of 0
No listings found
Try adjusting your filters or changing your location to see available listings
Turn on listing alerts and we'll notify you
when matching listings appear

Scores

Walk Score®
Car-Dependent. Most errands require a car
35

100
Transit Score®
Minimal Transit. It is possible to get on a bus
22

100
Bike Score®
Bikeable. Some bike infrastructure
50

100
Sound Score®
Bearable noise
78

100
Airport Score
Close to airports. Noticeable airport activity
3

100
Traffic Score
Congested area. Frequent traffic delays
27

100
Local Score
Limited local amenities nearby
0

100
Community Snapshot
3 – 5 BR
Bedrooms
$1M – $2.5M
Price Tier
1,648 - 4,920
SqFt Range
1998
Year Build
1
Total Floors

Subdivision Amenities

Clubhouse
Fitness Center
Gated
Guard
Maintenance
Management
Playground
Pool
Security

Hollywood
Mid-Tier
Mid-Tier Homes & Condos