Versailles At Wellington, 3415 Collonade Dr

4
Beds
41/2
Baths
3,548
SqFt
$268
$/SqFt
Sold - Mar 20, 2026
House
Built in 2006
2 Parking
Lake View
$537/mo HOA
Waterfront
Mediterranean
Balcony
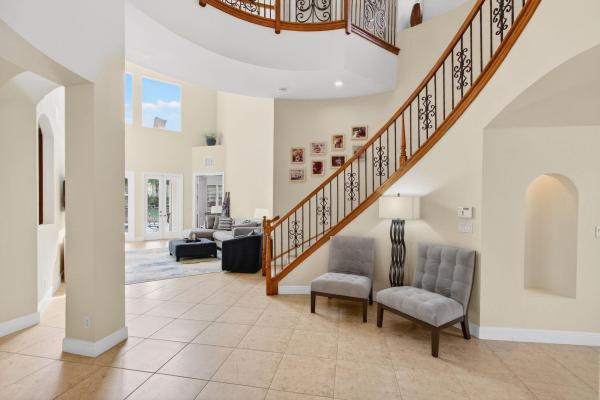
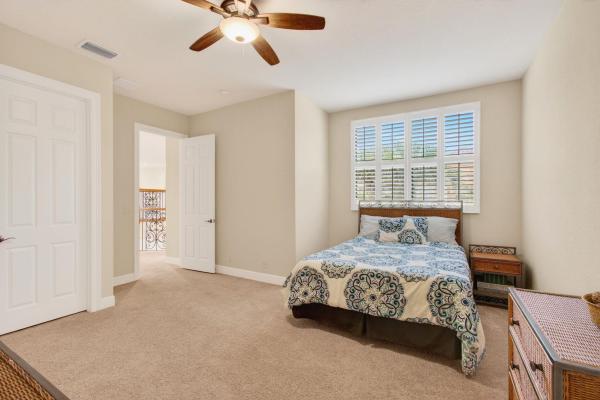
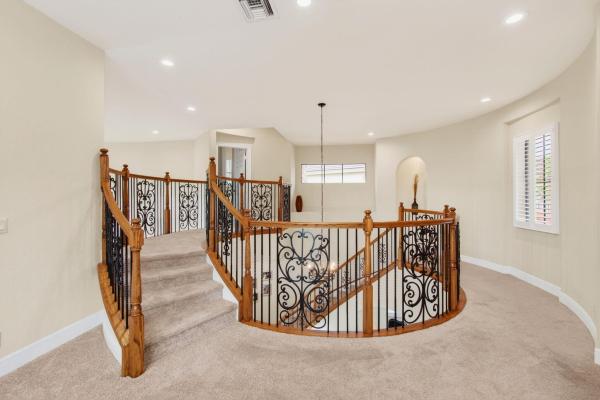
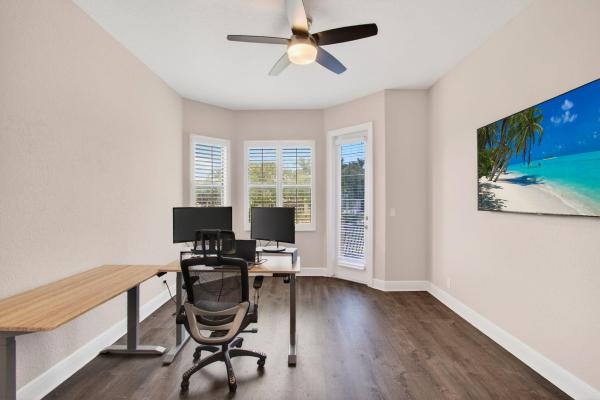
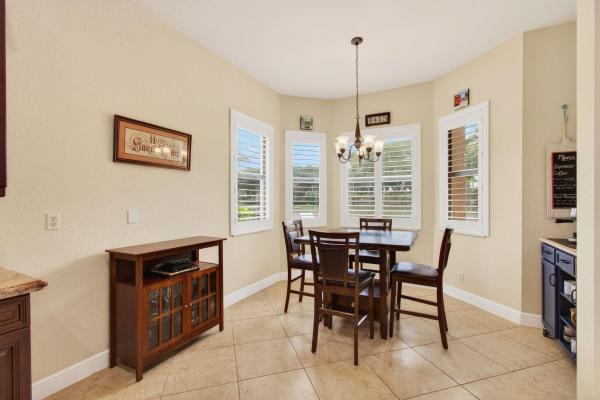
Step into an AWE-INSPIRING fenced backyard sanctuary on a quiet cul-de-sac, featuring a freeform pool, new extensive marble decking, tranquil meandering lake views, and expansive green space designed for both entertaining and everyday enjoyment. Inside, a grand rotunda entry with an upgraded staircase sets the tone. The bright front living room, currently showcasing a baby grand is ideal for gatherings, while the soaring family room displays high ceilings and transom windows overlooking the outdoor space. The kitchen offers natural gas cooking, wood cabinetry, granite countertops, a center island, stainless steel appliances with double ovens, and a breakfast area with stunning backyard views. The first-floor primary suite features luxury vinyl plank flooring, custom walk-in closets, and serene water views, complemented by a spa-like bath with dark wood cabinetry, granite countertops, and a large, jetted shower. Upstairs are three en-suite guest bedrooms, including one with a private lakeview balcony and another oversized suite ideal for a bonus or craft room, plus a versatile loft. Additional highlights include new interior paint, updated lighting, plantation shutters, upgraded flooring, attic storage, enhanced landscaping, new extended fencing, and a newly remodeled pool, gas range, dryer, and outdoor grill area. Versailles is a gated community offering a resort-style pool, kiddie pool, hot tub, playground, tennis, basketball, & fitness center. It is conveniently located near shopping, equestrian venues, A-rated schools, and dining. HOA includes lawn care front and back, hedge trimming, irrigation, cable package, high-speed internet, and security monitoring. You do not want to miss this one!
MLS Number: R11155199
On Site: 242 Days
Updated: 27 Days ago
Page Views: 0

Features

Bedrooms
  • Bedrooms: 4
Bathrooms
  • Bathrooms: 4
  • Half Bathrooms: 1
Exterior and Lot Features
  • Exterior Features: Balcony, OutdoorLivingArea
  • View: Lake
Interior, Heating and Cooling
  • Interior Features: BuiltInFeatures, BreakfastArea, Bathtub, ClosetCabinetry, CentralVacuum, DiningArea, SeparateFormalDiningRoom, DualSinks, EntranceFoyer, EatInKitchen, GardenTubRomanTub, HighCeilings, KitchenIsland, MainLevelPrimary, Pantry, SplitBedrooms, SoakingTub, SeparateShower, WalkInClosets
  • Equipment / Appliances: Dryer, Dishwasher, ElectricWaterHeater, Disposal, GasRange, Microwave, Oven, Refrigerator, WaterHeater, Washer
  • Heating Description: Central, Electric, Zoned
  • Cooling Description: CentralAir, Electric, Zoned
Building and Construction
  • Floor Description: Carpet,Vinyl
  • Windows/Treatment: Arched, Blinds, BayWindows, Metal, PlantationShutters, SingleHung
  • Year Built: 2006
  • Style: Mediterranean
Waterfront and Water Access
  • Waterfront Frontage: Yes
School Information
  • Elementary School: Panther Run (Palm Beach)
  • Middle School: Polo Park
  • Senior High School: Palm Beach Central
Other Property Info
  • Garage: 2
  • Listing Date: 2026-01-16T21:13:57.000-00:00
  • Directions: Northwest
  • Pets Allowed: BreedRestrictions, NumberLimit, Yes
Taxes, Fees & More
  • Maintenance Includes: CommonAreas, CableTv, MaintenanceGrounds, RecreationFacilities, Security
  • Taxes: 10412.4
  • Security Information: SecuritySystemOwned, SecuritySystem, GatedWithGuard, GatedCommunity, SmokeDetectors
  • Parking Description: Attached, Driveway, Garage, GarageDoorOpener
  • Total Floors in Building: 2

Apples-to-Apples Comparables

 Closest-Match Comparables
See closest-match comps for this subdivision
No obligation
Verified
Trends
Insights
Best of Luxury Realty
Talk to a local advisor
Licensed advisors answering your questions across Wellington, FL
01
Licensed Brokerage
02
Local Advisors
03
Direct Answers
Exclusive real estate service partner

Price History

Current
$950K
High
$975K
Low
$950K
Total Change
-2.6%
$978K$963K$947KJan 26Mar 26Mar 26Jun 26
Date
Event
Price
Change
Price Per
06/14/2026
Sold
$950K
0%
$268 ft2
$2,882 m2
03/20/2026
Price Reduced
$950K
0%
$268 ft2
$2,882 m2
03/24/2026
Price Reduced
$950K
-2.56%
$268 ft2
$2,882 m2
01/27/2026
Listed
$975K
 
$275 ft2
$2,958 m2
06/14/2026
$950K
Event
Sold
Change
0%
Price Per
$268 ft2
$2,882 m2
03/20/2026
$950K
Event
Price Reduced
Change
0%
Price Per
$268 ft2
$2,882 m2
03/24/2026
$950K
Event
Price Reduced
Change
-2.56%
Price Per
$268 ft2
$2,882 m2
01/27/2026
$975K
Event
Listed
Price Per
$275 ft2
$2,958 m2
Price per square foot and days on website are not provided values and are calculated by Subdivisions.
Listed by Harold WellmanBerkshire Hathaway Florida Realty • Buyer Agency Compensation .

Listing Location & Street View
MapStreet View

Peer Listings

Active listings from matched communities
Results 0 of 0
No listings found
Try adjusting your filters or changing your location to see available listings
Turn on listing alerts and we'll notify you
when matching listings appear

Scores

Walk Score®
Car-Dependent. Almost all errands require a car
10

100
Bike Score®
Somewhat Bikeable. Minimal bike infrastructure
32

100
Sound Score®
Bearable noise
79

100
Airport Score
Close to airports. Noticeable airport activity
0

100
Traffic Score
Congested area. Frequent traffic delays
28

100
Local Score
Limited local amenities nearby
0

100
Community Snapshot
4 – 6 BR
Bedrooms
$835K – $1.9M
Price Tier
2,239 - 8,979
SqFt Range
2005
Year Build
2
Total Floors

Subdivision Amenities

Clubhouse
Fitness Center
Library
Management
Playground
Pool
Recreation Facilities
Sidewalks

Wellington
Entry-Level
Entry-Level Homes & Condos