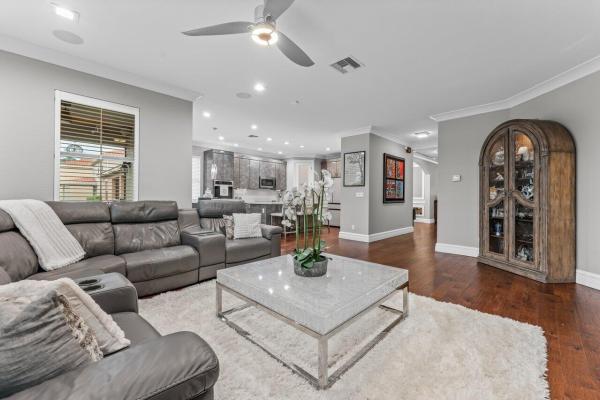
Oakmont Estates, 3445 Oakmont Estates Blvd

5
Beds
31/2
Baths
2,670
SqFt
$309
$/SqFt
Sold - Apr 29, 2025
House
Built in 2012
3 Parking
Garden,Lake View
$410/mo HOA
Waterfront
Ranch, Traditional
Outdoor Living Area
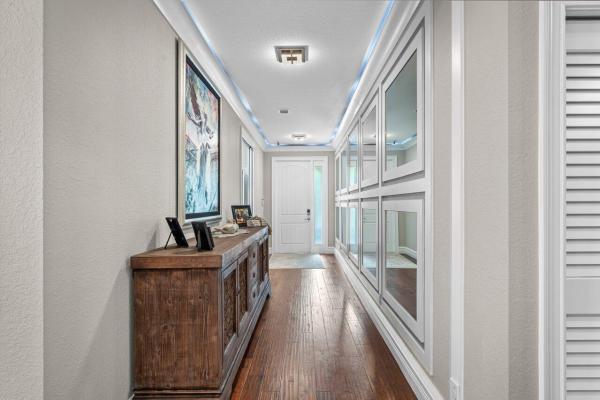
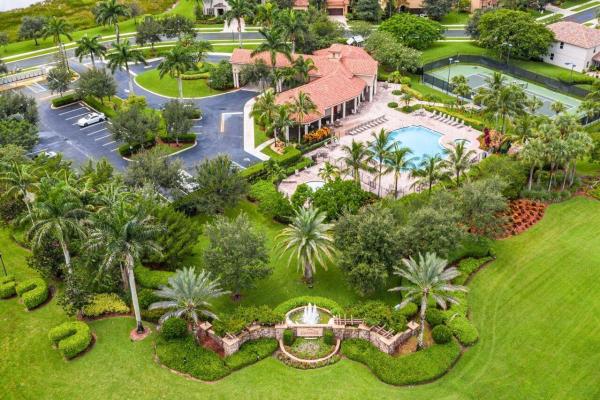
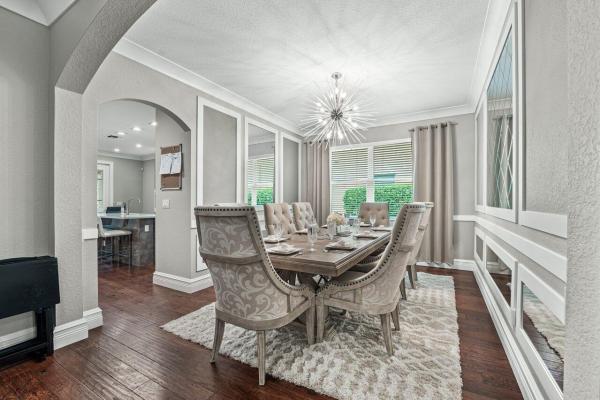
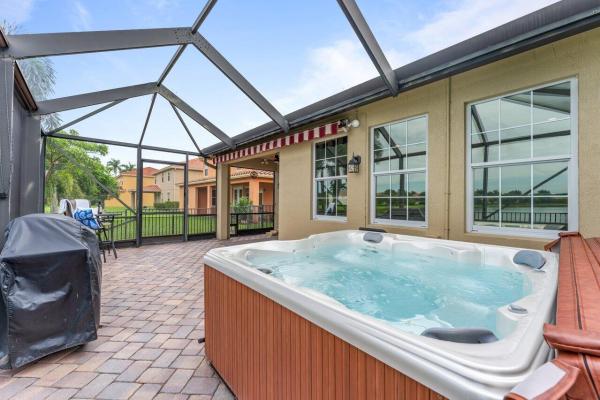
RECENT CERTIFIED APPRAISAL AND PRICED ACCORDINGLY. WELCOME HOME to serenity, elegance and upgrades galore! This well appointed home boasts 5 bedrooms, 3.5 baths, 3 car garage, 1000' deep lake view, hurricane impact windows and doors, remodeling and upgrading throughout and this beauty defines exceptional taste, well maintained, white glove clean and breathtaking sunsets. ENTERING you will discover that this gem is resting on a premium waterfront lot with a covered entry that brings you inside where you are greeted by a spectacular 23' x 6' foyer, 20' x 16' completely remodeled kitchen that over looks the lake and boasting quartz countertops, expansive island with (CLICK) bar and kitchen workstation, walk-in pantry, undermount lighting and lovely dinette area. Fantastic split floor plan, volume ceilings, spacious open living areas, wood plank floors, plantation shutters, crown molding throughout, not (1) but (2) to die for walk in closets, upgraded baths, high quality flat wall finish, french doors, beautiful color palette and design that is exquisite! PASSING THROUGH you will find the following recent improvements; renovated kitchen with 2023 appliances, 2023 AC, 2023 front loading washer and dryer, extensive $40K millwork and 8' solid core doors throughout, custom mirrors, all bathroom countertops, toilets, faucets, fans, fixtures, square LED high hat lighting, door hardware and hinges replaced throughout, full bedroom and bathroom conversion, bedroom conversion to a walk-in closet that can be converted back, 2023 attic foam, 2024 painted interior, 2024 patio screens and much more! STEPPING OUTSIDE brings you to the lanai and screened in patio that is equipped with an 11' retractable awning and relaxing (6) person Jacuzzi. Enjoy watching the wild birds and a spectacular Fourth of July firework display every year from the Village Park Athletics Complex that is just beyond your lake. Simply, a perfect space for quiet time, family gatherings, entertaining and enjoying Florida living at its best. And bring your fur babies to enjoy the doggie doors and fully fenced backyard. HELLO SAVINGS, PEACE OF MIND AND CONVENIENCE Almost $8,000 in homeowners insurance discounts and not located in a flood zone. Ring camera system, whole house gutter system, large walk-in linen closet with built-ins, central vacuum, generator hook up, hardwired FLIR 3mp HD Dome cameras and surround sound system throughout. COMMUNITY Entering through the ENVERA gate system brings you into a neighborhood filled with miles of scenic pedestrian pathways for walking, biking and jogging, shimmering waterways, mature trees, colorful tropical plantings, richly appointed amenities and a recently remodeled clubhouse and playground. LOCATION LOCATION LOCATION superbly located in the heart of Wellington and just minutes to everything one could possibly desire; shopping and dining just around the corner, world-class equestrian venues and facilities, top rated schools, convenient travel to Florida's Turnpike, I-95 and Palm Beach International Airport, world class theater, golf and beaches, fishing and boating, arts and culture, entertainment, business and economic development, green living, countless activities for all ages, amphitheater, aquatics complex, nature preserves, quaint parks and playgrounds. Lastly, The Village of Wellington has received top honors, as one of the most desirable places to call home! Simply, the best of everything and your perfect Florida retreat.
MLS Number: R11029501
On Site: 699 Days
Updated: 5 Days ago
Page Views: 0

Features

Bedrooms
  • Bedrooms: 5
Bathrooms
  • Bathrooms: 3
  • Half Bathrooms: 1
Exterior and Lot Features
  • Exterior Features: OutdoorLivingArea
  • View: Garden,Lake
Interior, Heating and Cooling
  • Interior Features: Attic, BreakfastBar, BuiltInFeatures, BreakfastArea, Bathtub, ClosetCabinetry, CentralVacuum, DiningArea, SeparateFormalDiningRoom, DualSinks, EntranceFoyer, GardenTubRomanTub, HighCeilings, KitchenIsland, MainLevelPrimary, MultiplePrimarySuites, Pantry, PullDownAtticStairs, SplitBedrooms, Storage, SoakingTub
  • Equipment / Appliances: Dryer, Dishwasher, ElectricRange, ElectricWaterHeater, FreeStandingFreezer, Disposal, IceMaker, Microwave, Refrigerator, WaterHeater, Washer
  • Heating Description: Central,Electric
  • Cooling Description: CentralAir, CeilingFans, Electric
Building and Construction
  • Floor Description: CeramicTile,Wood
  • Windows/Treatment: Blinds, PlantationShutters
  • Year Built: 2012
  • Style: Ranch,Traditional
Waterfront and Water Access
  • Waterfront Frontage: Yes
School Information
  • Elementary School: Panther Run (Palm Beach)
  • Middle School: Polo Park
  • Senior High School: Wellington
Other Property Info
  • Garage: 3
  • Listing Date: 2024-10-17T22:17:10.000-00:00
  • Directions: Northeast
  • Pets Allowed: BreedRestrictions, NumberLimit, Yes
Taxes, Fees & More
  • Maintenance Includes: CommonAreas, MaintenanceGrounds, RecreationFacilities, Security
  • Taxes: 7348.5
  • Security Information: SecuritySystemOwned, GatedCommunity, SecurityLights
  • Parking Description: Attached, Driveway, Garage, GolfCartGarage, GarageDoorOpener
  • Total Floors in Building: 1

Apples-to-Apples Comparables

 Closest-Match Comparables
See closest-match comps for this subdivision
No obligation
Verified
Trends
Insights
Best of Luxury Realty
Talk to a local advisor
Licensed advisors answering your questions across Wellington, FL
01
Licensed Brokerage
02
Local Advisors
03
Direct Answers
Exclusive real estate service partner

Price History

Current
$825K
High
$1.1M
Low
$825K
Total Change
-25%
$1.1M$963K$792KOct 24Jan 25Feb 25Feb 25Mar 25Mar 25Apr 25Mar 25
Date
Event
Price
Change
Price Per
03/24/2025
Sold
$825K
0%
$309 ft2
$3,326 m2
04/29/2025
Price Reduced
$825K
-2.94%
$309 ft2
$3,326 m2
03/23/2025
Price Reduced
$850K
-2.86%
$318 ft2
$3,427 m2
03/16/2025
Price Reduced
$875K
-2.1%
$328 ft2
$3,528 m2
02/28/2025
Price Reduced
$894K
-0.58%
$335 ft2
$3,603 m2
02/16/2025
Price Reduced
$899K
-9.65%
$337 ft2
$3,624 m2
01/31/2025
Price Reduced
$995K
-9.55%
$373 ft2
$4,011 m2
10/17/2024
Listed
$1.1M
 
$412 ft2
$4,435 m2
03/24/2025
$825K
Event
Sold
Change
0%
Price Per
$309 ft2
$3,326 m2
04/29/2025
$825K
Event
Price Reduced
Change
-2.94%
Price Per
$309 ft2
$3,326 m2
03/23/2025
$850K
Event
Price Reduced
Change
-2.86%
Price Per
$318 ft2
$3,427 m2
03/16/2025
$875K
Event
Price Reduced
Change
-2.1%
Price Per
$328 ft2
$3,528 m2
02/28/2025
$894K
Event
Price Reduced
Change
-0.58%
Price Per
$335 ft2
$3,603 m2
02/16/2025
$899K
Event
Price Reduced
Change
-9.65%
Price Per
$337 ft2
$3,624 m2
01/31/2025
$995K
Event
Price Reduced
Change
-9.55%
Price Per
$373 ft2
$4,011 m2
10/17/2024
$1.1M
Event
Listed
Price Per
$412 ft2
$4,435 m2
Price per square foot and days on website are not provided values and are calculated by Subdivisions.
Listed by Laura KlineRE/MAX Direct • Buyer Agency Compensation .

Listing Location & Street View
MapStreet View

Peer Listings

Active listings from matched communities
Results 0 of 0
No listings found
Try adjusting your filters or changing your location to see available listings
Turn on listing alerts and we'll notify you
when matching listings appear

Scores

Walk Score®
Car-Dependent. Almost all errands require a car
11

100
Bike Score®
Somewhat Bikeable. Minimal bike infrastructure
28

100
Sound Score®
Bearable noise
80

100
Airport Score
Close to airports. Noticeable airport activity
0

100
Traffic Score
Congested area. Frequent traffic delays
27

100
Local Score
Limited local amenities nearby
0

100
Community Snapshot
5 – 6 BR
Bedrooms
$745K – $1.1M
Price Tier
1,823 - 4,198
SqFt Range
2010
Year Build
2
Total Floors

Subdivision Amenities

Cabana
Clubhouse
Fitness Center
Pickleball
Playground
Pool
Sidewalks

Wellington
Entry-Level
Entry-Level Homes & Condos