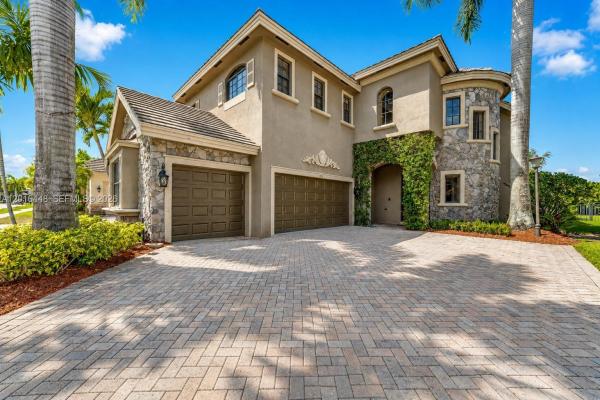
Versailles At Wellington, 3476 Collonade Dr

5
Beds
41/2
Baths
3,435
SqFt
$284
$/SqFt
Sold - Jun 16, 2026
House
Built in 2005
3 Parking
Pool View
$537/mo HOA
Detached, Two Story
Barbecue
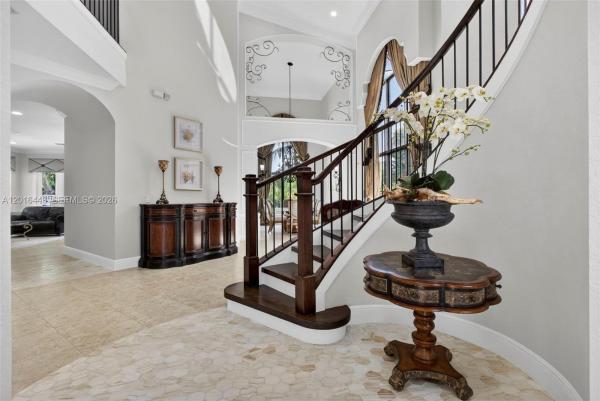
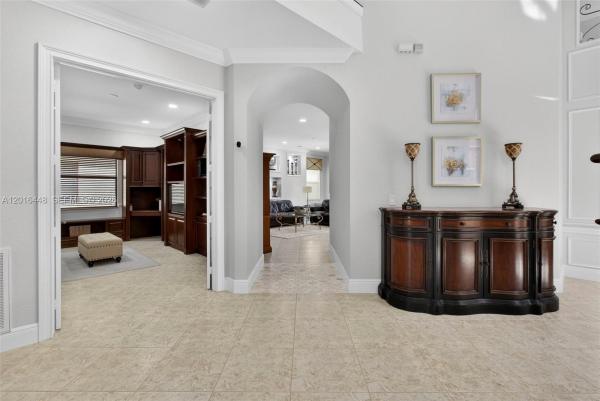
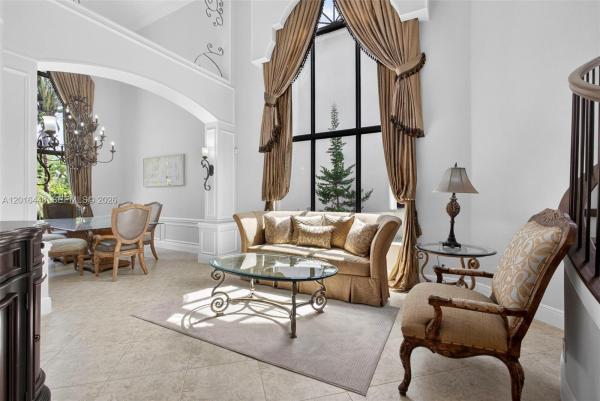
Discover this beautifully renovated Gauguin II model home in Versailles at Wellington. This exceptional pool home offers 5 bedrooms plus loft, 4.5 baths, and a 3-car garage with soaring ceilings and elegant finishes throughout. The open kitchen features raised-panel cabinetry, granite countertops, stainless steel appliances, gas range, double oven, pantry, and a large island/serving bar. The spacious primary suite offers a tray ceiling, dual California walk-in closets, and a newly renovated spa-style bath with quartz-topped espresso vanities, frameless glass shower, soaking tub, and designer marble. Additional upgrades include LED high-hat lighting, updated Decora outlets and cover plates, gas water heater and dryer, fresh interior and exterior paint, wood and tile flooring, custom office/den, utility room, and dramatic spiral staircase with wrought-iron banister. Enjoy the covered patio, freeform pool and spa, tropical landscaping, and fenced yard. Versailles offers resort-style amenities: Olympic-size heated pool, spa, children’s pool and playground, Har-Tru tennis, basketball, fitness center, billiards, card/meeting room, banquet hall, cable, internet, landscaping, common areas, and 24-hour security—close to shopping, dining, entertainment, equestrian venues, travel, and top-rated schools.
MLS Number: A12016448
On Site: 125 Days
Updated: 18 Days ago
Page Views: 0

Features

Bedrooms
  • Bedrooms: 5
Bathrooms
  • Bathrooms: 4
  • Half Bathrooms: 1
Exterior and Lot Features
  • Exterior Features: Barbecue, Fence, OutdoorGrill, Porch, Patio, StormSecurityShutters
  • View: Pool
Interior, Heating and Cooling
  • Interior Features: BreakfastBar, BuiltInFeatures, BedroomOnMainLevel, BreakfastArea, Bathtub, ClosetCabinetry, DiningArea, SeparateFormalDiningRoom, DualSinks, EntranceFoyer, FrenchDoorsAtriumDoors, FirstFloorEntry, GardenTubRomanTub, KitchenIsland, Pantry, SeparateShower, UpperLevelPrimary, VaultedCeilings, WalkInClosets, Attic
  • Equipment / Appliances: SomeGasAppliances, BuiltInOven, Dryer, Dishwasher, Disposal, GasRange, GasWaterHeater, Microwave, Refrigerator, Washer
  • Heating Description: Central
  • Cooling Description: CentralAir, CeilingFans
Building and Construction
  • Floor Description: Hardwood, Marble, Tile, Wood
  • Windows/Treatment: Blinds,Drapes
  • Year Built: 2005
  • Year Built Description: Resale
  • Style: Detached,TwoStory
Waterfront and Water Access
  • Waterfront Frontage: No info
School Information
  • Elementary School: Panther Run
  • Middle School: Polo Park
  • Senior High School: Palm Beach Central
Other Property Info
  • Garage: 3
  • Listing Date: 2026-05-14T14:18:24.000-00:00
  • Directions: South
  • Pets Allowed: Conditional,Yes
Taxes, Fees & More
  • Maintenance Includes: CableTv, Internet, MaintenanceGrounds
  • Taxes: 7608
  • Security Information: SecuritySystemOwned, GatedCommunity, SmokeDetectors
  • Parking Description: Attached, Driveway, Garage, PaverBlock, GarageDoorOpener

Apples-to-Apples Comparables

 Closest-Match Comparables
See closest-match comps for this subdivision
No obligation
Verified
Trends
Insights
Best of Luxury Realty
Talk to a local advisor
Licensed advisors answering your questions across Wellington, FL
01
Licensed Brokerage
02
Local Advisors
03
Direct Answers
Exclusive real estate service partner

Price History

Current
$975K
High
$975K
Low
$965K
Total Change
1%
$976K$970K$964KMay 26Jun 26May 26Jun 26
Date
Event
Price
Change
Price Per
06/16/2026
Sold
$975K
0%
$284 ft2
$3,055 m2
05/11/2026
Price Reduced
$975K
0%
$284 ft2
$3,055 m2
06/18/2026
Price Increased
$975K
1.04%
$284 ft2
$3,055 m2
05/11/2026
Listed
$965K
 
$281 ft2
$3,024 m2
06/16/2026
$975K
Event
Sold
Change
0%
Price Per
$284 ft2
$3,055 m2
05/11/2026
$975K
Event
Price Reduced
Change
0%
Price Per
$284 ft2
$3,055 m2
06/18/2026
$975K
Event
Price Increased
Change
1.04%
Price Per
$284 ft2
$3,055 m2
05/11/2026
$965K
Event
Listed
Price Per
$281 ft2
$3,024 m2
Price per square foot and days on website are not provided values and are calculated by Subdivisions.
Listed by Justin WillardWillard Realty Team Corp • Buyer Agency Compensation .

Listing Location & Street View
MapStreet View

Peer Listings

Active listings from matched communities
Results 0 of 0
No listings found
Try adjusting your filters or changing your location to see available listings
Turn on listing alerts and we'll notify you
when matching listings appear

Scores

Walk Score®
Car-Dependent. Almost all errands require a car
10

100
Bike Score®
Somewhat Bikeable. Minimal bike infrastructure
32

100
Sound Score®
Bearable noise
79

100
Airport Score
Close to airports. Noticeable airport activity
0

100
Traffic Score
Congested area. Frequent traffic delays
28

100
Local Score
Limited local amenities nearby
0

100
Community Snapshot
4 – 6 BR
Bedrooms
$835K – $1.9M
Price Tier
2,239 - 8,979
SqFt Range
2005
Year Build
2
Total Floors

Subdivision Amenities

Clubhouse
Fitness Center
Library
Management
Playground
Pool
Recreation Facilities
Sidewalks

Wellington
Entry-Level
Entry-Level Homes & Condos