Versailles At Wellington, 3501 Collonade Dr

$8K12.5%
$7,000
4
Beds
41/2
Baths
3,581
SqFt
Status
Active
Parking
2
Size
3,581 SqFt (333 m2)
Price
$1.95/SqFt ($21.04/m2)
Type
House
Built
2005
MLS Number
B26040228
View
Lake
On Site
95 Days
Updated
5 Days ago
Page Views
0
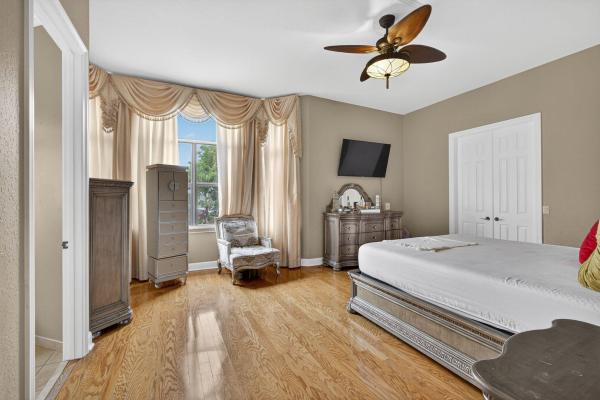
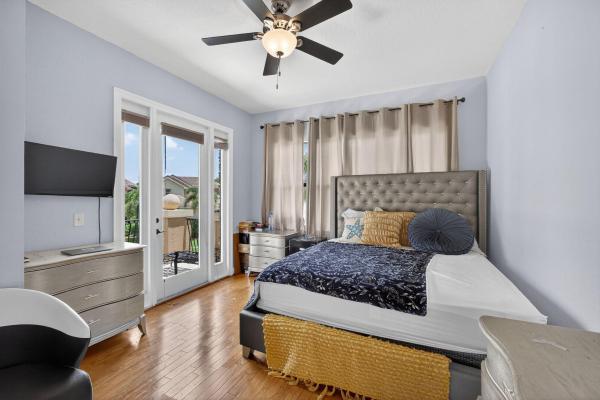
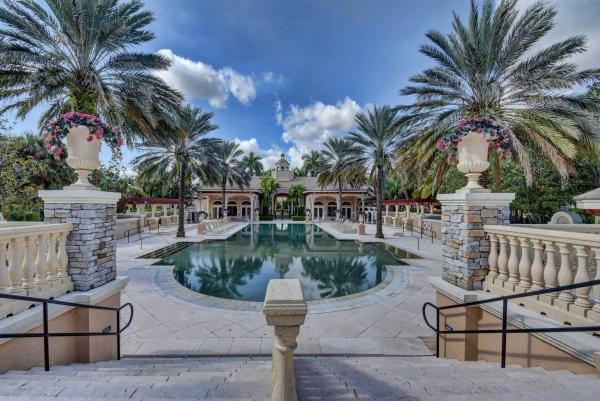
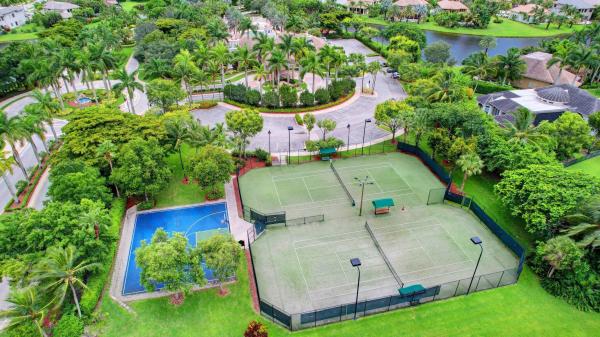
UNFURNISHEDExperience luxury lakefront living in this highly desirable Moulin Rouge model, located within the prestigious, guard-gated Versailles community in the heart of Wellington. This expansive 4-bedroom, 4.5-bath pool home features a charming courtyard entrance, dual garages, and offers over 3,500 square feet of thoughtfully designed living space with an open layout ideal for both entertaining and everyday comfort. The gourmet kitchen is equipped with granite countertops, a center island, gas cooktop, double ovens, stainless steel appliances, and a dual sink with a window overlooking the backyard. Each bedroom features its own private en-suite bathroom and walk-in closet, with two bedrooms enjoying private walk-out balconies. Indulge in multiple elegant living spaces, including a grand formal living room, an impressive formal dining room perfect for hosting, a cozy yet spacious family room, and a sunlit breakfast nook framed by oversized windows that offer serene views of the pool and lake beyond. A generously sized laundry room adds everyday convenience. Ceramic tile flows throughout the first floor, while rich hardwood flooring elevates the second level. Relax in the heated pool and overflow spa surrounded by lush tropical landscaping, all set on a premium fenced lakefront lot with southwest exposure so you can enjoy perfect breathtaking Florida sunsets. This corner lot offers serene lake views from both the backyard and the master bedroom. A paved circular driveway provides ample parking. The Versailles community features resort-style amenities including a grand clubhouse, full gym, heated pool and spa, tennis courts, basketball courts, and a playgrounds. Ideally located near top-rated schools, restaurants, shopping, and just minutes from world-class polo clubs and equestrian venues. Lawn care, weekly pool service, and monthly pest control included. This home combines luxury, location, and lifestyle schedule your tour today!

Features

Bedrooms
  • Bedrooms: 4
Bathrooms
  • Bathrooms: 4
  • Half Bathrooms: 1
Exterior and Lot Features
  • Exterior Features: Balcony, OutdoorLivingArea, Other
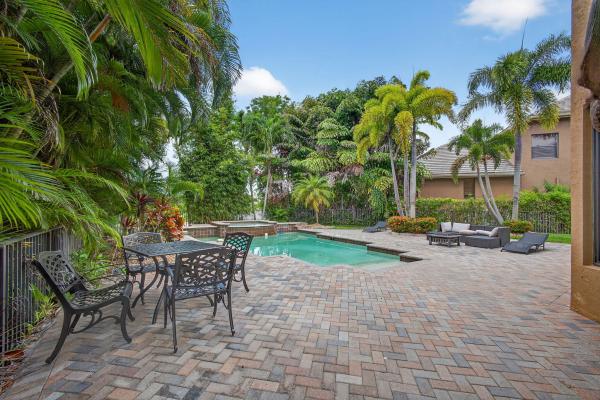
  • View: Lake
Interior, Heating and Cooling
  • Interior Features: Bathtub, DualSinks, EntranceFoyer, GardenTubRomanTub, HighCeilings, KitchenIsland, Pantry, SittingAreaInPrimary, SplitBedrooms, Storage, SoakingTub, SeparateShower, TubShower, UpperLevelPrimary, WalkInClosets
  • Equipment / Appliances: Dryer, Dishwasher, Disposal, GasWaterHeater, IceMaker, Microwave, Range, WaterHeater, Washer
  • Heating Description: Central
  • Cooling Description: CentralAir, Electric, Zoned
Building and Construction
  • Floor Description: CeramicTile,Wood
  • Year Built: 2005
Waterfront and Water Access
  • Waterfront Frontage: Yes
School Information
  • Elementary School: Panther Run (Palm Beach)
  • Middle School: Polo Park
  • Senior High School: Palm Beach Central
Other Property Info
  • Garage: 2
  • Listing Date: 2026-06-12T10:42:38.000-00:00
  • Directions: Northeast
  • Pets Allowed: BreedRestrictions, NumberLimit, PetFee, SizeLimit, Yes
Taxes, Fees & More
  • Security Information: SecuritySystemOwned, FireAlarm, GatedWithGuard, GatedCommunity, SmokeDetectors, SecurityGuard
  • Parking Description: Attached, CircularDriveway, Driveway, Garage, GarageDoorOpener
  • Total Floors in Building: 2

Apples-to-Apples Comparables

 Closest-Match Comparables
See closest-match comps for this subdivision
No obligation
Verified
Trends
Insights
Best of Luxury Realty
Talk to a local advisor
Licensed advisors answering your questions across Wellington, FL
01
Licensed Brokerage
02
Local Advisors
03
Direct Answers
Exclusive real estate service partner

Price History

Current
$7K
High
$8K
Low
$7K
Total Change
-12.5%
$8K$8K$7KJun 26Jun 26Jul 26
Date
Event
Price
Change
Price Per
07/20/2026
Price Reduced
$7K
-6.67%
$2 ft2
$21 m2
06/25/2026
Price Reduced
$8K
-6.25%
$2 ft2
$23 m2
06/12/2026
Listed
$8K
 
$2 ft2
$24 m2
07/20/2026
$7K
Event
Price Reduced
Change
-6.67%
Price Per
$2 ft2
$21 m2
06/25/2026
$8K
Event
Price Reduced
Change
-6.25%
Price Per
$2 ft2
$23 m2
06/12/2026
$8K
Event
Listed
Price Per
$2 ft2
$24 m2
Price per square foot and days on website are not provided values and are calculated by Subdivisions.
Listed by Alfredo RiveraBeatus Realty • Buyer Agency Compensation .

Listing Location & Street View
MapStreet View

Peer Listings

Active listings from matched communities
Results 0 of 0
No listings found
Try adjusting your filters or changing your location to see available listings
Turn on listing alerts and we'll notify you
when matching listings appear

Scores

Walk Score®
Car-Dependent. Almost all errands require a car
10

100
Bike Score®
Somewhat Bikeable. Minimal bike infrastructure
32

100
Sound Score®
Bearable noise
79

100
Airport Score
Close to airports. Noticeable airport activity
0

100
Traffic Score
Congested area. Frequent traffic delays
28

100
Local Score
Limited local amenities nearby
0

100
Community Snapshot
4 – 6 BR
Bedrooms
$6K – $12K
Price Tier
2,465 - 6,179
SqFt Range
2005
Year Build
2
Total Floors

Subdivision Amenities

Clubhouse
Fitness Center
Library
Management
Playground
Pool
Recreation Facilities
Sidewalks

Wellington
Entry-Level
Entry-Level Homes & Condos