3541 NW 99th Ter #6A

3
Beds
21/2
Baths
1,419
SqFt
$222
$/SqFt
Condo
Built in 1984
$572/mo HOA
Split Level
Courtyard
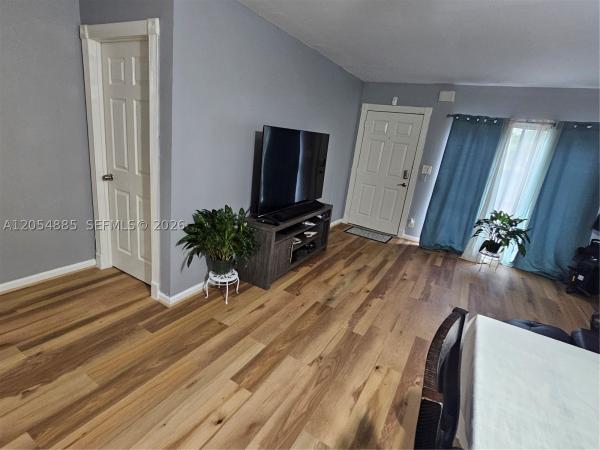
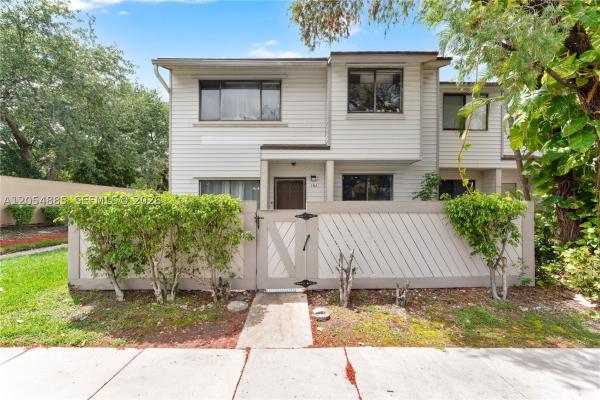
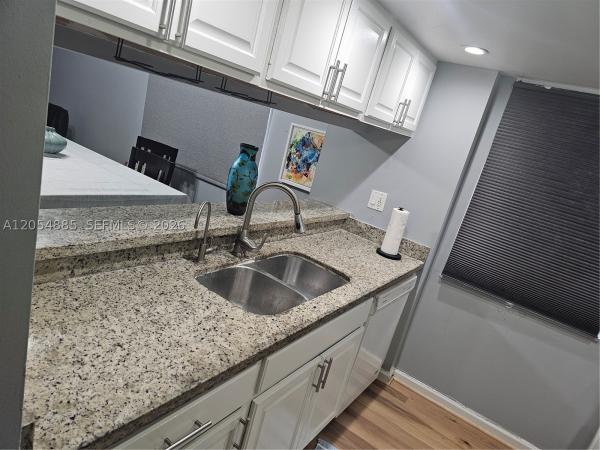
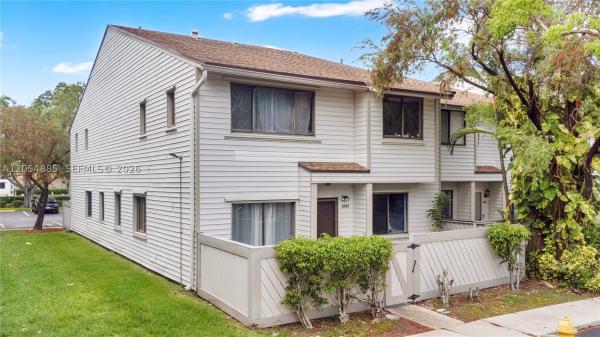
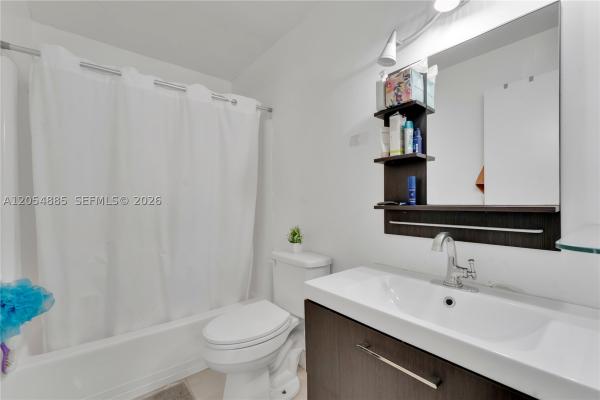
$10,000 SELLER CREDIT TOWARD BUYER’S CLOSING COSTS & PREPAIDS! Spacious 3-bedroom, 2.5-bath townhome offering 1,419 SF of comfortable living space in a desirable Sunrise community. Features include newer flooring, fresh interior paint, newer stainless-steel appliances, newer A/C, and a first-floor bedroom for added flexibility. The generous seller credit provides an excellent opportunity to reduce your upfront closing expenses or help personalize the home to your taste. Enjoy community amenities including pool and tennis. FHA-approved community with no rental restrictions. Priced competitively and ready for its next owner—schedule your showing today!No upcoming assessments per the HOA. Ideally located just minutes from Sawgrass Mills, and everyday conveniences.
MLS Number: A12054885
On Site: 64 Days
Updated: 10 Days ago
Page Views: 0

Features

Bedrooms
  • Bedrooms: 3
Bathrooms
  • Bathrooms: 2
  • Half Bathrooms: 1
Exterior and Lot Features
  • Exterior Features: Courtyard, Fence, Porch, StormSecurityShutters
  • View: None
Interior, Heating and Cooling
  • Interior Features: BreakfastBar, BedroomOnMainLevel, DiningArea, SeparateFormalDiningRoom, FamilyDiningRoom, FirstFloorEntry, LivingDiningRoom, Pantry, SittingAreaInPrimary, SplitBedrooms, WalkInClosets
  • Equipment / Appliances: Dryer, Dishwasher, ElectricRange, ElectricWaterHeater, Disposal, IceMaker, Microwave, Refrigerator, SelfCleaningOven
  • Heating Description: Central
  • Cooling Description: CentralAir, CeilingFans
Building and Construction
  • Floor Description: Laminate,Vinyl
  • Windows/Treatment: Blinds
  • Year Built: 1984
  • Year Built Description: Resale
  • Style: SplitLevel
Waterfront and Water Access
  • Waterfront Frontage: No info
School Information
  • Elementary School: Welleby
  • Middle School: Westpine
  • Senior High School: Piper
Other Property Info
  • Garage: No info
  • Listing Date: 2026-07-16T14:25:29.000-00:00
  • Pets Allowed: CatsOk,DogsOk,Yes
Taxes, Fees & More
  • Maintenance Includes: Amenities, CommonAreas, Internet, MaintenanceGrounds, MaintenanceStructure
  • Taxes: 3394
  • Security Information: Other
  • Parking Description: TwoOrMoreSpaces
  • Total Floors in Building: 2

Apples-to-Apples Comparables

 Closest-Match Comparables
See closest-match comps for this subdivision
No obligation
Verified
Trends
Insights
Best of Luxury Realty
Talk to a local advisor
Licensed advisors answering your questions across Sunrise, FL
01
Licensed Brokerage
02
Local Advisors
03
Direct Answers
Exclusive real estate service partner

Price History

Current
$315K
High
$325K
Low
$315K
Total Change
-3.2%
$326K$320K$313KJul 26Jul 26
Date
Event
Price
Change
Price Per
07/31/2026
Price Reduced
$315K
-3.23%
$222 ft2
$2,386 m2
07/16/2026
Listed
$325K
 
$229 ft2
$2,465 m2
07/31/2026
$315K
Event
Price Reduced
Change
-3.23%
Price Per
$222 ft2
$2,386 m2
07/16/2026
$325K
Event
Listed
Price Per
$229 ft2
$2,465 m2
Price per square foot and days on website are not provided values and are calculated by Subdivisions.
Listed by Marva JarmanBeachfront Realty Inc • Buyer Agency Compensation .

Listing Location & Street View
MapStreet View

Peer Listings

Active listings from matched communities
Results 0 of 0
No listings found
Try adjusting your filters or changing your location to see available listings
Turn on listing alerts and we'll notify you
when matching listings appear