Versailles At Wellington, 3617 Royalle Ter

4
Beds
4
Baths
2,812
SqFt
Status
Active
Parking
3
Size
2,812 SqFt (261 m2)
Price
$297/SqFt ($3,196/m2)
Type
House
Built
2005
HOA
$528/MO
MLS Number
A12059851
View
Garden,None
On Site
48 Days
Updated
20 Days ago
Page Views
0
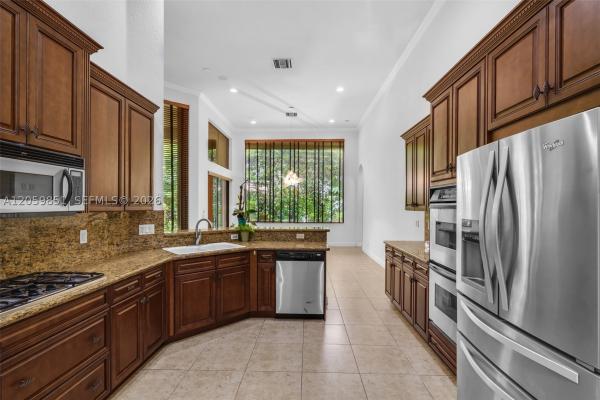
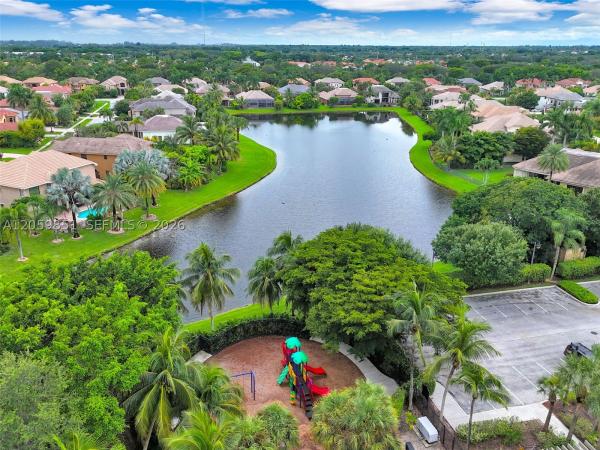
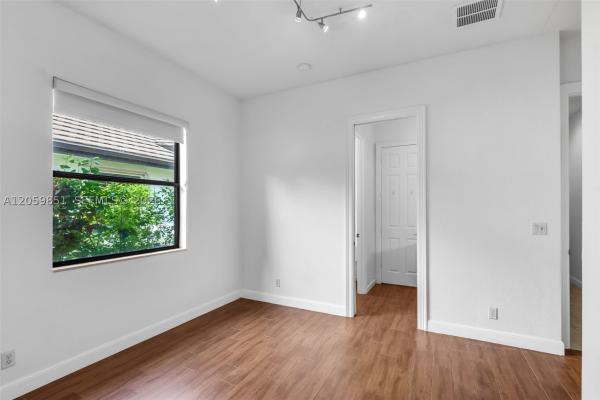
WELCOME!!! NESTLED ON BREATHTAKING BEAUTIFUL HOME LOCATED AT PROVENCE SECTION OF VERSAILLES IN WELLINGTON,. PERFECT BLEND OF LUXURY, COMFORT AND TRANQUILITY. THIS IS THE MOST EXCLUSIVE GATED COMMUNITY N THE AREA. READY TO MOVE, ONE STORY. THIS 4 BEDROOMS, 4 BATHROOMS PLUS DEN/OFFICE HOME. IS STUNNING. A PREMIER CORNER HOMESITE, BOASTS A FAMILY ROOM, COVERED LANAI, 3 CARS GARAGE, FORMAL LIVING, FORMAL DINING ROOM, AND SPACIOUS GOURMET KITCHEN WITH STAINLESS STEAL APPLIANCES, GRANITE COUNTER TOPS, A BEAUTIFUL FOYER IS JUST THE BEGINNING OF THIS EXCEPTIONAL HOME. THE INTERIOR REFLECTS A BEAUTIFUL DESIGN. VOLUME 24' CEILING, NEW AC, NEW WAER HEATER. SPECTACULAR CLUB HOUSE WITH HEATED POOL, SPA, TENNIS COURT, CARDIO VASCULAR FITNESS CENTER, BASKETBALL COURTS, CHILDREN PLAYGROUND, CHILDREN POOL AND MORE. CONVENIENT TO SHOPPING AND TURNPIKE. THIS EXCEPTIONAL PROPERTY IS TRULY NOT TO BE MISSED.
Features

Bedrooms
  • Bedrooms: 4
Bathrooms
  • Bathrooms: 4
Exterior and Lot Features
  • Exterior Features: FruitTrees, Lighting, Porch, Patio, ShuttersElectric, StormSecurityShutters
  • View: Garden,None
Interior, Heating and Cooling
  • Interior Features: Bathtub, ClosetCabinetry, DiningArea, SeparateFormalDiningRoom, EntranceFoyer, EatInKitchen, FirstFloorEntry, GardenTubRomanTub, HighCeilings, MainLevelPrimary, SplitBedrooms, VaultedCeilings, WalkInClosets, Attic
  • Equipment / Appliances: BuiltInOven, Dryer, Dishwasher, ElectricWaterHeater, Disposal, IceMaker, Microwave, Refrigerator, SelfCleaningOven
  • Heating Description: Central, Electric, Other, Solar
  • Cooling Description: CentralAir, CeilingFans, Electric, Other
Building and Construction
  • Floor Description: Carpet, CeramicTile, Laminate, Other
  • Year Built: 2005
  • Year Built Description: Resale
  • Style: Detached, Mediterranean, OneStory
Waterfront and Water Access
  • Waterfront Frontage: No info
School Information
  • Elementary School: Panther Run
  • Middle School: Polo Park
  • Senior High School: Palm Beach Central
Other Property Info
  • Garage: 3
  • Listing Date: 2026-07-29T14:18:54.000-00:00
  • Directions: Southeast
  • Pets Allowed: Conditional,Yes
Taxes, Fees & More
  • Taxes: 14909
  • Security Information: SecuritySystemLeased, FireSprinklerSystem, GatedCommunity, SmokeDetectors, SecurityGuard
  • Parking Description: Attached, Covered, Driveway, Garage, PaverBlock, GarageDoorOpener

Apples-to-Apples Comparables

 Closest-Match Comparables
See closest-match comps for this subdivision
No obligation
Verified
Trends
Insights
Best of Luxury Realty
Talk to a local advisor
Licensed advisors answering your questions across Wellington, FL
01
Licensed Brokerage
02
Local Advisors
03
Direct Answers
Exclusive real estate service partner

Price History

Date
Event
Price
Change
Price Per
07/25/2026
Listed
$835K
 
$297 ft2
$3,196 m2
07/25/2026
$835K
Event
Listed
Price Per
$297 ft2
$3,196 m2
Price per square foot and days on website are not provided values and are calculated by Subdivisions.
Listed by Maria Gabriela MarcanoGreat Properties International LLC • Buyer Agency Compensation .

Listing Location & Street View
MapStreet View

Peer Listings

Active listings from matched communities
Results 0 of 0
No listings found
Try adjusting your filters or changing your location to see available listings
Turn on listing alerts and we'll notify you
when matching listings appear

Scores

Walk Score®
Car-Dependent. Almost all errands require a car
10

100
Bike Score®
Somewhat Bikeable. Minimal bike infrastructure
32

100
Sound Score®
Bearable noise
79

100
Airport Score
Close to airports. Noticeable airport activity
0

100
Traffic Score
Congested area. Frequent traffic delays
28

100
Local Score
Limited local amenities nearby
0

100
Community Snapshot
4 – 6 BR
Bedrooms
$835K – $1.9M
Price Tier
2,239 - 8,979
SqFt Range
2005
Year Build
2
Total Floors

Subdivision Amenities

Clubhouse
Fitness Center
Library
Management
Playground
Pool
Recreation Facilities
Sidewalks

Wellington
Entry-Level
Entry-Level Homes & Condos