$430K4.7%
$410,000
2
Beds
2
Baths
1,879
SqFt
Status
OFF MARKETExpired
Parking
2
Size
1,879 SqFt (175 m2)
Price
$218/SqFt ($2,349/m2)
Type
House
Built
2004
HOA
$403/MO
MLS Number
B26005494
View
Pond,Water
On Site
169 Days
Updated
4 Days ago
Page Views
0
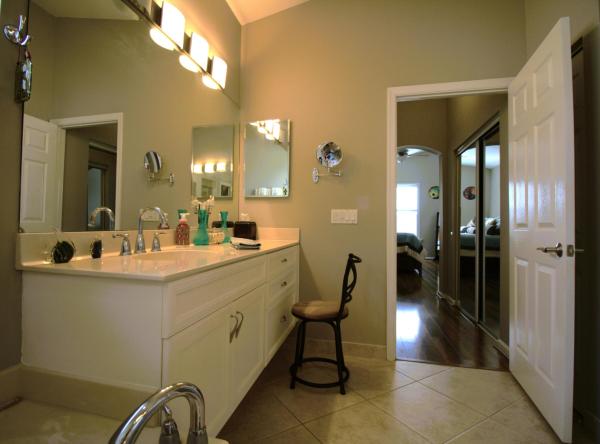
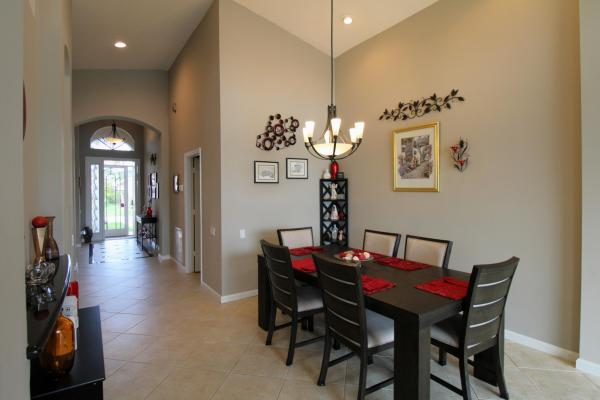
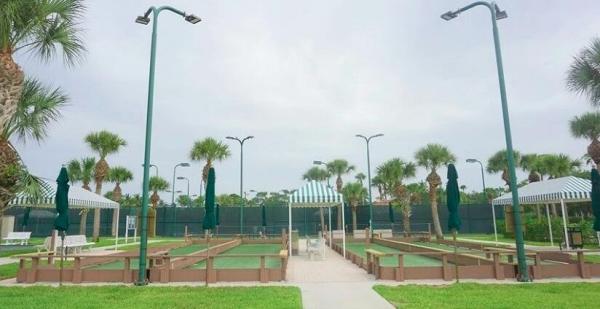
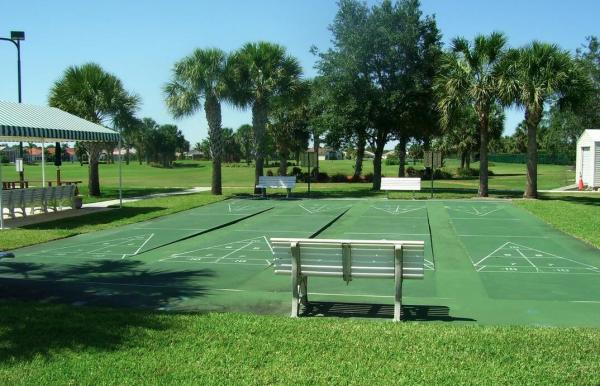
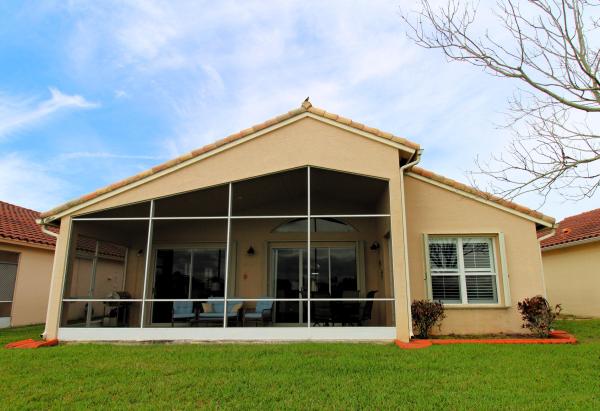
Fresh exterior paint 7.24.26; Meticulously maintained open "Sapphire" floorplan w/serene water view. 2BD/2BA w/flex room. Kitchen updated w/granite counters, new appliances, shaker style cabinets & a snack bar. Main areas, incl flex room have tile on the diagonal. Master & Guest Bedrooms have LPV flooring. New Reverse Osmosis & filtration to kitchen sink and refrigerator. Hot water circulator in master bath. Large, screened lanai w/all new screening; accordion storm shutters, except front door. Gas Grill & Living room TV convey. Water Heater 12/2021; AC 06/2018. Cascades is an "active" 55+ community offering a wonderful lifestyle-large clubhouse w/billiards, gym, library & more, resort style pool/spa, tennis, pickleball, golf, shuffleboard, tennis, etc. Roof cleaned every 6 months on service plan; Generator has 10 yr warranty as of 02/2026. Plantation shutters; updated ceiling fans & lighting; all new wall switches and receptacles. All new sink faucets and pop-up drains in bathrooms; new shower valve in master bath; retractable front entry screen on entry door; Extra storage shelving in laundry room & garage; pull down steps in garage to attic storage; pull out shelving in baths & kitchen cabinets; garbage can storage outside.
Features

Bedrooms
  • Bedrooms: 2
Bathrooms
  • Bathrooms: 2
  • Half Bathrooms: No info
Exterior and Lot Features
  • Exterior Features: Barbecue, Lighting, OutdoorLivingArea, Porch
  • View: Pond,Water
Interior, Heating and Cooling
  • Interior Features: Attic, BreakfastBar, BuiltInFeatures, BreakfastArea, Bathtub, ClosetCabinetry, CathedralCeilings, DiningArea, SeparateFormalDiningRoom, DualSinks, EntranceFoyer, GardenTubRomanTub, HighCeilings, Pantry, PullDownAtticStairs, SplitBedrooms, SoakingTub, SeparateShower, VaultedCeilings, WalkInClosets
  • Equipment / Appliances: Dryer, Dishwasher, Disposal, GasRange, GasWaterHeater, Microwave, Range, Refrigerator, WaterHeater, Washer
  • Heating Description: Central,NaturalGas
  • Cooling Description: CentralAir, CeilingFans, Electric
Building and Construction
  • Floor Description: CeramicTile, Laminate, Tile, Wood
  • Windows/Treatment: Metal, PlantationShutters, SingleHung
  • Construction Type: House
  • Year Built: 2004
  • Style: Ranch
Waterfront and Water Access
  • Waterfront Frontage: Yes
School Information
    Other Property Info
    • Garage: 2
    • Listing Date: 2026-03-22T18:52:19.000-00:00
    • Directions: East
    • Pets Allowed: BreedRestrictions, PetRestrictions, Yes
    Taxes, Fees & More
    • Maintenance Includes: CommonAreas, CableTv, MaintenanceGrounds, RecreationFacilities, Security, Internet
    • Taxes: 7133.05
    • Security Information: GatedWithGuard, GatedCommunity, SmokeDetectors
    • Parking Description: Attached, Driveway, Garage, GarageDoorOpener, PaverBlock
    • Total Floors in Building: 1

    Apples-to-Apples Comparables

     Closest-Match Comparables
    See closest-match comps for this subdivision
    No obligation
    Verified
    Trends
    Insights
    Seller Advisory
    A smarter move starts with the right information
    Get a complimentary hyperlocal market review with human agent-verified comps and pricing guidance
    01
    Market Review
    Local market intelligence
    02
    Verified Comps
    Human agent-verified comparables
    03
    Pricing Guidance
    Actionable pricing recommendations
    Complimentary. No obligation

    Price History

    Current
    $410K
    High
    $430K
    Low
    $410K
    Total Change
    -4.7%
    $432K$420K$408KMar 26Jun 26Jun 26Aug 26
    Date
    Event
    Price
    Change
    Price Per
    08/21/2026
    Price Reduced
    $410K
    -2.38%
    $218 ft2
    $2,349 m2
    06/12/2026
    Price Reduced
    $420K
    -2.33%
    $224 ft2
    $2,406 m2
    06/09/2026
    Price Reduced
    $430K
    0%
    $229 ft2
    $2,463 m2
    03/22/2026
    Listed
    $430K
     
    $229 ft2
    $2,463 m2
    08/21/2026
    $410K
    Event
    Price Reduced
    Change
    -2.38%
    Price Per
    $218 ft2
    $2,349 m2
    06/12/2026
    $420K
    Event
    Price Reduced
    Change
    -2.33%
    Price Per
    $224 ft2
    $2,406 m2
    06/09/2026
    $430K
    Event
    Price Reduced
    Change
    0%
    Price Per
    $229 ft2
    $2,463 m2
    03/22/2026
    $430K
    Event
    Listed
    Price Per
    $229 ft2
    $2,463 m2
    Price per square foot and days on website are not provided values and are calculated by Subdivisions.
    Listed by Scott Franzen • LPT Realty, LLC • Buyer Agency Compensation .

    Listing Location & Street View
    MapStreet View

    Peer Listings

    Active listings from matched communities
    Results 1 of 1
    The Manors At Victoria Parc, 11217 SW Sophronia St, Port St. Lucie, Florida 34987, image 1
    The Manors At Victoria Parc, 11217 SW Sophronia St, Port St. Lucie, Florida 34987, image 2
    The Manors At Victoria Parc, 11217 SW Sophronia St, Port St. Lucie, Florida 34987, image 3
    $369,00020K
    House for sale in The Manors At Victoria Parc
    11217 SW Sophronia St, Port St. Lucie, FL 34987

    Scores

    Walk Score®
    Car-Dependent. Almost all errands require a car
    13

    100
    Bike Score®
    Somewhat Bikeable. Minimal bike infrastructure
    30

    100
    Sound Score®
    Bearable noise
    82

    100
    Airport Score
    Close to airports. Noticeable airport activity
    0

    100
    Traffic Score
    Congested area. Frequent traffic delays
    23

    100
    Local Score
    Limited local amenities nearby
    0

    100
    Community Snapshot
    2 – 3 BR
    Bedrooms
    $250K – $565K
    Price Tier
    1,298 - 3,032
    SqFt Range
    2003
    Year Build
    1
    Total Floors

    Subdivision Amenities

    Bocce Court
    Clubhouse
    Fitness Center
    Golf Course
    Library
    Management
    Pickleball
    Pool
    Putting Greens
    Recreation Facilities
    Sauna
    Shuffleboard Court
    Sidewalks

    Port St. Lucie
    Entry-Level
    Entry-Level Homes & Condos