3
Beds
2
Baths
2,080
SqFt
Status
OFF MARKETExpired
Parking
2
Size
2,080 SqFt (193 m2)
Price
$178/SqFt ($1,915/m2)
Type
House
Built
2004
HOA
$403/MO
MLS Number
B26011755
View
Lake,Water
On Site
154 Days
Updated
19 Days ago
Page Views
0
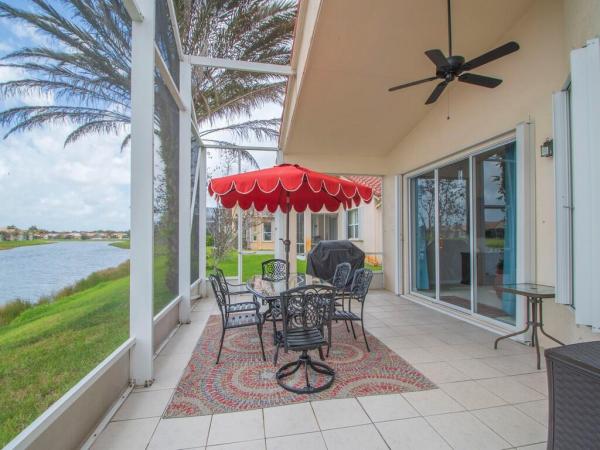

Wake up to stunning water views from nearly every angle in this beautifully designed 3-bedroom, 2-bath home offering 2,080 square feet of open, comfortable living. The split floor plan provides privacy and function, while the open-concept layout creates an ideal space for both everyday living and entertaining. Enjoy peaceful water views from the breakfast nook, the spacious primary suite, and the oversized screened lanai—perfect for morning coffee or relaxing evenings. The oversized garage adds exceptional storage and flexibility, completing the lifestyle this waterfront home delivers. A rare combination of space, layout, and unforgettable views. Located in a vibrant 55+ community, residents enjoy access to exceptional resort-style amenities including a beautiful clubhouse, sparkling pool, 9-hole golf course, pickleball courts, a grand ballroom, and a full calendar of clubs, social events, and activities designed for an active and connected lifestyle.

Features

Bedrooms
  • Bedrooms: 3
Bathrooms
  • Bathrooms: 2
  • Half Bathrooms: No info
Exterior and Lot Features
  • Exterior Features: Barbecue, OutdoorLivingArea
  • View: Lake,Water
Interior, Heating and Cooling
  • Interior Features: BreakfastArea, Bathtub, DiningArea, SeparateFormalDiningRoom, DualSinks, EntranceFoyer, HighCeilings, KitchenIsland, SittingAreaInPrimary, SplitBedrooms, SoakingTub, SeparateShower, WalkInClosets
  • Equipment / Appliances: Dryer, Dishwasher, Disposal, GasRange, GasWaterHeater, IceMaker, Microwave, Range, Refrigerator, WaterHeater, Washer
  • Heating Description: Central,NaturalGas
  • Cooling Description: CentralAir, CeilingFans, Electric
Building and Construction
  • Floor Description: Carpet,Tile
  • Windows/Treatment: Blinds,Shutters
  • Construction Type: House
  • Year Built: 2004
  • Style: Ranch
Waterfront and Water Access
  • Waterfront Frontage: Yes
School Information
    Other Property Info
    • Garage: 2
    • Listing Date: 2026-04-06T15:02:43.000-00:00
    • Directions: Northeast
    • Pets Allowed: PetRestrictions,Yes
    Taxes, Fees & More
    • Maintenance Includes: CommonAreas, CableTv, MaintenanceGrounds, RecreationFacilities, Security, Internet
    • Taxes: 8930.4
    • Real Estate Taxes: 355700
    • Security Information: GatedCommunity
    • Parking Description: Attached, CircularDriveway, Driveway, Garage, GarageDoorOpener, PaverBlock
    • Total Floors in Building: 1

    Apples-to-Apples Comparables

     Closest-Match Comparables
    See closest-match comps for this subdivision
    No obligation
    Verified
    Trends
    Insights
    Seller Advisory
    A smarter move starts with the right information
    Get a complimentary hyperlocal market review with human agent-verified comps and pricing guidance
    01
    Market Review
    Local market intelligence
    02
    Verified Comps
    Human agent-verified comparables
    03
    Pricing Guidance
    Actionable pricing recommendations
    Complimentary. No obligation

    Price History

    Current
    $370K
    High
    $370K
    Low
    $355K
    Total Change
    4.2%
    $372K$363K$353KApr 26May 26May 26Jun 26
    Date
    Event
    Price
    Change
    Price Per
    06/14/2026
    Price Reduced
    $370K
    0%
    $178 ft2
    $1,915 m2
    05/12/2026
    Price Reduced
    $370K
    0%
    $178 ft2
    $1,915 m2
    05/12/2026
    Price Increased
    $370K
    4.23%
    $178 ft2
    $1,915 m2
    04/06/2026
    Listed
    $355K
     
    $171 ft2
    $1,837 m2
    06/14/2026
    $370K
    Event
    Price Reduced
    Change
    0%
    Price Per
    $178 ft2
    $1,915 m2
    05/12/2026
    $370K
    Event
    Price Reduced
    Change
    0%
    Price Per
    $178 ft2
    $1,915 m2
    05/12/2026
    $370K
    Event
    Price Increased
    Change
    4.23%
    Price Per
    $178 ft2
    $1,915 m2
    04/06/2026
    $355K
    Event
    Listed
    Price Per
    $171 ft2
    $1,837 m2
    Price per square foot and days on website are not provided values and are calculated by Subdivisions.
    Listed by Perl Wonn • Keller Williams Realty of PSL • Buyer Agency Compensation .

    Listing Location & Street View
    MapStreet View

    Peer Listings

    Active listings from matched communities
    Results 2 of 2
    The Manors At Victoria Parc, 11260 SW Hadley St, Port St. Lucie, Florida 34987, image 1
    The Manors At Victoria Parc, 11260 SW Hadley St, Port St. Lucie, Florida 34987, image 2
    The Manors At Victoria Parc, 11260 SW Hadley St, Port St. Lucie, Florida 34987, image 3
    $340,000
    House for sale in The Manors At Victoria Parc
    11260 SW Hadley St, Port St. Lucie, FL 34987
    The Manors At Victoria Parc, 11217 SW Sophronia St, Port St. Lucie, Florida 34987, image 1
    The Manors At Victoria Parc, 11217 SW Sophronia St, Port St. Lucie, Florida 34987, image 2
    The Manors At Victoria Parc, 11217 SW Sophronia St, Port St. Lucie, Florida 34987, image 3
    $369,00020K
    House for sale in The Manors At Victoria Parc
    11217 SW Sophronia St, Port St. Lucie, FL 34987

    Scores

    Walk Score®
    Car-Dependent. Almost all errands require a car
    13

    100
    Bike Score®
    Somewhat Bikeable. Minimal bike infrastructure
    30

    100
    Sound Score®
    Bearable noise
    82

    100
    Airport Score
    Close to airports. Noticeable airport activity
    0

    100
    Traffic Score
    Congested area. Frequent traffic delays
    23

    100
    Local Score
    Limited local amenities nearby
    0

    100
    Community Snapshot
    2 – 3 BR
    Bedrooms
    $250K – $565K
    Price Tier
    1,298 - 3,032
    SqFt Range
    2003
    Year Build
    1
    Total Floors

    Subdivision Amenities

    Bocce Court
    Clubhouse
    Fitness Center
    Golf Course
    Library
    Management
    Pickleball
    Pool
    Putting Greens
    Recreation Facilities
    Sauna
    Shuffleboard Court
    Sidewalks

    Port St. Lucie
    Entry-Level
    Entry-Level Homes & Condos