Townhouse in Hollywood, FL 33021
Hollywood Gardens, 3840 Farragut St

$374K1.9%
$367,000
2
Beds
2
Baths
1,196
SqFt
Status
Sold - Jun 25, 2026
Parking
No info
Size
1,196 SqFt (111 m2)
Price
$307/SqFt ($3,303/m2)
Type
Townhouse
Built
1981
HOA
$295/MO
MLS Number
A12022494
View
Garden
On Site
111 Days
Updated
13 Days ago
Page Views
0
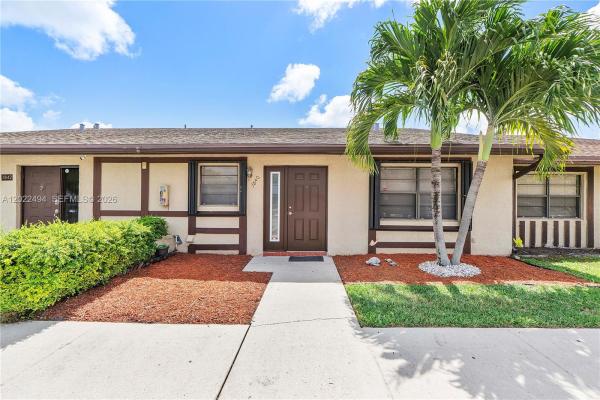
Don't Miss This Incredible Opportunity! Stunning 2-Bedroom, 2-Bathroom Townhome In The Desirable Hollywood Gardens Community, Complete With Two Assigned Parking Spaces. The Bright And Airy Main Living Area Showcases Vaulted Ceilings And A Custom Built-In Bar For Seamless Entertaining. The Spacious Eat-In Kitchen Offers Stainless Steel Appliances, A Functional Kitchen Island, And A Convenient Pass-Through Window Opening With The View Of The Patio. The Primary Suite Serves As A Private Retreat, Featuring A Ceiling Fan, A Huge Walk-In Closet, Direct Backyard Access, And An Updated Ensuite Bathroom With A Shower/Tub Combination. The Generously Sized Second Bedroom Includes Ample Closet Space, Bright Front-Facing Views, And Easy Access To The Second Full Bathroom Equipped With A Modern Walk-In Shower. Tile Flooring And Modern Recessed Lighting Flow Throughout The Entire Unit. Enjoy Extra Convenience With An In-Unit Washer/Dryer. Step Outside To Your Fully Fenced, Private Backyard—An Ideal Spot For Peaceful Mornings Or Hosting Weekend Gatherings. Residents Enjoy Resort-Style Community Amenities Including A Sparkling Pool, Clubhouse, And Recreation Room. Pets Are Welcome Up To 30 Lbs. Perfectly Located Just 5 Minutes From The Hard Rock Hotel & Casino, 10 Minutes From The Famous Hollywood Beach Broadwalk, And Steps From Local Schools, Parks, And Dining!

Features

Bedrooms
  • Bedrooms: 2
Bathrooms
  • Bathrooms: 2
  • Half Bathrooms: No info
Exterior and Lot Features
  • Exterior Features: Fence,Patio
  • View: Garden
Interior, Heating and Cooling
  • Interior Features: BuiltInFeatures, BedroomOnMainLevel, ClosetCabinetry, FirstFloorEntry, LivingDiningRoom, SeparateShower, VaultedCeilings, Bar, WalkInClosets
  • Equipment / Appliances: Dryer, Dishwasher, ElectricRange, Disposal, Microwave, Refrigerator, SelfCleaningOven, Washer
  • Heating Description: Central,Electric
  • Cooling Description: CentralAir, CeilingFans
Building and Construction
  • Floor Description: Tile
  • Windows/Treatment: Blinds,Sliding
  • Year Built: 1981
  • Year Built Description: Effective Year Built
  • Style: Other
Waterfront and Water Access
  • Waterfront Frontage: No info
School Information
  • Elementary School: Hollywood Hl Elem
  • Middle School: Attucks
  • Senior High School: Hollywood Hl High
Other Property Info
  • Garage: No info
  • Listing Date: 2026-05-22T14:29:42.000-00:00
  • Pets Allowed: Conditional, Yes, PetRestrictions
Taxes, Fees & More
  • Maintenance Includes: CableTv, Insurance, MaintenanceGrounds, Pools, Sewer, Trash, Water
  • Taxes: 2275
  • Parking Description: Assigned, TwoOrMoreSpaces
  • Total Floors in Building: 1

Apples-to-Apples Comparables

 Closest-Match Comparables
See closest-match comps for this subdivision
No obligation
Verified
Trends
Insights
Seller Advisory
A smarter move starts with the right information
Get a complimentary hyperlocal market review with human agent-verified comps and pricing guidance
01
Market Review
Local market intelligence
02
Verified Comps
Human agent-verified comparables
03
Pricing Guidance
Actionable pricing recommendations
Complimentary. No obligation

Price History

Current
$367K
High
$374K
Low
$367K
Total Change
-1.9%
$375K$370K$366KMay 26May 26May 26Jun 26
Date
Event
Price
Change
Price Per
06/25/2026
Sold
$367K
0%
$307 ft2
$3,303 m2
05/22/2026
Price Reduced
$367K
-1.87%
$307 ft2
$3,303 m2
05/22/2026
Price Reduced
$374K
0%
$313 ft2
$3,366 m2
05/22/2026
Listed
$374K
 
$313 ft2
$3,366 m2
06/25/2026
$367K
Event
Sold
Change
0%
Price Per
$307 ft2
$3,303 m2
05/22/2026
$367K
Event
Price Reduced
Change
-1.87%
Price Per
$307 ft2
$3,303 m2
05/22/2026
$374K
Event
Price Reduced
Change
0%
Price Per
$313 ft2
$3,366 m2
05/22/2026
$374K
Event
Listed
Price Per
$313 ft2
$3,366 m2
Price per square foot and days on website are not provided values and are calculated by Subdivisions.
Listed by Damon Penn • EXP Realty, LLC. • Buyer Agency Compensation .

Listing Location & Street View
MapStreet View

Peer Listings

Active listings from matched communities
Results 0 of 0
No listings found
Try adjusting your filters or changing your location to see available listings
Turn on listing alerts and we'll notify you
when matching listings appear

Scores

Walk Score®
Somewhat Walkable. Some errands can be accomplished on foot
68

100
Transit Score®
Some Transit. A few nearby public transportation options
30

100
Bike Score®
Somewhat Bikeable. Minimal bike infrastructure
45

100
Sound Score®
Bearable noise
78

100
Airport Score
Close to airports. Noticeable airport activity
0

100
Traffic Score
Congested area. Frequent traffic delays
29

100
Local Score
Limited local amenities nearby
0

100
Community Snapshot
3 – 4 BR
Bedrooms
$330K – $849K
Price Tier
1,048 - 2,945
SqFt Range
1976
Year Build
2
Total Floors

Subdivision Amenities

Clubhouse
Pool

Hollywood
Entry-Level
Entry-Level Homes & Condos
