Emerald Hills, 4040 N Hills Dr #35

1
Beds
11/2
Baths
833
SqFt
$264
$/SqFt
Mid-Tier Condo
Built in 1970
Garden View
$510/mo HOA
Balcony
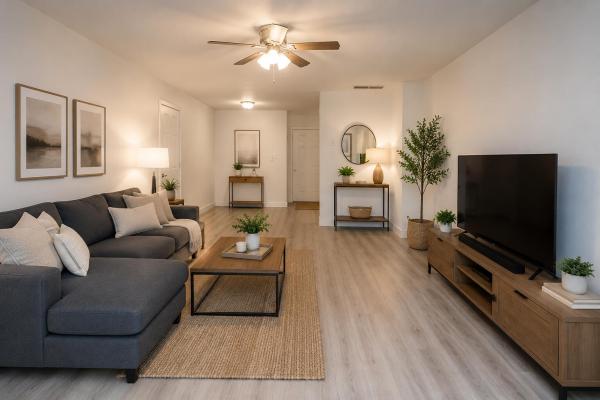
GREAT OPPORTUNITY TO LIVE IN THE PRESTIGIOUS FAIRWAYS OF EMERALD HILLS. ONE BEDROOM, ONE & A HALF BATH CONDO, FEATURING AN UPDATED KITCHEN, SPACIOUS SCREENED BALCONY OFF BOTH THE LIVING ROOM & BEDROOM & IS LOCATED ON THE COVETED 3RD FLOOR, NESTLED AMID LUSH LANDSCAPING & OVERLOOKING THE PICTURESQUE GOLF COURSE. ENJOY RESORT STYLE AMENITIES INCLUDING TWO HEATED POOLS, STATE OF THE ART FITNESS CENTER, LARGE CLUBHOUSE, BBQ/PINIC AREA & A REJUVENATING SAUNA. THIS BUILDING FEATURES A SECURED ENTRANCE, NIGHTLY SECURITY & IS LOCATED IN THE HEART OF EMERALD HILLS, NEAR A PARK WITH PLAYGROUND, HOUSES OF WORSHIP & SHOPPING. THE BUILDING IS CURRENTLY IN IT'S 50 YEAR RECERTIFICATION & MODERNIZATION. THE SELLER WILL PAY OFF ALL ASSESSMENTS IN FULL AT CLOSING & YOU GET TO ENJOY ALL THE BENIFITS.
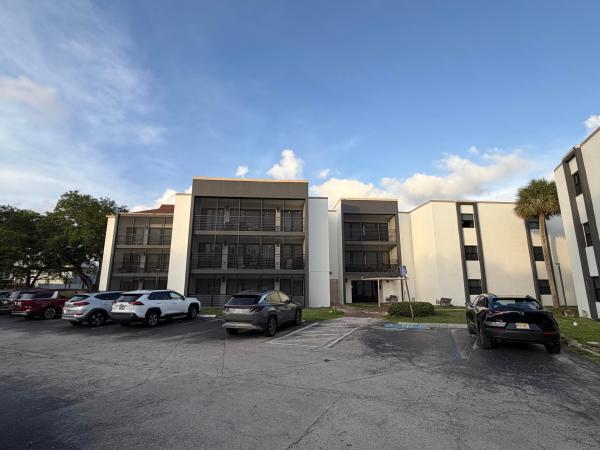
MLS Number: B26033862
On Site: 114 Days
Updated: 3 Days ago
Page Views: 0

Features

Bedrooms
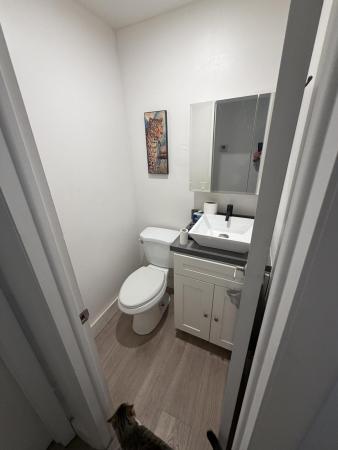
  • Bedrooms: 1
Bathrooms
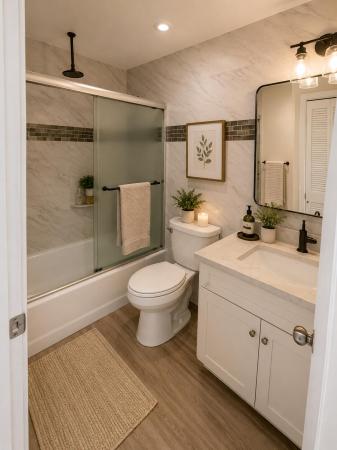
  • Bathrooms: 1
  • Half Bathrooms: 1
Exterior and Lot Features
  • Exterior Features: Balcony, Barbecue, OutdoorLivingArea, Storage
  • View: Garden
Interior, Heating and Cooling
  • Interior Features: BedroomOnMainLevel, LivingDiningRoom, CustomMirrors, Storage, TubShower, WalkInClosets
  • Equipment / Appliances: Dishwasher, ElectricRange, ElectricWaterHeater, IceMaker, Microwave, Oven, Refrigerator, WaterHeater
  • Heating Description: Central
  • Cooling Description: CentralAir
Building and Construction
  • Floor Description: Carpet,Tile
  • Construction Type: MultiFamily
  • Year Built: 1970
Waterfront and Water Access
  • Waterfront Frontage: No info
School Information
  • Elementary School: Stirling
  • Middle School: Attucks
  • Senior High School: Hollywood Hills
Other Property Info
  • Listing Date: 2026-05-28T13:46:44.000-00:00
  • Directions: West
  • Pets Allowed: PetRestrictions,Yes
Taxes, Fees & More
  • Maintenance Includes: CommonAreas, CableTv, PestControl, Pools, RecreationFacilities, ReserveFund, Sewer, Trash, Water
  • Taxes: 3984
  • Real Estate Taxes: 169300
  • Security Information: PhoneEntry
  • Parking Description: Assigned,Guest
  • Total Floors in Building: 3

Apples-to-Apples Comparables

 Closest-Match Comparables
See closest-match comps for this subdivision
No obligation
Verified
Trends
Insights
Best of Luxury Realty
Talk to a local advisor
Licensed advisors answering your questions across Hollywood, FL
01
Licensed Brokerage
02
Local Advisors
03
Direct Answers
Exclusive real estate service partner

Price History

Current
$220K
High
$220K
Low
$220K
Total Change
0%
$222K$220K$217KMay 26Jun 26
Date
Event
Price
Change
Price Per
06/10/2026
Price Reduced
$220K
0%
$264 ft2
$2,836 m2
05/28/2026
Listed
$220K
 
$264 ft2
$2,836 m2
06/10/2026
$220K
Event
Price Reduced
Change
0%
Price Per
$264 ft2
$2,836 m2
05/28/2026
$220K
Event
Listed
Price Per
$264 ft2
$2,836 m2
Price per square foot and days on website are not provided values and are calculated by Subdivisions.
Listed by John RyanA J Ryan Realty • Buyer Agency Compensation .

Listing Location & Street View
MapStreet View

Peer Listings

Active listings from matched communities
Results 0 of 0
No listings found
Try adjusting your filters or changing your location to see available listings
Turn on listing alerts and we'll notify you
when matching listings appear

Scores

Walk Score®
Somewhat Walkable. Some errands can be accomplished on foot
55

100
Transit Score®
Some Transit. A few nearby public transportation options
27

100
Bike Score®
Somewhat Bikeable. Minimal bike infrastructure
41

100
Sound Score®
Bearable noise
77

100
Airport Score
Close to airports. Noticeable airport activity
1

100
Traffic Score
Congested area. Frequent traffic delays
28

100
Local Score
Limited local amenities nearby
0

100
Community Snapshot
1 – 6 BR
Bedrooms
$2K – $4.4M
Price Tier
832 - 12,458
SqFt Range
1972
Year Build
2
Total Floors

Subdivision Amenities

Clubhouse
Elevators
Fitness Center
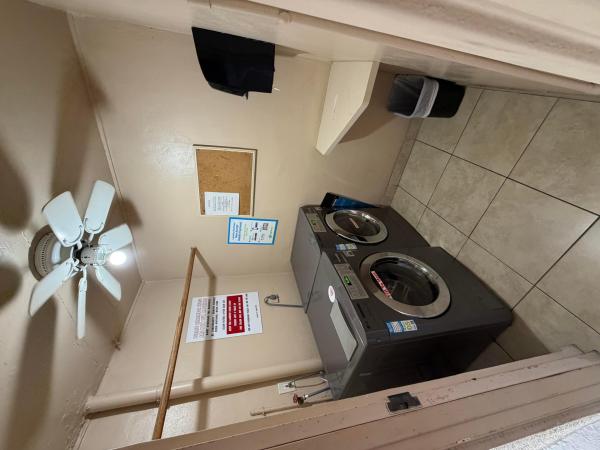
Laundry
None
Pool
Trash

Hollywood
Mid-Tier
Mid-Tier Homes & Condos