
House in Wellington, FL 33414Castellina, 4279 Siena Cir
Open Sat, 11:00 AM–1:00 PM


$1,150,000
3
Beds3
Baths2,561
SqFt$449
$/SqFtPremium HouseProperty Type
2015Year Built
$449/SqFtPrice per sq ft
$471/moHOA Fees
3 carsParking Spaces
Garden,PoolView
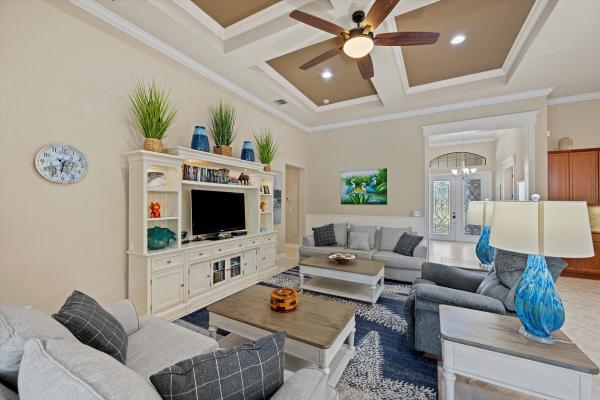
Refined elegance and effortless indoor-outdoor living define this distinguished Dartmouth model estate home in Wellington's sought-after Castellina community. Offering an exceptional combination of space, privacy, and understated sophistication, this residence features 3 bedrooms, 3 bathrooms, a private office/den, and an extended 3-car garage.
The thoughtfully designed open floor plan showcases crown molding, diagonal tile flooring, hardwood floors in the bedrooms, and hurricane-impact windows and doors. Expansive pocket sliding glass doors seamlessly connect the living spaces to a screened outdoor retreat with a heated saltwater pool and spacious backyard.
The well-appointed kitchen features granite countertops, a natural gas cooktop, generous center island, and walk-in pantry. The primary suite offers an oversized walk-in closet and spacious bath with dual vanities, frameless glass shower, and separate makeup vanity. Exterior painted in 2021.
Residents of Castellina enjoy a private, gated setting with resort-style and lap pools, fitness center, spa, tennis and pickleball courts, yoga studio, clubhouse, and lawn maintenance. Ideally located near Wellington's world-class equestrian and polo venues, fine dining, shopping, and highly regarded schools.
Open House
Saturday, November 14
11:00 AM – 1:00 PM
Listing Courtesy Of: Equestrian Sotheby's Internati
Local Realty Services Provided By: Best of Luxury Realty
On Site: 19 DaysUpdated: 0 Days agoPage Views: 0
Features
MLS Number: B26091917
Bedrooms
- Bedrooms: 3
Bathrooms
- Bathrooms: 3
- Half Bathrooms: No info
Exterior and Lot Features
- Exterior Features: Lighting, OutdoorLivingArea
- View: Garden,Pool
Interior, Heating and Cooling
- Interior Features: BreakfastBar, BreakfastArea, DualSinks, EntranceFoyer, EatInKitchen, FamilyDiningRoom, HighCeilings, KitchenIsland, MainLevelPrimary, Pantry, SplitBedrooms, SeparateShower, WalkInClosets
- Equipment / Appliances: Dryer, Dishwasher, GasRange, Microwave, Range, Refrigerator, Washer
- Heating Description: Central,Electric
- Cooling Description: CentralAir, CeilingFans, Electric
Building and Construction
- Floor Description: Tile,Wood
- Windows/Treatment: PlantationShutters, Sliding, StormWindows
- Construction Type: House
- Year Built: 2015
- Style: Colonial,Ranch
Waterfront and Water Access
- Waterfront Frontage: No info
School Information
- Elementary School: Panther Run (Palm Beach)
- Middle School: Polo Park
- Senior High School: Wellington
Other Property Info
- Garage: 3
- Listing Date: 2026-10-23T12:41:18.000-00:00
- Directions: Northeast
- Pets Allowed: NumberLimit, PetRestrictions, Yes
Taxes, Fees & More
- Maintenance Includes: CommonAreas, MaintenanceGrounds, RecreationFacilities
- Taxes: 14878
- Security Information: GatedWithGuard, GatedCommunity, SmokeDetectors
- Parking Description: Attached, Driveway, Garage, GarageDoorOpener
- Total Floors in Building: 1
Apples-to-Apples Comparables





Price History
Date
Event
Price
Change
Price Per
10/23/2026
Listed
$1.2M
$449 ft2
$4,834 m2
10/23/2026
$1.2M
Event
Listed
Price Per
$449 ft2
$4,834 m2
Price per square foot and days on website are not provided values and are calculated by Subdivisions.
Listed by Mayli Garcia-Velez • Equestrian Sotheby's Internati • Buyer Agency Compensation .
Tour This Property
Choose an in-person or video tour with a licensed local advisor
A local advisor will confirm availability
Ready to Make an Offer?
Get expert guidance from a local advisor
Community Snapshot
2 – 4 BR
Bedrooms
$879K – $1.2M
Price Tier
1,524 - 3,292
SqFt Range
2014
Year Build
1
Total Floors
Subdivision Amenities


Bocce Court
Cabana
Clubhouse
Fitness Center
Maintenance
Management
Park
Pickleball
Playground
Pool
Recreation Facilities
Sidewalks
All Wellington, FL Premium Premium Homes & Condos
- Bagattelle Condo3
- Bedford Mews At Wellington Mixed2
- Berkshire House4
- Binks Estates House3
- Bluff Harbor House2
- Brindlewood At Binks Forest House1
- Carriage Brooke At Wellington's Edge House2
- Castellina House6
- Chatsworth Village Of Greenview Shores 2 House1
- Eastwood Of Wellington House3
- Equestrian Club House4
- Equestrian Walk Of Greenview Shores 2 House0
- Fairway Cove Of Wellington House1
- Farmington Of Greenview Shores 2 House0
- Golf Cottages Mixed1
- Grande Bay Estates House2
- Hanover East Of Wellington Townhouse0
- Harbor Cove House0
- Hidden Creek At Binks Forest House2
- Hidden Pines Of Wellington Mixed0
- Lakefield North House1
- Lakefield South House3
- Lakefield West House3
- Lakeside Shores Mixed4
- Lynton Circle Of Greenview Shores 2 House2
- Marina Bay Estates House3
- Meadow Wood Of The Landings At Wellington House1
- Monterey On The Lake House3
- Payson Village House1
- Pelican Key At Wellington's Edge Townhouse2
- Pines Of Wellington House2
- Pinewood East Of Wellington House2
- Pinewood Grove Of Wellington House1
- Postley Village House2
- Sausalito House2
- Sugar Pond Manor Mixed9
- Sunset Pointe House2
- Tennis Lodges Condo3
- The Estates House0
- The Estates At Oak Hamlet Mixed3
- The Island Of Wellington House0
- Tree Tops Of Wellington House0
- VillageWalk Of Wellington Mixed12
- Waterway Cove Of Wellington House0
- Wellington Downs House2
- Widener Village House1
- Windsor Bay Estates House1
Other Wellington, FL Homes & Condos Price Range Segments
Entry-Level
Entry-Level68
- Amesbury Circle Of Greenview Shores 2 House4
- Arissa Place Mixed4
- Avondale Woods House1
- Bahia Bay House1
- Barrington Woods Of Wellington House0
- Binks Pointe Townhouse6
- Black Diamond House6
- Brier Patch Townhouse0
- Brighton At Wellington's Edge Townhouse0
- Bryden Village House3
- Buena Vida House9
- Carmel House0
- Casa Nella Foresta Of Wellington Mixed1
- Channing Villas Of Wellington Mixed0
- Cooper Village House2
- Country Club Cove Townhouse1
- Coventry Green At Wellington Townhouse1
- Cypress Point Townhouse1
- Cypress Shores Townhouse0
- Danforth Village House2
- Easton Village House3
- Emerald Bay House1
- Emerald Forest Of Wellington Mixed4
- Emerald Pointe House0
- Georgian Courts Townhouse1
- Greenview Shores 1 Of Wellington House3
- Greenview Shores 2 Of Wellington Mixed4
- Hamblin Village House1
- Hidden Landing Mixed0
- Lake Point House2
- Lake Shore Heights Condo1
- Manderly Bay Estates House0
- Margate Place Of Greenview Shores 2 House1
- Mariners Cove House1
- Mayfair At Wellington Condo2
- Meadow Brook Mixed5
- Meadowland Cove Of Wellington House8
- Merriweather Village House1
- Oakmont Estates House0
- Palm Court At Wellington Condo1
- Park Place Of Wellington House4
- Phipps Village House2
- Pine Trace At Binks Forest House1
- Pinewood Manor Of Wellington House0
- Regatta Bay Estates House1
- Scribner Village House0
- Shakerwood Townhouse1
- Shaughnessy Village House2
- Sheffield Woods At Wellington Mixed3
- St Andrews At The Polo Club Mixed12
- Stonegate Of Wellington House1
- Stotesbury Village House1
- Sturbridge Village Mixed2
- The Preserve At Binks Forest House3
- The Shores At Wellington Mixed6
- Thomson Village House0
- Towne Place Townhouse0
- Treanor Village House0
- Valencia Estates Villa1
- Versailles At Wellington House15
- Waburton Village House1
- Wellington Lakes House1
- Wellington Parc Townhouse3
- Wellington Place Townhouse1
- Wellington Shores House4
- Wiltshire Village Of Greenview Shores 2 House0
- Woodwind Townhouse0
- Woodworth Village House3
Mid-Tier
Mid-Tier13
High-End
High-End15
- Aero Club Of The Landings At Wellington Mixed14
- Blue Cypress House5
- Chukker Cove Mixed5
- Eagles Landing House7
- Equestrian Club Estates Mixed2
- Fairway Island House0
- First Fairway Mixed3
- Hunters Chase House2
- Kensington House1
- Maidstone House0
- Mizner Estates House1
- Paddock Park 2 Of Wellington House9
- Palm Beach Little Ranches Mixed8
- Polo Island Mixed6
- Rustic Ranches Estates House8
Ultra Luxury
Ultra Luxury13
- Bent Cypress House2
- Bridle Path House1
- Cypress Island House1
- Las Palmas Equestrian House1
- Oak Tree Estates House0
- Palm Beach Point East Mixed1
- Palm Beach Polo Equestrian Club Of Wellington House1
- Palm Glade Ranches Mixed10
- Saddle Club Of Wellington Land0
- Saddle Trail Park Of Wellington House11
- Sun Glade Estates House2
- Sunglade Point House1
- Winding Oaks House1
Wellington, FL Nearby Cities
$100K - $1.2M
$2K - $10K
$104K - $2.2M
$2K - $4K
$199K - $8.5M
$2K - $9K
$99K - $44M
$2K - $32K
$450K - $1.5M
$2K - $8K