Capistara, 4652 Capital Dr

5
Beds
3
Baths
2,505
SqFt
$248
$/SqFt
Sold - Apr 28, 2026
Entry-Level House
Built in 2014
2 Parking
Garden View
$350/mo HOA
Colonial
Outdoor Living Area
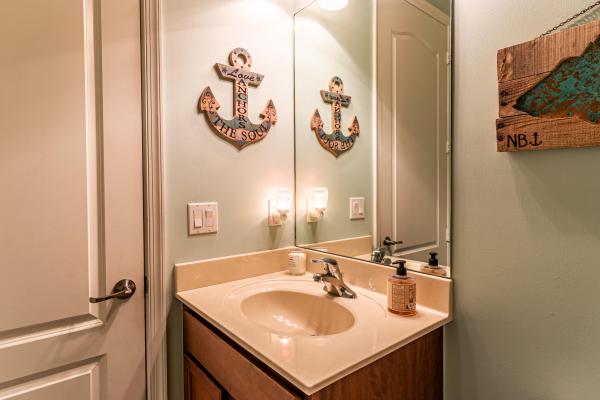
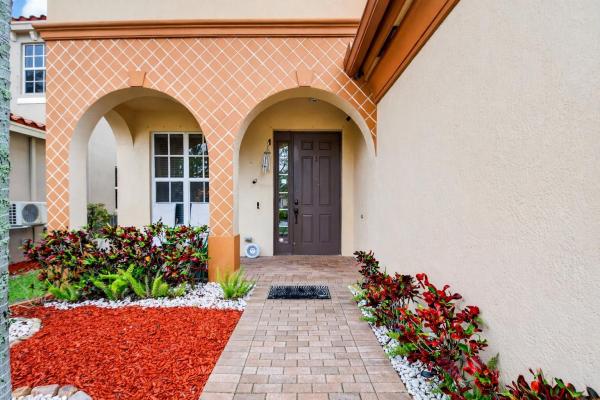
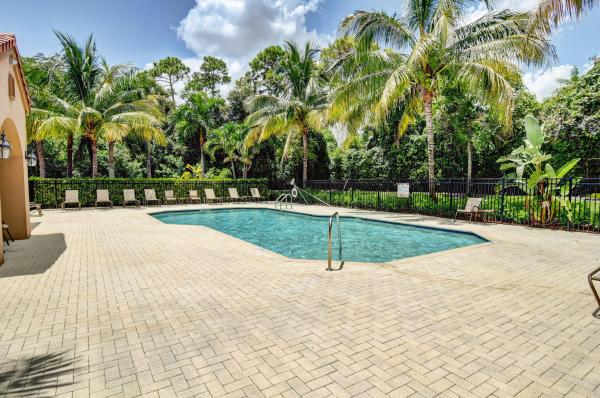
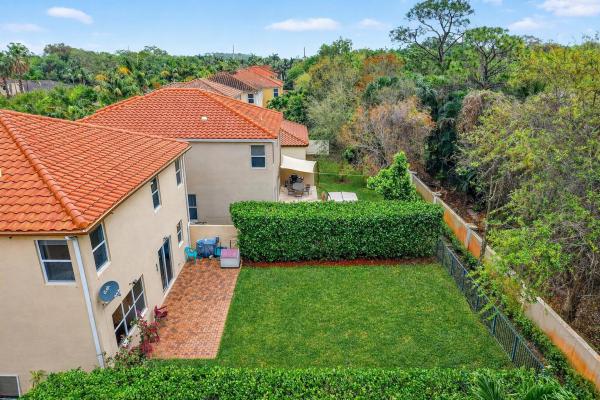
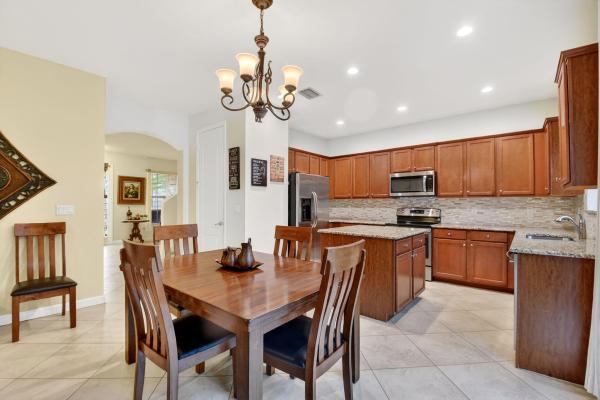
Welcome to this beautifully maintained 5-bedroom, 3-bathroom home, offering a spacious open floor plan, modern finishes, and the perfect setup for multi-generational living. Located in a peaceful, friendly gated community with low HOA, this home delivers both comfort and long-term value. Designed for today's lifestyle, the home features volume ceilings, abundant natural light, and an open-concept layout that creates a seamless flow between living, dining, and kitchen spaces—ideal for both everyday living and entertaining. The chef's kitchen is the centerpiece of the home, complete with a large center island, solid granite countertops, and rich wood cabinetry, offering ample prep space and storage. Perfectly positioned, it opens directly to the main living areas—making this truly an entertainer's dream. A highly desirable first-floor bedroom and full bathroom provides flexibility for guests, in-laws, or a private home office, making this an ideal multi-generational living opportunity. Upstairs, the luxurious primary suite retreat features a spa-inspired ensuite bathroom with a soaking tub, walk-in shower, dual vanities, and two oversized walk-in closets—creating a private and relaxing sanctuary. Additional bedrooms are generously sized, offering comfort and privacy for the entire family. Enjoy true indoor-outdoor living with a large private backyard with room for a pool, perfect for creating your own outdoor oasis or entertaining year-round in the South Florida lifestyle. Additional highlights include a spacious 2-car garage, excellent storage, and a light and bright, impeccably maintained interior. Residents of Capistara enjoy access to a community playground/park, all while being centrally located near shopping, dining, major highways, and top-rated A+ schools—a true prime location.
MLS Number: B26004571
On Site: 184 Days
Updated: 31 Days ago
Page Views: 0

Features

Bedrooms
  • Bedrooms: 5
Bathrooms
  • Bathrooms: 3
  • Half Bathrooms: No info
Exterior and Lot Features
  • Exterior Features: OutdoorLivingArea, RoomForPool
  • View: Garden
Interior, Heating and Cooling
  • Interior Features: BreakfastArea, Bathtub, DualSinks, EntranceFoyer, EatInKitchen, FamilyDiningRoom, GardenTubRomanTub, HighCeilings, KitchenIsland, LivingDiningRoom, Pantry, SplitBedrooms, SoakingTub, SeparateShower, UpperLevelPrimary, VaultedCeilings, WalkInClosets
  • Equipment / Appliances: Dryer, Dishwasher, ElectricRange, Disposal, IceMaker, Microwave, Range, Refrigerator, Washer
  • Heating Description: Central, Electric, HeatPump
  • Cooling Description: CentralAir, CeilingFans, Ductless, Electric, HeatPump
Building and Construction
  • Floor Description: CeramicTile, Laminate, Tile
  • Construction Type: House
  • Year Built: 2014
  • Style: Colonial
Waterfront and Water Access
  • Waterfront Frontage: No info
School Information
  • Elementary School: Hidden Oaks K-8
  • Middle School: Christa McAuliffe
  • Senior High School: Park Vista
Other Property Info
  • Garage: 2
  • Listing Date: 2026-03-19T20:44:20.000-00:00
  • Directions: North
  • Pets Allowed: BreedRestrictions, Yes
Taxes, Fees & More
  • Maintenance Includes: CommonAreas, MaintenanceGrounds, PestControl, Security
  • Taxes: 8458.83
  • Security Information: SecuritySystem, ClosedCircuitCameras, GatedCommunity, SmokeDetectors, SecurityLights
  • Parking Description: Attached, Garage, PaverBlock
  • Total Floors in Building: 2

Apples-to-Apples Comparables

 Closest-Match Comparables
See closest-match comps for this subdivision
No obligation
Verified
Trends
Insights
Best of Luxury Realty
Talk to a local advisor
Licensed advisors answering your questions across Lake Worth, FL
01
Licensed Brokerage
02
Local Advisors
03
Direct Answers
Exclusive real estate service partner

Price History

Current
$620K
High
$650K
Low
$620K
Total Change
-4.6%
$654K$635K$616KMar 26Apr 26Apr 26Jun 26
Date
Event
Price
Change
Price Per
06/14/2026
Sold
$620K
0%
$248 ft2
$2,664 m2
04/28/2026
Price Reduced
$620K
0%
$248 ft2
$2,664 m2
04/29/2026
Price Reduced
$620K
-4.62%
$248 ft2
$2,664 m2
03/19/2026
Listed
$650K
 
$259 ft2
$2,793 m2
06/14/2026
$620K
Event
Sold
Change
0%
Price Per
$248 ft2
$2,664 m2
04/28/2026
$620K
Event
Price Reduced
Change
0%
Price Per
$248 ft2
$2,664 m2
04/29/2026
$620K
Event
Price Reduced
Change
-4.62%
Price Per
$248 ft2
$2,664 m2
03/19/2026
$650K
Event
Listed
Price Per
$259 ft2
$2,793 m2
Price per square foot and days on website are not provided values and are calculated by Subdivisions.
Listed by Christian RockwellLoKation • Buyer Agency Compensation .

Listing Location & Street View
MapStreet View

Peer Listings

Active listings from matched communities
Results 0 of 0
No listings found
Try adjusting your filters or changing your location to see available listings
Turn on listing alerts and we'll notify you
when matching listings appear

Scores

Walk Score®
Car-Dependent. Most errands require a car
26

100
Bike Score®
Somewhat Bikeable. Minimal bike infrastructure
41

100
Sound Score®
Bearable noise
79

100
Airport Score
Close to airports. Noticeable airport activity
0

100
Traffic Score
Congested area. Frequent traffic delays
29

100
Local Score
Limited local amenities nearby
0

100
Community Snapshot
5 – 5 BR
Bedrooms
$690K – $690K
Price Tier
1,882 - 3,624
SqFt Range
2015
Year Build
2
Total Floors

Subdivision Amenities

Cabana
Clubhouse
Controlled Access
Playground
Pool
Sidewalks

Lake Worth
Entry-Level
Entry-Level Homes & Condos