Emerald Hills, 4721 Sarazen Dr

3
Beds
2
Baths
2,500
SqFt
$500
$/SqFt
Mid-Tier House
Built in 1971
2 Parking
Garden View
Outdoor Living Area
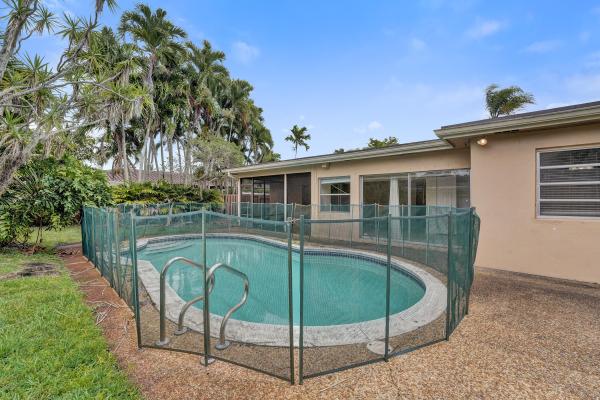
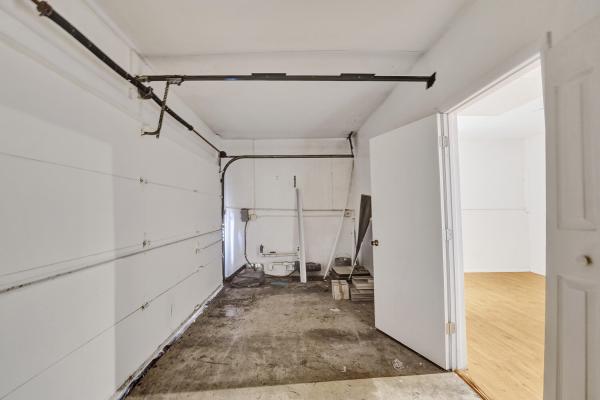
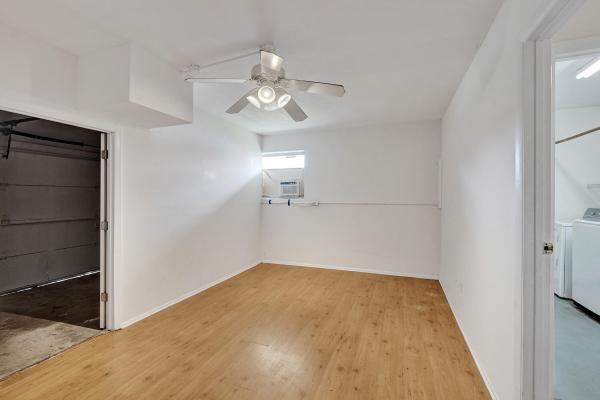
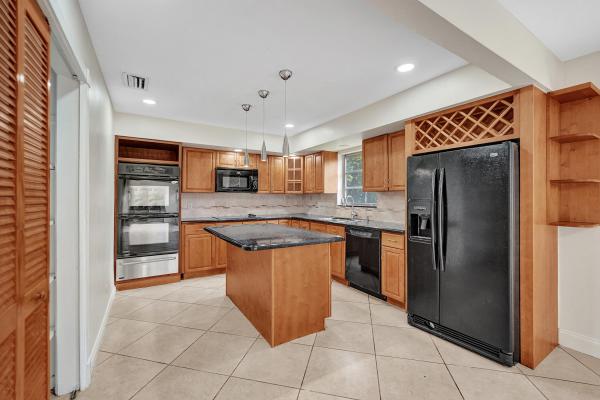
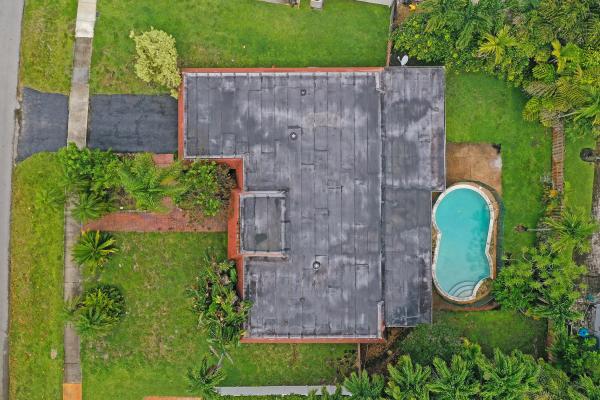
SPACIOUS AND FULL OF POTENTIAL, THIS UNIQUE HOME SITS ON AN OVERSIZED LOT WITH A FLEXIBLE FLOOR PLAN THAT CAN EASILY ACCOMMODATE A 4TH &/OR 5TH BEDROOM . FEATURING LARGE PORCELAIN TILE AND PERGO FLOORING THROUGHOUT, THE HOME OFFERS GENEROUS LIVING SPACES IDEAL FOR BOTH EVERYDAY LIVING AND ENTERTAINING. LARGE KITCHEN IS EQUIPPED WITH A DOUBLE OVEN AND WARMING DRAWER AND A COMFORTABLE EAT-IN AREA. A HUGE FORMAL DINING ROOM. THE PRIMARY SUITE FEATURES A WALK-IN CLOSET AND MARBLE BATHROOM. ABUNDANT STORAGE THROUGHOUT THE HOME. STEP OUTSIDE TO A LARGE SCREENED-IN PORCH OVERLOOKING A MAGNIFICENT TROPICAL BACKYARD WITH LUSH LANDSCAPING, WITH ITS SPACIOUS LAYOUT, OVERSIZED LOT, AND ENDLESS POSSIBILITIES, THIS HOME IS READY FOR YOU TO MAKE IT YOUR OWN.
MLS Number: B26039918
On Site: 99 Days
Updated: 4 Days ago
Page Views: 0

Features

Bedrooms
  • Bedrooms: 3
Bathrooms
  • Bathrooms: 2
  • Half Bathrooms: No info
Exterior and Lot Features
  • Exterior Features: OutdoorLivingArea
  • View: Garden
Interior, Heating and Cooling
  • Interior Features: DiningArea, SeparateFormalDiningRoom, DualSinks, EntranceFoyer, EatInKitchen, KitchenIsland, WalkInClosets
  • Equipment / Appliances: Cooktop, Dryer, Dishwasher, ElectricCooktop, ElectricWaterHeater, Disposal, IceMaker, Microwave, Oven, Refrigerator, WaterHeater, Washer
  • Heating Description: Central
  • Cooling Description: CentralAir, CeilingFans, WallWindowUnits
Building and Construction
  • Floor Description: Tile,Wood
  • Construction Type: House
  • Year Built: 1971
Waterfront and Water Access
  • Waterfront Frontage: No info
School Information
  • Elementary School: Stirling
  • Middle School: Attucks
  • Senior High School: Hollywood Hills
Other Property Info
  • Garage: 2
  • Listing Date: 2026-06-11T15:11:36.000-00:00
  • Directions: South
  • Pets Allowed: CatsOk,DogsOk,Yes
Taxes, Fees & More
  • Taxes: 19571.27
  • Real Estate Taxes: 907590
  • Security Information: SmokeDetectors
  • Parking Description: Attached, Driveway, Garage
  • Total Floors in Building: 1

Apples-to-Apples Comparables

 Closest-Match Comparables
See closest-match comps for this subdivision
No obligation
Verified
Trends
Insights
Best of Luxury Realty
Talk to a local advisor
Licensed advisors answering your questions across Hollywood, FL
01
Licensed Brokerage
02
Local Advisors
03
Direct Answers
Exclusive real estate service partner

Price History

Date
Event
Price
Change
Price Per
06/11/2026
Listed
$1.3M
 
$500 ft2
$5,382 m2
06/11/2026
$1.3M
Event
Listed
Price Per
$500 ft2
$5,382 m2
Price per square foot and days on website are not provided values and are calculated by Subdivisions.
Listed by Tammy SternSynergy Realty of South Fl Inc • Buyer Agency Compensation .

Listing Location & Street View
MapStreet View

Peer Listings

Active listings from matched communities
Results 0 of 0
No listings found
Try adjusting your filters or changing your location to see available listings
Turn on listing alerts and we'll notify you
when matching listings appear

Scores

Walk Score®
Somewhat Walkable. Some errands can be accomplished on foot
55

100
Transit Score®
Some Transit. A few nearby public transportation options
27

100
Bike Score®
Somewhat Bikeable. Minimal bike infrastructure
41

100
Sound Score®
Bearable noise
77

100
Airport Score
Close to airports. Noticeable airport activity
1

100
Traffic Score
Congested area. Frequent traffic delays
28

100
Local Score
Limited local amenities nearby
0

100
Community Snapshot
1 – 6 BR
Bedrooms
$2K – $4.4M
Price Tier
832 - 12,458
SqFt Range
1972
Year Build
2
Total Floors

Subdivision Amenities

Clubhouse
Elevators
Fitness Center
Laundry
None
Pool
Trash

Hollywood
Mid-Tier
Mid-Tier Homes & Condos