Cascade Lakes, 5185 Glenville Dr

$496K5.2%
$469,900
3
Beds
2
Baths
2,015
SqFt
Status
Backup
A backup offer is when a home seller has accepted an offer from a buyer, but is still accepting offers from other buyers. Sellers state that they are accepting backup offers if they think the current offer may fall through.
Parking
2
Size
2,015 SqFt (187 m2)
Price
$233/SqFt ($2,510/m2)
Type
House
Built
2001
HOA
$637/MO
MLS Number
B26032802
View
Garden
On Site
110 Days
Updated
4 Days ago
Page Views
0
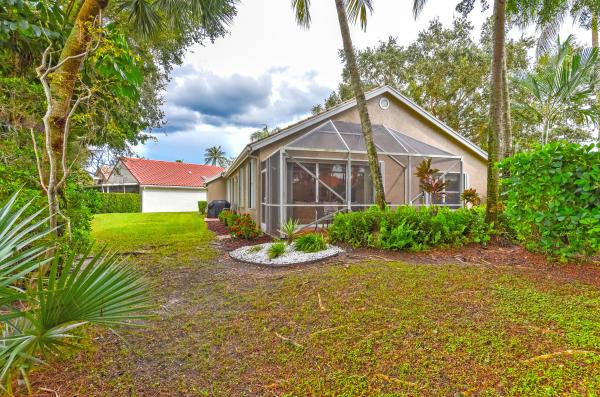
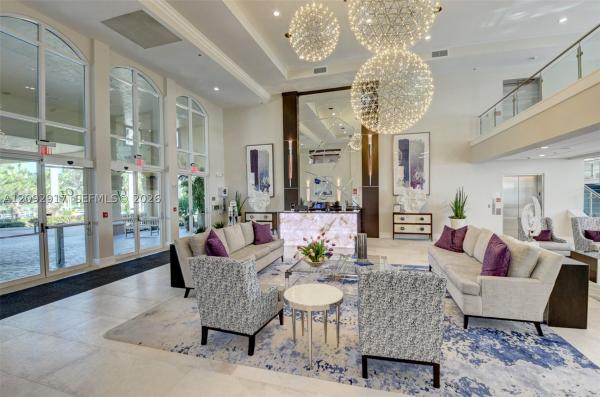
Sought-after Cypress III model on a premium wide lot in the desirable 55+ gated community of Cascade Lakes! This beautifully maintained home features a granite kitchen with updated cabinets, new impact windows and French front door, with accordion shutters on the back sliding doors. The flexible floor plan includes a third bedroom currently used as a den/office. Enjoy an active community lifestyle with exceptional resort-style amenities including indoor/outdoor pools, a state-of-the-art fitness center, ballroom, card rooms, library, billiards room, arts & crafts room, bocce ball, and an active tennis and pickleball community. Maintenance fee includes cable, internet, home security system, landscaping, painting of exterior home (every 6 years), and power washing of roof (every 2 years).

Features

Bedrooms
  • Bedrooms: 3
Bathrooms
  • Bathrooms: 2
  • Half Bathrooms: No info
Exterior and Lot Features
  • Exterior Features: None, OutdoorLivingArea
  • View: Garden
Interior, Heating and Cooling
  • Interior Features: BreakfastBar, Bathtub, DiningArea, SeparateFormalDiningRoom, DualSinks, EatInKitchen, GardenTubRomanTub, HighCeilings, MainLevelPrimary, Pantry, SoakingTub, SeparateShower, StackedBedrooms, WalkInClosets
  • Equipment / Appliances: Dryer, Dishwasher, ElectricRange, ElectricWaterHeater, Microwave, Refrigerator, WaterHeater, Washer
  • Heating Description: Central
  • Cooling Description: CentralAir, CeilingFans
Building and Construction
  • Floor Description: Carpet,CeramicTile
  • Windows/Treatment: Blinds,Drapes
  • Construction Type: House
  • Year Built: 2001
Waterfront and Water Access
  • Waterfront Frontage: No info
School Information
  • Elementary School: Hagen Road
  • Middle School: Carver Community
  • Senior High School: Boynton Beach
Other Property Info
  • Garage: 2
  • Listing Date: 2026-05-26T10:57:53.000-00:00
  • Directions: Southeast
  • Pets Allowed: NumberLimit, PetRestrictions, SizeLimit, Yes
Taxes, Fees & More
  • Maintenance Includes: CommonAreas, CableTv, MaintenanceGrounds, RecreationFacilities, Security, Trash, Internet
  • Taxes: 5955.89
  • Real Estate Taxes: 378342
  • Security Information: SecuritySystem, GatedWithGuard, GatedCommunity, SmokeDetectors
  • Parking Description: Attached, Covered, Driveway, Garage, GarageDoorOpener
  • Total Floors in Building: 1

Apples-to-Apples Comparables

 Closest-Match Comparables
See closest-match comps for this subdivision
No obligation
Verified
Trends
Insights
Best of Luxury Realty
Talk to a local advisor
Licensed advisors answering your questions across Boynton Beach, FL
01
Licensed Brokerage
02
Local Advisors
03
Direct Answers
Exclusive real estate service partner

Price History

Current
$470K
High
$496K
Low
$470K
Total Change
-5.2%
$499K$483K$467KMay 26Jul 26Aug 26
Date
Event
Price
Change
Price Per
08/14/2026
Price Reduced
$470K
-3.11%
$233 ft2
$2,510 m2
07/04/2026
Price Reduced
$485K
-2.2%
$241 ft2
$2,591 m2
05/26/2026
Listed
$496K
 
$246 ft2
$2,649 m2
08/14/2026
$470K
Event
Price Reduced
Change
-3.11%
Price Per
$233 ft2
$2,510 m2
07/04/2026
$485K
Event
Price Reduced
Change
-2.2%
Price Per
$241 ft2
$2,591 m2
05/26/2026
$496K
Event
Listed
Price Per
$246 ft2
$2,649 m2
Price per square foot and days on website are not provided values and are calculated by Subdivisions.
Listed by Stacy KouryVantaSure Realty LLC • Buyer Agency Compensation .

Listing Location & Street View
MapStreet View

Peer Listings

Active listings from matched communities
Results 2 of 11
Sausalito Place, 96 Sausalito Cir, Boynton Beach, Florida 33436, image 1
Sausalito Place, 96 Sausalito Cir, Boynton Beach, Florida 33436, image 2
Sausalito Place, 96 Sausalito Cir, Boynton Beach, Florida 33436, image 3
$399,990
Villa for sale in Sausalito Place
96 Sausalito Cir, Boynton Beach, FL 33436
Lakeridge Falls, 7367 Sterling Falls Ln, Boynton Beach, Florida 33437, image 1
Lakeridge Falls, 7367 Sterling Falls Ln, Boynton Beach, Florida 33437, image 2
Lakeridge Falls, 7367 Sterling Falls Ln, Boynton Beach, Florida 33437, image 3
$459,000
House for sale in Lakeridge Falls
7367 Sterling Falls Ln, Boynton Beach, FL 33437
1 - 2 of 11 Results

Scores

Walk Score®
Car-Dependent. Almost all errands require a car
20

100
Bike Score®
Somewhat Bikeable. Minimal bike infrastructure
31

100
Sound Score®
Bearable noise
79

100
Airport Score
Close to airports. Noticeable airport activity
0

100
Traffic Score
Congested area. Frequent traffic delays
29

100
Local Score
Limited local amenities nearby
0

100
Community Snapshot
3 – 3 BR
Bedrooms
$400K – $704K
Price Tier
1,515 - 3,351
SqFt Range
2001
Year Build
1
Total Floors

Subdivision Amenities

Bocce Court
Clubhouse
Fitness Center
Gated
Indoor Pool
Library
Management
Parking
Pickleball
Pool
Recreation Facilities
Sauna
Sidewalks

Boynton Beach
Entry-Level
Entry-Level Homes & Condos