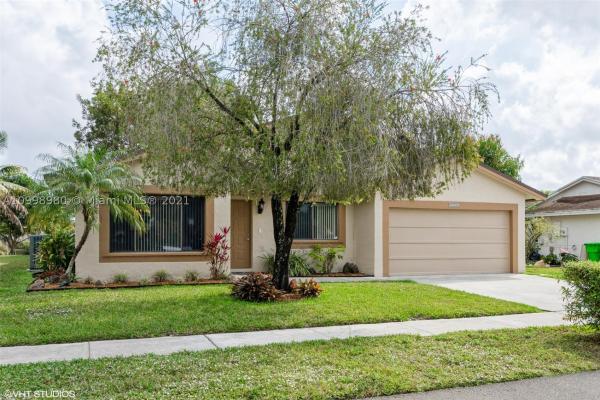
Parkwood Homes, 5226 NW 99th Ter

3
Beds
21/2
Baths
1,779
SqFt
$239
$/SqFt
Sold - Apr 16, 2021
Premium House
Built in 1989
2 Parking
Lake View
$500/mo HOA
Waterfront
Detached, Ranch, One Story
Room For Pool
BREATH OF FRESH AIR! Light & Bright, this lakefront home has been well maintained! Parkwood is a HIDDEN OASIS in the middle of everything! This 3 BDRM, 2 ½ Bath has the ideal floorplan and could be a 4th bedroom w/the convertible room, featuring a welcoming Formal Living/Dining room w/ high ceilings and large bright windows create a great space for relaxing or entertaining. The U-shaped updated kitchen with breakfast bar opens to the welcoming Family Room all overlooking the wide open lake and patio. Large bedrooms w/great closet space, Owner's Suite is enormous! In-house laundry room. 50 year 3 Dimensional Shingle Roof (8/2016) w/ SWR and 20 year transferrable warranty to new owner! This well-established Private Community has only 50 homes. This family home is on a quiet Cul-de-sac.
MLS Number: A10998980
On Site: 2040 Days
Updated: 19 Days ago
Page Views: 0

Features

Bedrooms
  • Bedrooms: 3
Bathrooms
  • Bathrooms: 2
  • Half Bathrooms: 1
Exterior and Lot Features
  • Exterior Features: RoomForPool
  • View: Lake
Interior, Heating and Cooling
  • Interior Features: BreakfastBar, BedroomOnMainLevel, FirstFloorEntry, LivingDiningRoom, Pantry, ShowerOnly, VaultedCeilings, WalkInClosets
  • Equipment / Appliances: Dryer, Dishwasher, ElectricRange, ElectricWaterHeater, Disposal, Refrigerator, SelfCleaningOven
  • Heating Description: Central
  • Cooling Description: CentralAir, CeilingFans
Building and Construction
  • Floor Description: Carpet,Tile
  • Windows/Treatment: Blinds
  • Year Built: 1989
  • Year Built Description: Resale
  • Style: Detached, Ranch, OneStory
Waterfront and Water Access
  • Waterfront Frontage: Yes
School Information
  • Elementary School: Discovery
  • Middle School: Westpine
  • Senior High School: Piper
Other Property Info
  • Garage: 2
  • Listing Date: 2021-02-15T14:22:11.000-00:00
  • Directions: West
Taxes, Fees & More
  • Maintenance Includes: CommonAreaMaintenance
  • Taxes: 3191
  • Security Information: SmokeDetectors
  • Parking Description: Attached, Driveway, Garage

Apples-to-Apples Comparables

 Closest-Match Comparables
See closest-match comps for this subdivision
No obligation
Verified
Trends
Insights
Best of Luxury Realty
Talk to a local advisor
Licensed advisors answering your questions across Sunrise, FL
01
Licensed Brokerage
02
Local Advisors
03
Direct Answers
Exclusive real estate service partner

Price History

Current
$426K
High
$438K
Low
$426K
Total Change
-2.6%
$439K$432K$425KFeb 21Apr 21
Date
Event
Price
Change
Price Per
04/15/2021
Sold
$426K
-2.63%
$239 ft2
$2,578 m2
02/13/2021
Listed
$438K
 
$246 ft2
$2,647 m2
04/15/2021
$426K
Event
Sold
Change
-2.63%
Price Per
$239 ft2
$2,578 m2
02/13/2021
$438K
Event
Listed
Price Per
$246 ft2
$2,647 m2
Price per square foot and days on website are not provided values and are calculated by Subdivisions.
Listed by Douglas AddeoCommunity Realty Associates • Buyer Agency Compensation .

Listing Location & Street View
MapStreet View

Peer Listings

Active listings from matched communities
Results 0 of 0
No listings found
Try adjusting your filters or changing your location to see available listings
Turn on listing alerts and we'll notify you
when matching listings appear

Scores

Walk Score®
Car-Dependent. Most errands require a car
45

100
Transit Score®
Some Transit. A few nearby public transportation options
30

100
Bike Score®
Somewhat Bikeable. Minimal bike infrastructure
46

100
Sound Score®
Bearable noise
79

100
Airport Score
Close to airports. Noticeable airport activity
0

100
Traffic Score
Congested area. Frequent traffic delays
27

100
Local Score
Limited local amenities nearby
1

100
Community Snapshot
3 – 3 BR
Bedrooms
$499K – $520K
Price Tier
1,318 - 2,065
SqFt Range
1987
Year Build
1
Total Floors

Subdivision Amenities

Maintenance
None
Sidewalks

Sunrise
Premium
Premium Homes & Condos