Rivermill, 5230 Canoe Bend Dr

3
Beds
2
Baths
1,592
SqFt
$308
$/SqFt
Sold - Mar 06, 2026
Entry-Level House
Built in 2001
1 Parking
Garden,Lake View
$297/mo HOA
Waterfront
Ranch
Outdoor Living Area
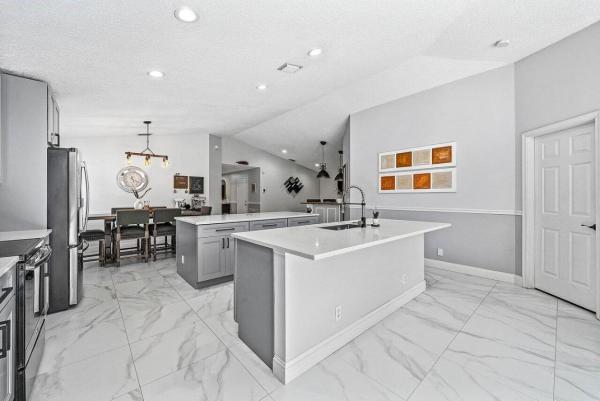
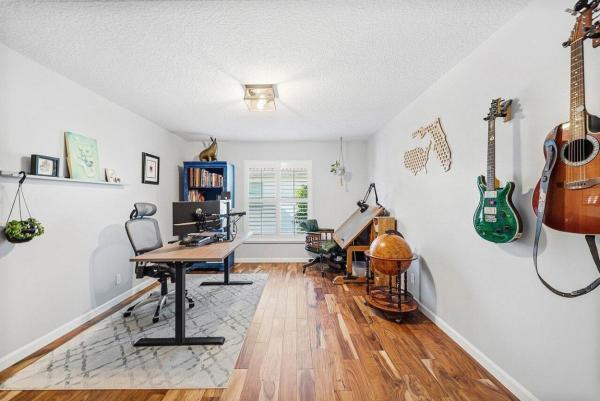
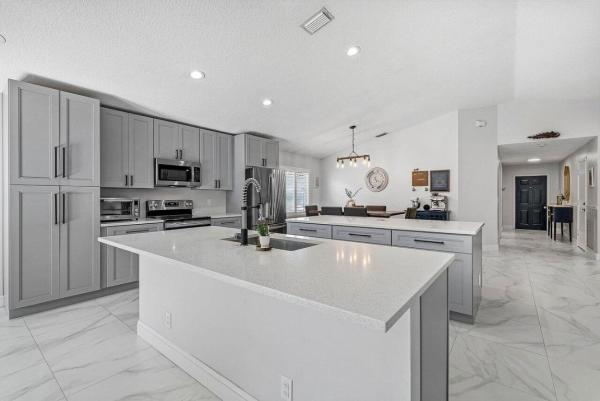
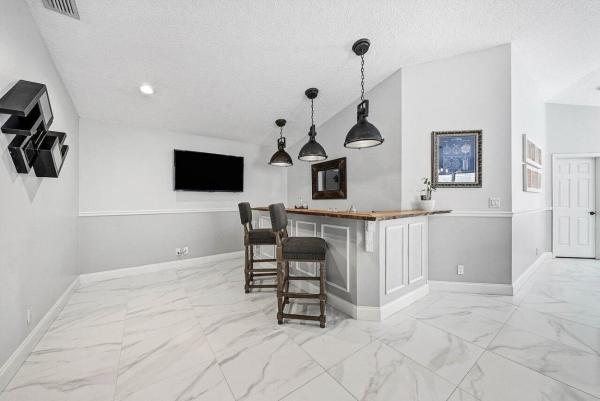
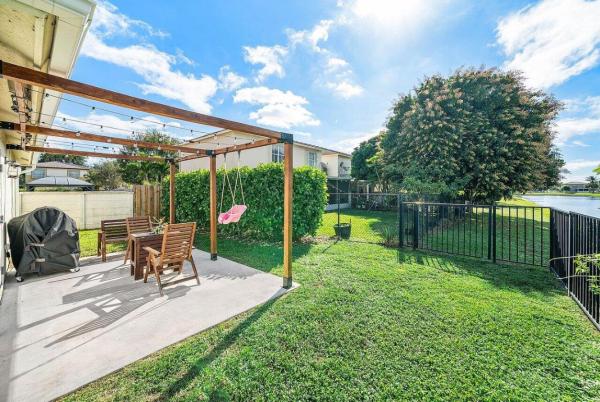
Welcome to this stunning home located in the gated community of Rivermill. This beautifully maintained 3-bedroom, 2-bath residence offers a desirable split floor plan with bright, airy living spaces featuring soaring vaulted ceilings that enhance the open-concept design. Plantation shutters, modern fixtures, and elegant porcelain floors create a timeless yet contemporary feel throughout. The spacious kitchen is a true centerpiece, featuring an abundance of cabinetry, two oversized islands, stainless steel appliances, quartz countertops, and recessed lighting this home is perfect for entertaining or everyday living. The kitchen flows seamlessly into the living room, which is equipped with wired surround sound and French doors that open to the backyard, creating an effortless indoor-outdoor lifestyle. The primary suite is a private retreat, complete with a large walk-in closet and a modern bathroom featuring dual sinks, sleek black fixtures, a walk-in shower with bench seating, and a generous built-in niche. Both guest bedrooms are generously sized one with crown molding and a spacious grab closet, and the second offering double doors and ample space currently used as a den, easily adaptable to add a closet if desired. Step outside to a fully fenced backyard with tranquil lake views, a pergola wrapped in edison lights surrounded and plenty of lush green space perfect for entertaining, pets, or just simple enjoying peace and quiet. Community amenities include a resort-style community pool, fitness center, playground, and volleyball court.
MLS Number: R11150600
On Site: 262 Days
Updated: 31 Days ago
Page Views: 0

Features

Bedrooms
  • Bedrooms: 3
Bathrooms
  • Bathrooms: 2
  • Half Bathrooms: No info
Exterior and Lot Features
  • Exterior Features: OutdoorLivingArea
  • View: Garden,Lake
Interior, Heating and Cooling
  • Interior Features: BreakfastBar, CathedralCeilings, DualSinks, KitchenIsland, LivingDiningRoom, Pantry, SplitBedrooms, SeparateShower, VaultedCeilings, WalkInClosets
  • Equipment / Appliances: Dryer, Dishwasher, ElectricRange, ElectricWaterHeater, FreeStandingFreezer, Microwave, Refrigerator, WaterHeater, Washer
  • Heating Description: Central
  • Cooling Description: CentralAir, CeilingFans
Building and Construction
  • Floor Description: Wood
  • Windows/Treatment: Blinds, PlantationShutters
  • Year Built: 2001
  • Style: Ranch
Waterfront and Water Access
  • Waterfront Frontage: Yes
School Information
  • Elementary School: Hidden Oaks K-8
  • Middle School: Tradewinds
  • Senior High School: Santaluces
Other Property Info
  • Garage: 1
  • Listing Date: 2026-01-01T10:00:32.000-00:00
  • Directions: North
  • Pets Allowed: NumberLimit,Yes
Taxes, Fees & More
  • Maintenance Includes: CommonAreas,CableTv
  • Taxes: 3842
  • Security Information: SecuritySystem, GatedCommunity
  • Parking Description: Attached,Garage
  • Total Floors in Building: 1

Apples-to-Apples Comparables

 Closest-Match Comparables
See closest-match comps for this subdivision
No obligation
Verified
Trends
Insights
Best of Luxury Realty
Talk to a local advisor
Licensed advisors answering your questions across Lake Worth, FL
01
Licensed Brokerage
02
Local Advisors
03
Direct Answers
Exclusive real estate service partner

Price History

Current
$490K
High
$490K
Low
$475K
Total Change
3.2%
$492K$483K$473KJan 26Mar 26Mar 26
Date
Event
Price
Change
Price Per
03/06/2026
Sold
$490K
0%
$308 ft2
$3,313 m2
03/06/2026
Price Increased
$490K
3.16%
$308 ft2
$3,313 m2
01/01/2026
Listed
$475K
 
$298 ft2
$3,212 m2
03/06/2026
$490K
Event
Sold
Change
0%
Price Per
$308 ft2
$3,313 m2
03/06/2026
$490K
Event
Price Increased
Change
3.16%
Price Per
$308 ft2
$3,313 m2
01/01/2026
$475K
Event
Listed
Price Per
$298 ft2
$3,212 m2
Price per square foot and days on website are not provided values and are calculated by Subdivisions.
Listed by Jessica EnglertLang Realty - Boynton Beach • Buyer Agency Compensation .

Listing Location & Street View
MapStreet View

Peer Listings

Active listings from matched communities
Results 0 of 0
No listings found
Try adjusting your filters or changing your location to see available listings
Turn on listing alerts and we'll notify you
when matching listings appear

Scores

Walk Score®
Car-Dependent. Almost all errands require a car
16

100
Bike Score®
Somewhat Bikeable. Minimal bike infrastructure
43

100
Sound Score®
Bearable noise
80

100
Airport Score
Close to airports. Noticeable airport activity
0

100
Traffic Score
Congested area. Frequent traffic delays
25

100
Local Score
Limited local amenities nearby
0

100
Community Snapshot
1,303 - 3,477
SqFt Range
2001
Year Build
2
Total Floors

Subdivision Amenities

Clubhouse
Fitness Center
Park
Playground
Pool
Sidewalks

Lake Worth
Entry-Level
Entry-Level Homes & Condos

Rivermill Communities in Lake Worth, FL