Cape Coral, 601 19th St

4
Beds
2
Baths
2,132
SqFt
$195
$/SqFt
Sold - Sep 18, 2026
House
Built in 2002
3 Parking
Landscaped Area View
Ranch, Single Family
Screened Lanai/Porch
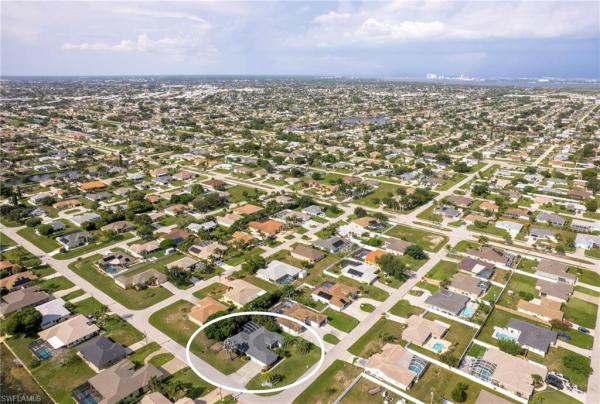
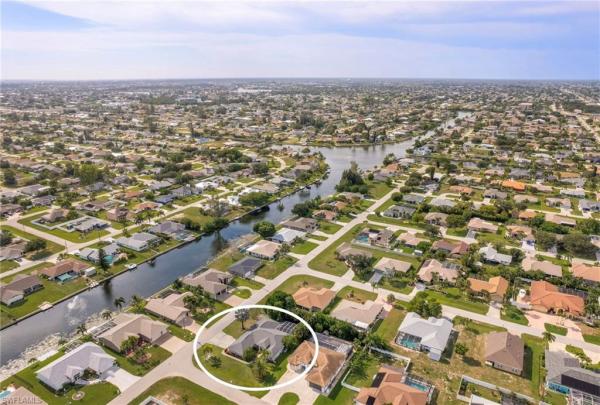
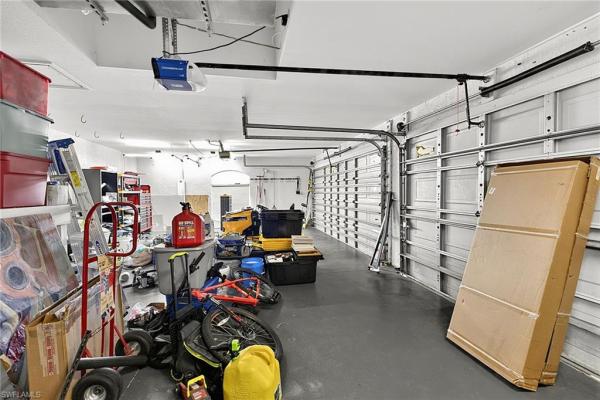
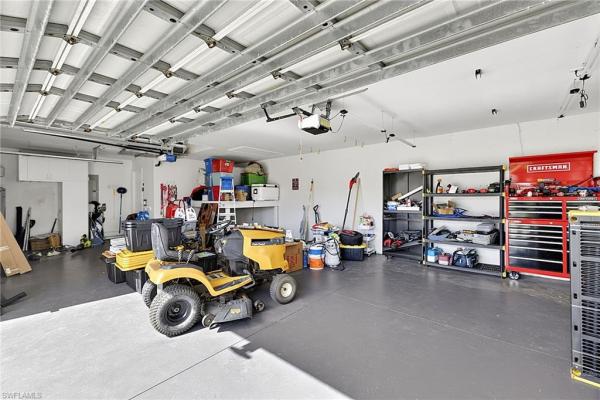
We are delighted to present a remarkable opportunity in the highly desirable area of SE Cape Coral. This stunning Baywood home has 4 bedrooms, 2 bathrooms, featuring a 3-car side-loaded garage on a corner lot is a true gem that combines luxury, comfort, and convenience. Upon entering through the double doors, you walk into a formal living and dining room adorned with elegant tile flooring. The large kitchen offers ample counter space and overlooks a spacious family room with vaulted ceilings, creating an open and inviting atmosphere. A casual dining area and breakfast bar provide additional options for meals and entertaining. A guest/pool bath adds to the home's functionality. All four generously sized bedrooms feature walk-in closets, ensuring plenty of storage. The master suite is a retreat, boasting a soaking tub, walk-in shower, double sink, and his and her closets. Three sets of sliding glass doors lead to a newly screened lanai, where you can enjoy the heated pool and spa—perfect for relaxation and gatherings. This home sits on a corner lot with mature landscaping, offering privacy and curb appeal. Additional features include a brand new roof, a new pool heater, and a pool installed in 2006, with AC updated in 2015. The 780 sq ft 3-car garage provides ample space for vehicles and storage. Importantly, assessments are paid, and no flood insurance is required, providing peace of mind. Conveniently located near restaurants, shopping, parks, and just a short drive to Fort Myers, this home offers the best of Southwest Florida living. Don't miss this exceptional opportunity to own a piece of paradise. THE SELLER SAID BRING ME AN OFFER.
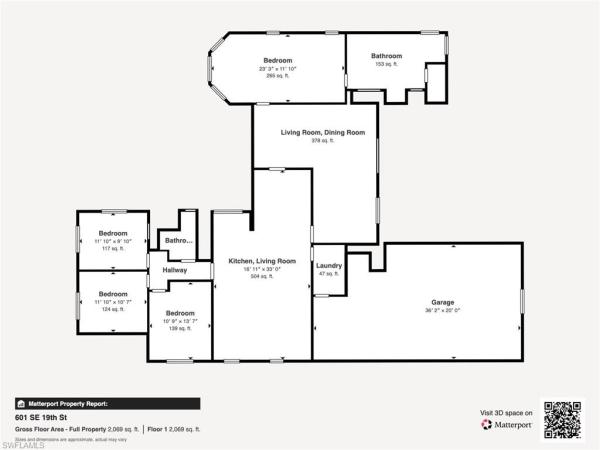
MLS Number: 2026027326
Updated: 0 Days ago
Page Views: 0

Features

Bedrooms
  • Bedrooms: 4
Bathrooms
  • Bathrooms: 2
  • Half Bathrooms: No info
Exterior and Lot Features
  • Exterior Features: Screened Lanai/Porch
  • View: Landscaped Area
Interior, Heating and Cooling
  • Interior Features: Laundry Tub, Pantry, Pull Down Stairs, Smoke Detectors, Vaulted Ceiling(s), Walk-In Closet(s), Window Coverings
  • Equipment / Appliances: Dishwasher, Disposal, Microwave, Refrigerator/Freezer
  • Heating Description: Central Electric
  • Cooling Description: Ceiling Fan(s), Central Electric
Building and Construction
  • Floor Description: Concrete, Tile
  • Windows/Treatment: Window Coverings
  • Construction Type: House
  • Year Built: 2002
  • Style: Ranch, Single Family
Waterfront and Water Access
  • Waterfront Frontage: No info
School Information
    Other Property Info
    • Garage: 3
    • Pets Allowed: Yes
    Taxes, Fees & More
    • Maintenance Includes: None
    • Taxes: 6298.49
    • Security Information: Security System, Smoke Detector(s)
    • Parking Description: Attached
    • Total Floors in Building: 1
    • Total Units in Building: 1

    Apples-to-Apples Comparables

     Closest-Match Comparables
    See closest-match comps for this subdivision
    No obligation
    Verified
    Trends
    Insights
    Best of Luxury Realty
    Talk to a local advisor
    Licensed advisors answering your questions across Cape Coral, FL
    01
    Licensed Brokerage
    02
    Local Advisors
    03
    Direct Answers
    Exclusive real estate service partner

    Price History

    Current
    $415K
    High
    $436K
    Low
    $415K
    Total Change
    -4.7%
    $438K$425K$413KJun 26Aug 26Aug 26Sep 26
    Date
    Event
    Price
    Change
    Price Per
    09/18/2026
    Sold
    $415K
    0%
    $195 ft2
    $2,095 m2
    08/09/2026
    Price Reduced
    $415K
    -3.94%
    $195 ft2
    $2,095 m2
    08/09/2026
    Price Reduced
    $432K
    -0.8%
    $203 ft2
    $2,181 m2
    06/25/2026
    Listed
    $436K
     
    $204 ft2
    $2,199 m2
    09/18/2026
    $415K
    Event
    Sold
    Change
    0%
    Price Per
    $195 ft2
    $2,095 m2
    08/09/2026
    $415K
    Event
    Price Reduced
    Change
    -3.94%
    Price Per
    $195 ft2
    $2,095 m2
    08/09/2026
    $432K
    Event
    Price Reduced
    Change
    -0.8%
    Price Per
    $203 ft2
    $2,181 m2
    06/25/2026
    $436K
    Event
    Listed
    Price Per
    $204 ft2
    $2,199 m2
    Price per square foot and days on website are not provided values and are calculated by Subdivisions.
    Listed by Lou SimonettiRE/MAX Trend • Buyer Agency Compensation .

    Listing Location & Street View
    MapStreet View

    Peer Listings

    Active listings from matched communities
    Results 0 of 0
    No listings found
    Try adjusting your filters or changing your location to see available listings
    Turn on listing alerts and we'll notify you
    when matching listings appear

    Scores

    Walk Score®
    Car-Dependent. Almost all errands require a car
    3

    100
    Bike Score®
    Somewhat Bikeable. Minimal bike infrastructure
    33

    100
    Sound Score®
    Bearable noise
    77

    100
    Airport Score
    Close to airports. Noticeable airport activity
    0

    100
    Traffic Score
    Congested area. Frequent traffic delays
    28

    100
    Local Score
    Limited local amenities nearby
    0

    100
    Community Snapshot
    1,996 - 2,132
    SqFt Range
    2005
    Year Build
    1
    Total Floors

    Subdivision Amenities

    None