3
Beds
2
Baths
2,255
SqFt
$206
$/SqFt
Entry-Level House
Built in 2001
2 Parking
Canal View
Waterfront
Ranch, Contemporary, Single Family
Concrete Dock
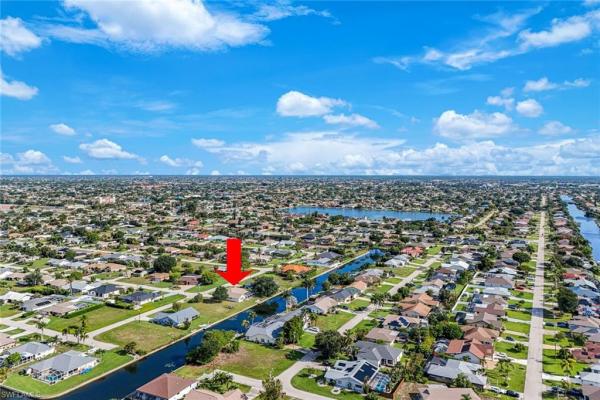
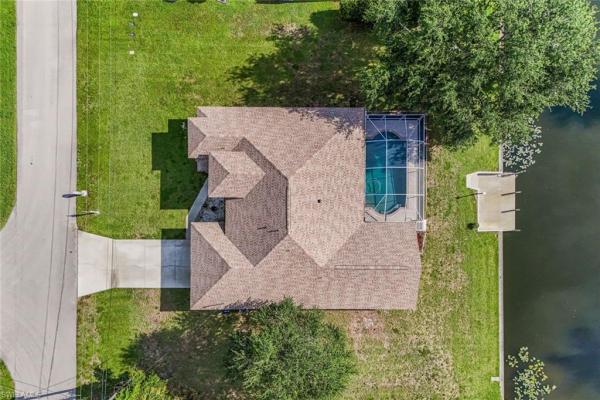
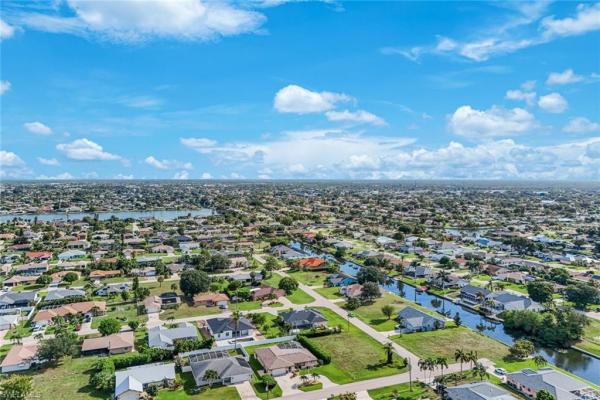
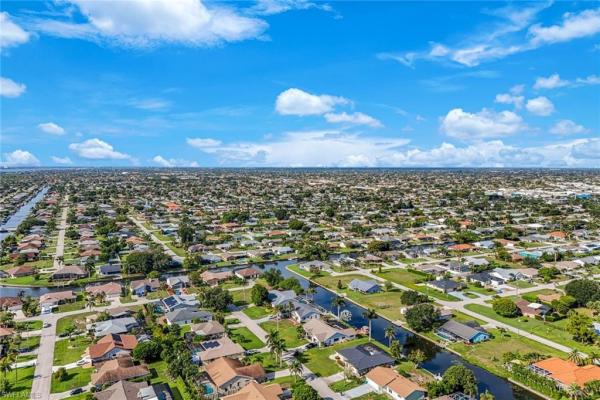
Enjoy boating from this rare 3 lot site with 120 ft of fresh Waterfront leading to miles of canals. Have your pontoon boat or kayaks ready and travel to multi acre Lake Manitoba and several other smaller lakes. Fish right from you dock and try your luck at catching some local bass. Located in a desirable southeast neighborhood, this home is conveniently close to medical facilities, schools, shopping, and parks. Situated in an "X" flood zone, no flood insurance is required. All city utilities are connected and fully paid. Built in 2001 by Oyster bay homes, this spacious home offers 2,255 square feet of living space. Major updates include a new roof in 2022 and a brand-new 15 seer air conditioning system in 2026. This home also boasts walk in closets and lots of additional storage. The open split-bedroom floor plan features soaring volume ceilings in the living room, family room, and dining room, creating a bright and airy atmosphere. The magnanimous gathering room with volume ceilings has large glass windows to view the waterfront and sliding glass doors to enter the patio. This BRIGHT GATHERING SPACE room being adjacent to the kitchen lends Itself to great entertaining AND HOLIDAY GET TOGETHERS. Five sets of sliding glass doors provide abundant natural light and seamless indoor-outdoor living. The generous primary suite offers private patio access, dual walk-in closets, dual vanities, and a generous sized bathroom with a separate soaking tub and shower. Two spacious guest bedrooms on opposite side of the home offer privacy and convenience to nearby tiled guest bath. The well-designed kitchen is a cook's dream, featuring a center island, abundant cabinetry, and easy access to the breakfast nook and spacious family room—perfect for everyday living and entertaining. Step outside to the expansive 26-foot under-truss lanai overlooking a screened pool and peaceful waterfront views, providing the ideal setting to relax and enjoy Florida living at its finest. The furnished photos are AI generated/virtually staged and can demonstrate how versatile this floor plan is for you to create your own design that suits your needs and wishes.
MLS Number: 2026024644
Updated: 5 Days ago
Page Views: 0

Features

Bedrooms
  • Bedrooms: 3
Bathrooms
  • Bathrooms: 2
  • Half Bathrooms: No info
Exterior and Lot Features
  • Exterior Features: Concrete Dock, Screened Lanai/Porch
  • View: Canal
Interior, Heating and Cooling
  • Interior Features: Cathedral Ceiling(s), French Doors, Smoke Detectors, Vaulted Ceiling(s), Walk-In Closet(s), Window Coverings
  • Equipment / Appliances: Range, Refrigerator, Dryer, Dishwasher
  • Heating Description: Central Electric
  • Cooling Description: Ceiling Fan(s), Central Electric
Building and Construction
  • Floor Description: Carpet, Tile
  • Windows/Treatment: Window Coverings
  • Construction Type: House
  • Year Built: 2001
  • Style: Ranch, Contemporary, Single Family
Waterfront and Water Access
  • Waterfront Frontage: Yes
School Information
    Other Property Info
    • Garage: 2
    • Pets Allowed: Yes
    Taxes, Fees & More
    • Maintenance Includes: None
    • Taxes: 8007.27
    • Security Information: Security System, Smoke Detector(s)
    • Parking Description: Driveway Paved, Attached
    • Total Floors in Building: 1
    • Total Units in Building: No info

    Apples-to-Apples Comparables

     Closest-Match Comparables
    See closest-match comps for this subdivision
    No obligation
    Verified
    Trends
    Insights
    Best of Luxury Realty
    Talk to a local advisor
    Licensed advisors answering your questions across Cape Coral, FL
    01
    Licensed Brokerage
    02
    Local Advisors
    03
    Direct Answers
    Exclusive real estate service partner

    Price History

    Current
    $465K
    High
    $480K
    Low
    $465K
    Total Change
    -3.1%
    $482K$472K$463KJun 26Aug 26
    Date
    Event
    Price
    Change
    Price Per
    08/12/2026
    Price Reduced
    $465K
    -3.11%
    $206 ft2
    $2,220 m2
    06/12/2026
    Listed
    $480K
     
    $213 ft2
    $2,291 m2
    08/12/2026
    $465K
    Event
    Price Reduced
    Change
    -3.11%
    Price Per
    $206 ft2
    $2,220 m2
    06/12/2026
    $480K
    Event
    Listed
    Price Per
    $213 ft2
    $2,291 m2
    Price per square foot and days on website are not provided values and are calculated by Subdivisions.
    Listed by Maureen GobbiRE/MAX Trend • Buyer Agency Compensation .

    Listing Location & Street View
    MapStreet View

    Peer Listings

    Active listings from matched communities
    Results 0 of 0
    No listings found
    Try adjusting your filters or changing your location to see available listings
    Turn on listing alerts and we'll notify you
    when matching listings appear

    Scores

    Walk Score®
    Car-Dependent. Almost all errands require a car
    0

    100
    Bike Score®
    Somewhat Bikeable. Minimal bike infrastructure
    37

    100
    Sound Score®
    Bearable noise
    81

    100
    Airport Score
    Close to airports. Noticeable airport activity
    0

    100
    Traffic Score
    Congested area. Frequent traffic delays
    27

    100
    Local Score
    Limited local amenities nearby
    0

    100
    Community Snapshot
    2 – 6 BR
    Bedrooms
    $105K – $6.9M
    Price Tier
    1 - 9,391
    SqFt Range
    2006
    Year Build
    1
    Total Floors

    Subdivision Amenities

    None
    See Remarks

    Cape Coral
    Entry-Level
    Entry-Level Homes & Condos