Journey's End, 6164 C Durham Dr

5
Beds
3
Baths
2,808
SqFt
$253
$/SqFt
Sold - Dec 01, 2025
Entry-Level House
Built in 2001
3 Parking
Garden View
$400/mo HOA
Outdoor Living Area
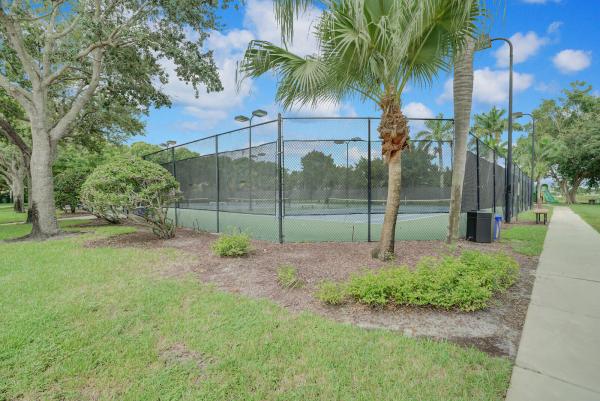
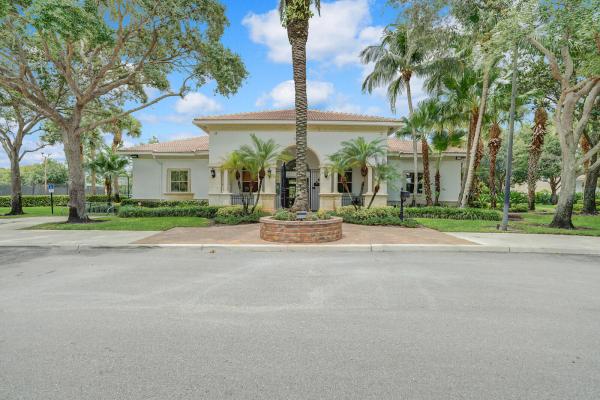
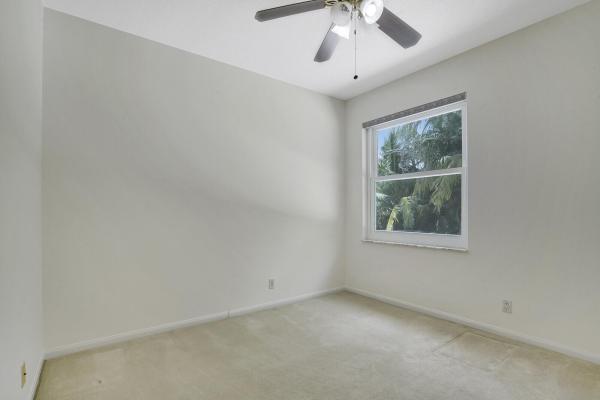
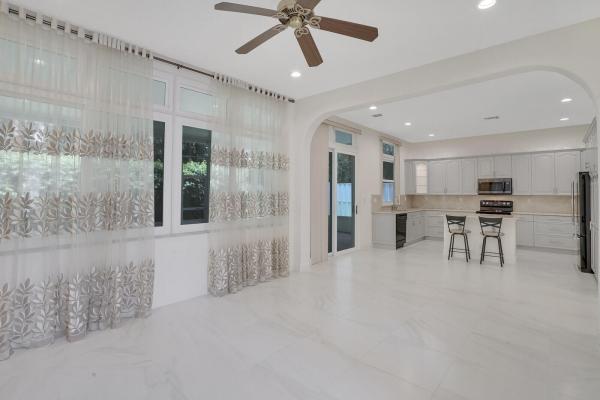
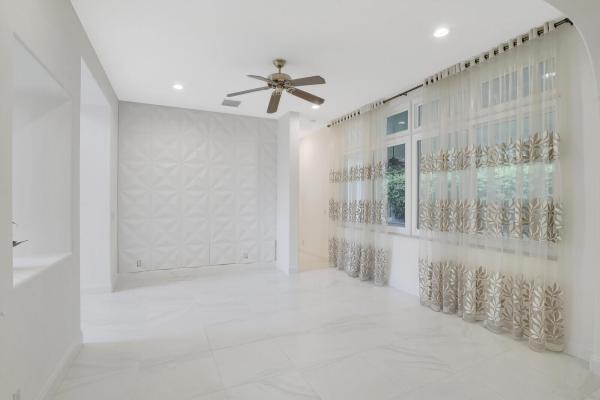
This lovely updated 5-bedroom, 3-bathroom home, complete with a 3-car garage and a spacious enclosed, screened-in sunroom, is ideal for the discerning buyer seeking a move-in-ready home in the desirable Journey's End community. The property has recently been freshly painted and features a brand-new air conditioning system, ensuring comfort and style. A custom impact-rated front door welcomes you into an impressive entryway with soaring ceilings and timeless flooring throughout the main living areas. Recent updates also include a newer roof, impact windows, and a modernized kitchen equipped with a pull-out drawer pantry, double ovens, and a convenient snack bar. Two of the bathrooms have been beautifully renovated, and the family room boasts a stylish accent wall. Both the kitchen and family room are illuminated by smart-enabled, energy-efficient LED lighting. The floorplan is well designed with a spacious bedroom and full bathroom on the first floor, making it perfect for in-laws or guests. Journey's End offers a lush, landscaped setting with amenities such as a clubhouse with a pool, fitness center, playground, pickleball, tennis, and basketball courts. Conveniently located near shopping, dining, and entertainment, with easy access to both I-95 and the Turnpike, this home is sure to exceed your expectations.
MLS Number: R11096170
On Site: 472 Days
Updated: 6 Days ago
Page Views: 0

Features

Bedrooms
  • Bedrooms: 5
Bathrooms
  • Bathrooms: 3
  • Half Bathrooms: No info
Exterior and Lot Features
  • Exterior Features: OutdoorLivingArea
  • View: Garden
Interior, Heating and Cooling
  • Interior Features: Bathtub, ClosetCabinetry, DiningArea, SeparateFormalDiningRoom, DualSinks, EntranceFoyer, GardenTubRomanTub, KitchenIsland, Pantry, SplitBedrooms, SoakingTub, SeparateShower, UpperLevelPrimary, WalkInClosets
  • Equipment / Appliances: Dryer, Dishwasher, ElectricRange, ElectricWaterHeater, IceMaker, Microwave, Refrigerator, WaterHeater, Washer
  • Heating Description: Central,Electric
  • Cooling Description: CentralAir, CeilingFans, Electric
Building and Construction
  • Floor Description: Carpet,CeramicTile
  • Windows/Treatment: Blinds, Drapes, Sliding
  • Year Built: 2001
Waterfront and Water Access
  • Waterfront Frontage: No info
School Information
  • Elementary School: Coral Reef (Palm Beach)
  • Middle School: Woodlands
  • Senior High School: Park Vista
Other Property Info
  • Garage: 3
  • Listing Date: 2025-06-03T11:33:11.000-00:00
  • Directions: South
  • Pets Allowed: NumberLimit, PetRestrictions, Yes
Taxes, Fees & More
  • Maintenance Includes: CommonAreas, CableTv, Security
  • Taxes: 5174
  • Security Information: GatedWithGuard, GatedCommunity
  • Parking Description: Attached, Garage, GarageDoorOpener
  • Total Floors in Building: 2

Apples-to-Apples Comparables

 Closest-Match Comparables
See closest-match comps for this subdivision
No obligation
Verified
Trends
Insights
Best of Luxury Realty
Talk to a local advisor
Licensed advisors answering your questions across Lake Worth, FL
01
Licensed Brokerage
02
Local Advisors
03
Direct Answers
Exclusive real estate service partner

Price History

Current
$710K
High
$759K
Low
$710K
Total Change
-6.5%
$765K$735K$704KJun 25Jul 25Aug 25Aug 25Dec 25
Date
Event
Price
Change
Price Per
12/01/2025
Sold
$710K
0%
$253 ft2
$2,722 m2
08/12/2025
Price Reduced
$710K
-2.74%
$253 ft2
$2,722 m2
08/12/2025
Price Reduced
$730K
-2.54%
$260 ft2
$2,798 m2
07/05/2025
Price Reduced
$749K
-1.32%
$267 ft2
$2,871 m2
06/03/2025
Listed
$759K
 
$270 ft2
$2,910 m2
12/01/2025
$710K
Event
Sold
Change
0%
Price Per
$253 ft2
$2,722 m2
08/12/2025
$710K
Event
Price Reduced
Change
-2.74%
Price Per
$253 ft2
$2,722 m2
08/12/2025
$730K
Event
Price Reduced
Change
-2.54%
Price Per
$260 ft2
$2,798 m2
07/05/2025
$749K
Event
Price Reduced
Change
-1.32%
Price Per
$267 ft2
$2,871 m2
06/03/2025
$759K
Event
Listed
Price Per
$270 ft2
$2,910 m2
Price per square foot and days on website are not provided values and are calculated by Subdivisions.
Listed by Amy SnookLang Realty/Delray Beach • Buyer Agency Compensation .

Listing Location & Street View
MapStreet View

Peer Listings

Active listings from matched communities
Results 0 of 0
No listings found
Try adjusting your filters or changing your location to see available listings
Turn on listing alerts and we'll notify you
when matching listings appear

Scores

Walk Score®
Car-Dependent. Almost all errands require a car
21

100
Bike Score®
Somewhat Bikeable. Minimal bike infrastructure
30

100
Sound Score®
Bearable noise
78

100
Airport Score
Close to airports. Noticeable airport activity
0

100
Traffic Score
Congested area. Frequent traffic delays
26

100
Local Score
Limited local amenities nearby
0

100
Community Snapshot
1,864 - 3,865
SqFt Range
2001
Year Build
2
Total Floors

Subdivision Amenities

Clubhouse
Fitness Center
Management
Park
Pickleball
Playground
Pool
Recreation Facilities
Sidewalks
Sports Fields

Lake Worth
Entry-Level
Entry-Level Homes & Condos