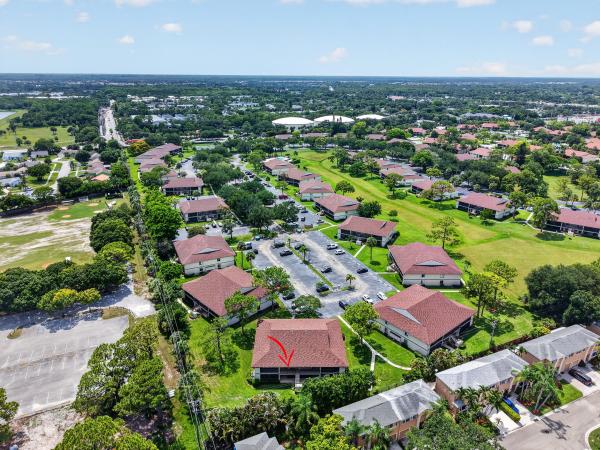
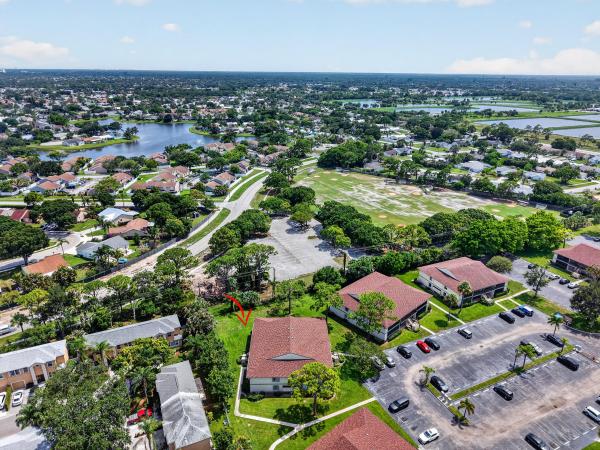
6258 Chasewood Dr #G

$250K0.8%
$248,000
2
Beds
2
Baths
860
SqFt
Status
Active
Size
860 SqFt (80 m2)
Price
$288/SqFt ($3,104/m2)
Type
Condo
Built
1984
HOA
$470/MO
MLS Number
B26045764
View
Garden
On Site
80 Days
Updated
3 Days ago
Page Views
0
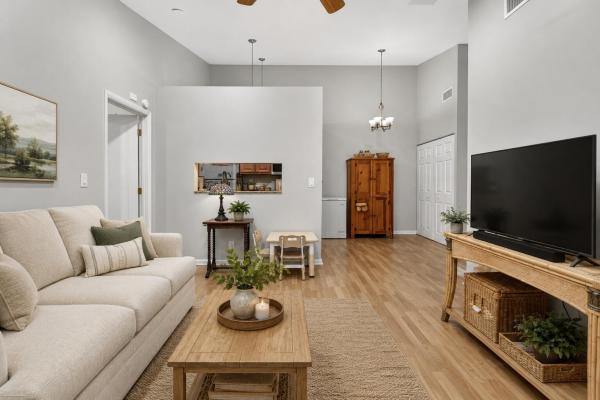
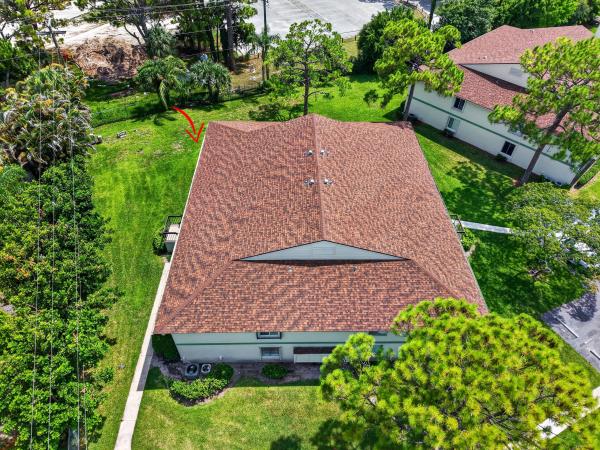
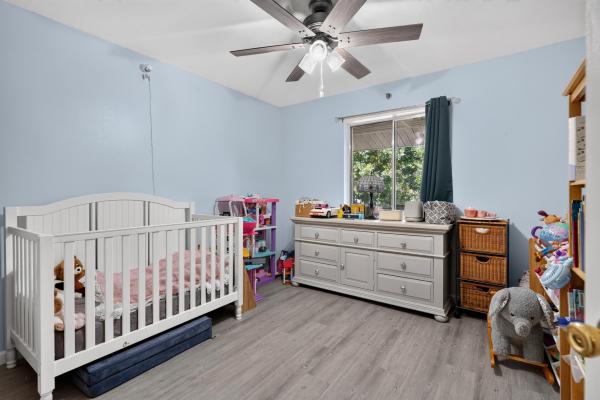
Welcome to the BEST valued condo in Chasewood. This beautifully maintained home combines comfort, updates, and exceptional value, making it the perfect opportunity for a first-time buyer, seasonal resident, or anyone looking for a move-in-ready home without the premium price tag. Featuring two beautifully remodeled bathrooms with modern finishes, there's a clean and updated feel from the moment you walk in. Newly screened porch offers a cozy space to unwind; it's been freshly painted. 2022 Roof, 2026 electric meters + dryer vents, 2024 water heater, parking lot is getting resurfaced and paved in July 2026. Every detail reflects pride of ownership and association attentiveness, giving peace of mind and a home to enjoy from day one. Looking for quality, charm, and value in one package? This Chasewood gem is it!
Features

Bedrooms
  • Bedrooms: 2
Bathrooms
  • Bathrooms: 2
  • Half Bathrooms: No info
Exterior and Lot Features
  • Exterior Features: Balcony, OutdoorLivingArea, Porch
  • View: Garden
Interior, Heating and Cooling
  • Interior Features: BuiltInFeatures, CathedralCeilings, FamilyDiningRoom, HighCeilings, SplitBedrooms, Storage, SeparateShower, VaultedCeilings, WalkInClosets
  • Equipment / Appliances: Dryer, Dishwasher, ElectricRange, ElectricWaterHeater, FreeStandingFreezer, Freezer, Microwave, Range, Refrigerator, WaterHeater, Washer
  • Heating Description: Central,Electric
  • Cooling Description: CentralAir, CeilingFans, Electric
Building and Construction
  • Floor Description: Carpet, CeramicTile, Laminate, Wood
  • Windows/Treatment: Blinds,Sliding
  • Construction Type: MultiFamily
  • Year Built: 1984
  • Style: Ranch
Waterfront and Water Access
  • Waterfront Frontage: No info
School Information
  • Elementary School: Jerry Thomas
  • Middle School: Independence
  • Senior High School: Jupiter
Other Property Info
  • Listing Date: 2026-06-26T12:52:07.000-00:00
  • Directions: East
  • Pets Allowed: PetRestrictions, SizeLimit, Yes
Taxes, Fees & More
  • Maintenance Includes: CommonAreas, CableTv, Insurance, MaintenanceGrounds, PestControl, Sewer, Trash, Water
  • Taxes: 2765.5
  • Security Information: ClosedCircuitCameras, FireSprinklerSystem
  • Parking Description: Assigned
  • Total Floors in Building: 2

Apples-to-Apples Comparables

 Closest-Match Comparables
See closest-match comps for this subdivision
No obligation
Verified
Trends
Insights
Best of Luxury Realty
Talk to a local advisor
Licensed advisors answering your questions across Jupiter, FL
01
Licensed Brokerage
02
Local Advisors
03
Direct Answers
Exclusive real estate service partner

Price History

Current
$248K
High
$250K
Low
$248K
Total Change
-0.8%
$250K$249K$248KJun 26Aug 26
Date
Event
Price
Change
Price Per
08/09/2026
Price Reduced
$248K
-0.8%
$288 ft2
$3,104 m2
06/29/2026
Listed
$250K
 
$291 ft2
$3,129 m2
08/09/2026
$248K
Event
Price Reduced
Change
-0.8%
Price Per
$288 ft2
$3,104 m2
06/29/2026
$250K
Event
Listed
Price Per
$291 ft2
$3,129 m2
Price per square foot and days on website are not provided values and are calculated by Subdivisions.
Listed by Giovanna GallegosJohnston Group Real Estate Serv • Buyer Agency Compensation .

Listing Location & Street View
MapStreet View

Peer Listings

Active listings from matched communities
Results 0 of 0
No listings found
Try adjusting your filters or changing your location to see available listings
Turn on listing alerts and we'll notify you
when matching listings appear