Journey's End, 6319 C Durham Dr

4
Beds
21/2
Baths
2,263
SqFt
$320
$/SqFt
Sold - May 01, 2026
Entry-Level House
Built in 2001
2 Parking
$420/mo HOA
Mediterranean, Ranch
Outdoor Living Area
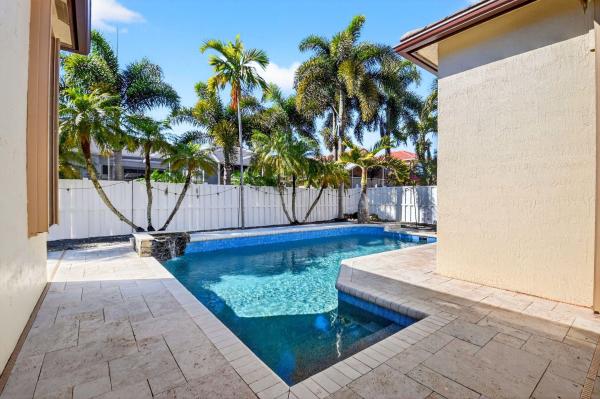
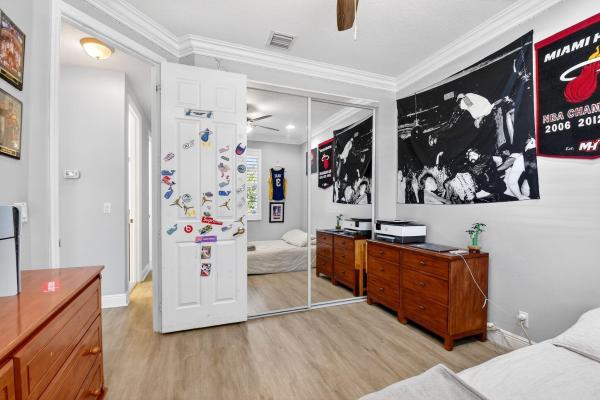
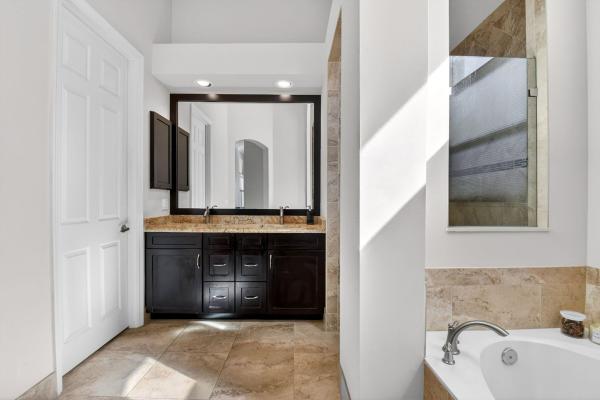
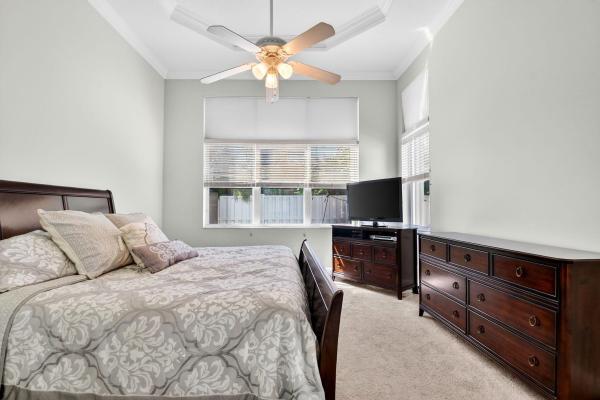
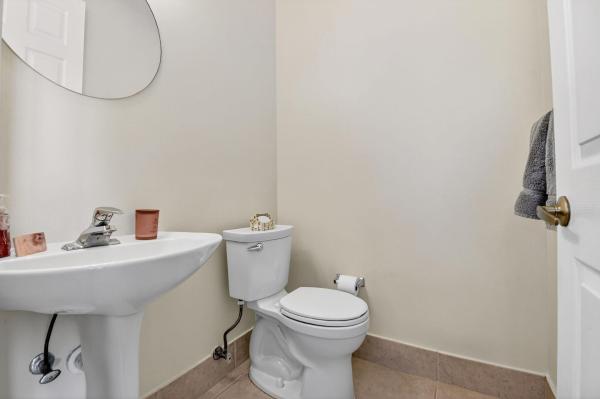
From the moment you pull up to this home, you'll probably notice the expanded three-car paver driveway. Perhaps you'll even notice the new, pristine 2023 flat tile roof. But I guarantee that you will notice, and fall in love with, the kitchen that dreams are made of. The heart of this home is a chef's masterpiece: a magnificent, expanded kitchen featuring a massive quartz island, stainless appliances including a beverage refrigerator, tons of cabinetry including stacked upper cabinets with glass-front displays, two pantries, pullout drawers, special storage for spices and knives, and a pot-filler over the stove. The spacious floor plan offers four bedrooms plus a versatile bonus den/office, accented by luxury plank flooring, crown molding, plantation shutters and beautifully updated bathrooms. Step outside to your private backyard sanctuary, fully fenced and featuring a sparkling pool with travertine deck, a waterfall feature, electric awning, outdoor shower, and a handy storage shed. Living here means more than just a beautiful home; it's a lifestyle. Located in an A-rated school zone, this manned-gated community offers 24/7 security with a PBSO officer dedicated to our community, and an expansive clubhouse featuring on-site management, tennis, pickleball, weight room, cardio room, banquet room with kitchen, card room, basketball, volleyball, ball field, and tot lot. Schedule your private showing today!
MLS Number: R11160529
On Site: 226 Days
Updated: 6 Days ago
Page Views: 0

Features

Bedrooms
  • Bedrooms: 4
Bathrooms
  • Bathrooms: 2
  • Half Bathrooms: 1
Exterior and Lot Features
  • Exterior Features: OutdoorLivingArea, OutdoorShower
Interior, Heating and Cooling
  • Interior Features: BreakfastBar, BuiltInFeatures, Bathtub, CathedralCeilings, DualSinks, EntranceFoyer, EatInKitchen, KitchenIsland, MainLevelPrimary, SplitBedrooms, SoakingTub, SeparateShower, VaultedCeilings, WalkInClosets
  • Equipment / Appliances: Cooktop, Dishwasher, ElectricRange, ElectricWaterHeater, Disposal, Microwave, Oven, Refrigerator, WaterHeater, Washer
  • Heating Description: Central,Electric
  • Cooling Description: CentralAir, CeilingFans, Electric
Building and Construction
  • Floor Description: Carpet, CeramicTile, Vinyl
  • Windows/Treatment: Blinds, PlantationShutters
  • Year Built: 2001
  • Style: Mediterranean,Ranch
Waterfront and Water Access
  • Waterfront Frontage: No info
School Information
  • Elementary School: Coral Reef (Palm Beach)
  • Middle School: Woodlands
  • Senior High School: Park Vista
Other Property Info
  • Garage: 2
  • Listing Date: 2026-02-04T06:35:39.000-00:00
  • Directions: East
  • Pets Allowed: NoPetRestrictions, Yes
Taxes, Fees & More
  • Maintenance Includes: CommonAreas, RecreationFacilities, Security
  • Taxes: 4473.99
  • Security Information: SecuritySystemOwned, GatedWithGuard, GatedCommunity, SecurityGuard
  • Parking Description: Attached, Garage, GarageDoorOpener
  • Total Floors in Building: 1

Apples-to-Apples Comparables

 Closest-Match Comparables
See closest-match comps for this subdivision
No obligation
Verified
Trends
Insights
Best of Luxury Realty
Talk to a local advisor
Licensed advisors answering your questions across Lake Worth, FL
01
Licensed Brokerage
02
Local Advisors
03
Direct Answers
Exclusive real estate service partner

Price History

Current
$725K
High
$750K
Low
$725K
Total Change
-3.3%
$753K$738K$722KFeb 26May 26May 26Jun 26
Date
Event
Price
Change
Price Per
06/14/2026
Sold
$725K
0%
$320 ft2
$3,448 m2
05/01/2026
Price Reduced
$725K
0%
$320 ft2
$3,448 m2
05/03/2026
Price Reduced
$725K
-3.33%
$320 ft2
$3,448 m2
02/15/2026
Listed
$750K
 
$331 ft2
$3,567 m2
06/14/2026
$725K
Event
Sold
Change
0%
Price Per
$320 ft2
$3,448 m2
05/01/2026
$725K
Event
Price Reduced
Change
0%
Price Per
$320 ft2
$3,448 m2
05/03/2026
$725K
Event
Price Reduced
Change
-3.33%
Price Per
$320 ft2
$3,448 m2
02/15/2026
$750K
Event
Listed
Price Per
$331 ft2
$3,567 m2
Price per square foot and days on website are not provided values and are calculated by Subdivisions.
Listed by Jeffrey SilverKW Innovations • Buyer Agency Compensation .

Listing Location & Street View
MapStreet View

Peer Listings

Active listings from matched communities
Results 0 of 0
No listings found
Try adjusting your filters or changing your location to see available listings
Turn on listing alerts and we'll notify you
when matching listings appear

Scores

Walk Score®
Car-Dependent. Almost all errands require a car
21

100
Bike Score®
Somewhat Bikeable. Minimal bike infrastructure
30

100
Sound Score®
Bearable noise
78

100
Airport Score
Close to airports. Noticeable airport activity
0

100
Traffic Score
Congested area. Frequent traffic delays
26

100
Local Score
Limited local amenities nearby
0

100
Community Snapshot
1,864 - 3,865
SqFt Range
2001
Year Build
2
Total Floors

Subdivision Amenities

Clubhouse
Fitness Center
Management
Park
Pickleball
Playground
Pool
Recreation Facilities
Sidewalks
Sports Fields

Lake Worth
Entry-Level
Entry-Level Homes & Condos