6326 C Durham Dr

5
Beds
3
Baths
3,068
SqFt
$247
$/SqFt
House
Built in 2001
3 Parking
Garden View
$420/mo HOA
Mediterranean
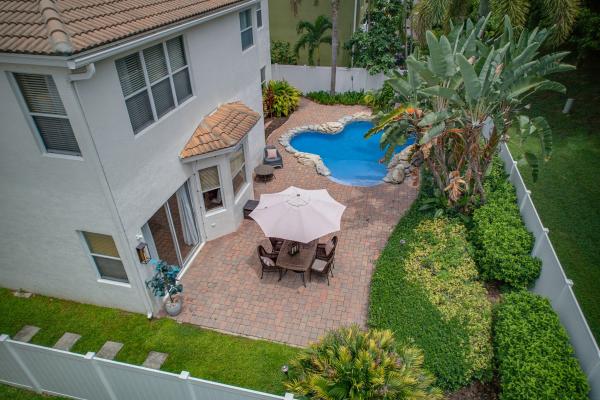
Outdoor Living Area
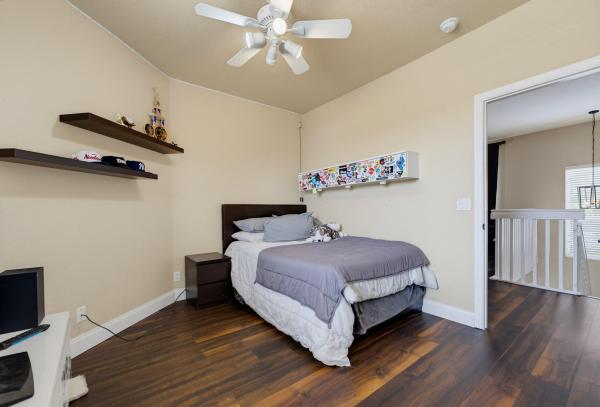
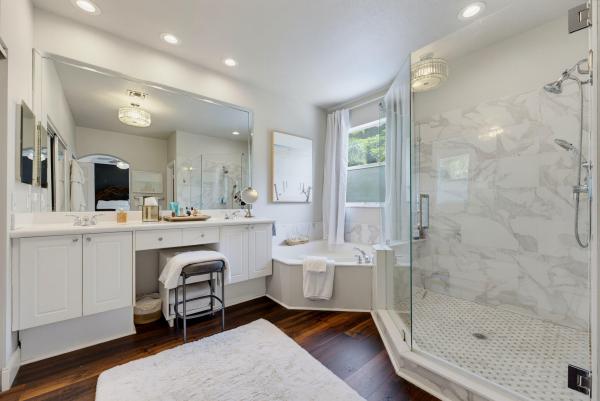
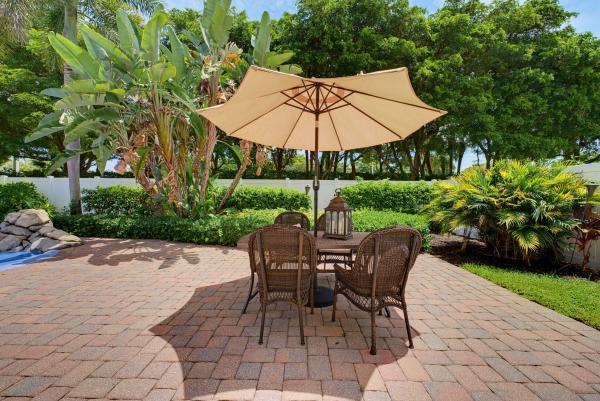
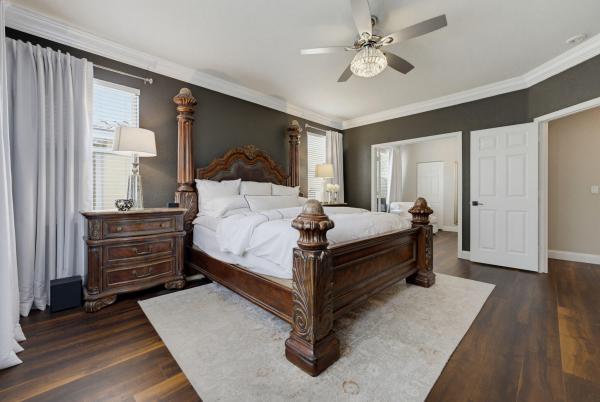
Exceptional luxury meets resort-style living in this beautifully updated 5-bedroom, 3-bath residence in highly sought-after Journeys End. New flooring flows throughout the spacious interior, while a desirable first-floor bedroom with private full bath provides the perfect retreat for guests or multigenerational living. At the heart of the home, the grand chef's kitchen commands attention with an oversized center island, rich granite countertops, stainless steel appliances, abundant cabinetry, and an expansive walk-in pantry. Upstairs, a dramatic oversized loft offers incredible versatility as a theater, game room, additional living space, or potential 6th bedroom. The beautifully updated primary suite provides a serene escape with a refined en-suite bath, while the adjoining bedroom is ideal as a private office, nursery, gym, or den. Step outside to your own fully fenced tropical oasis featuring lush landscaping, expansive green space, and a spectacular resort-style pool with custom rock waterfall. Zoned for excellent schools and complete with premier clubhouse, pool, fitness, tennis, basketball, volleyball, and more!
MLS Number: B26061889
On Site: 42 Days
Updated: 32 Days ago
Page Views: 0

Features

Bedrooms
  • Bedrooms: 5
Bathrooms
  • Bathrooms: 3
  • Half Bathrooms: No info
Exterior and Lot Features
  • Exterior Features: OutdoorLivingArea
  • View: Garden
Interior, Heating and Cooling
  • Interior Features: BreakfastBar, BuiltInFeatures, BreakfastArea, Bathtub, ClosetCabinetry, DiningArea, SeparateFormalDiningRoom, DualSinks, EntranceFoyer, EatInKitchen, GardenTubRomanTub, HighCeilings, KitchenIsland, Pantry, SittingAreaInPrimary, SplitBedrooms, SoakingTub, SeparateShower, UpperLevelPrimary, WalkInClosets
  • Equipment / Appliances: Dryer, Dishwasher, EnergyStarQualifiedRefrigerator, EnergyStarQualifiedWasher, ElectricRange, ElectricWaterHeater, Disposal, Microwave, Refrigerator, WaterHeater, Washer
  • Heating Description: Central, Electric, NaturalGas
  • Cooling Description: CentralAir, CeilingFans, Electric
Building and Construction
  • Floor Description: Carpet, Laminate, Tile, Wood
  • Windows/Treatment: Blinds,Drapes
  • Construction Type: House
  • Year Built: 2001
  • Style: Mediterranean
Waterfront and Water Access
  • Waterfront Frontage: No info
School Information
  • Elementary School: Coral Reef (Palm Beach)
  • Middle School: Woodlands
  • Senior High School: Park Vista
Other Property Info
  • Garage: 3
  • Listing Date: 2026-08-08T11:57:00.000-00:00
  • Directions: West
  • Pets Allowed: PetRestrictions,Yes
Taxes, Fees & More
  • Maintenance Includes: CommonAreas, CableTv, Internet, MaintenanceGrounds, RecreationFacilities, Security
  • Taxes: 5863.53
  • Real Estate Taxes: 347683
  • Security Information: SecurityGate, GatedWithGuard, GatedCommunity, SmokeDetectors, SecurityGuard
  • Parking Description: Attached, Driveway, Garage, PaverBlock
  • Total Floors in Building: 2

Apples-to-Apples Comparables

 Closest-Match Comparables
See closest-match comps for this subdivision
No obligation
Verified
Trends
Insights
Best of Luxury Realty
Talk to a local advisor
Licensed advisors answering your questions across Lake Worth, FL
01
Licensed Brokerage
02
Local Advisors
03
Direct Answers
Exclusive real estate service partner

Price History

Date
Event
Price
Change
Price Per
08/08/2026
Listed
$759K
 
$247 ft2
$2,663 m2
08/08/2026
$759K
Event
Listed
Price Per
$247 ft2
$2,663 m2
Price per square foot and days on website are not provided values and are calculated by Subdivisions.
Listed by Jason BlockBlock Realty • Buyer Agency Compensation .

Listing Location & Street View
MapStreet View

Peer Listings

Active listings from matched communities
Results 0 of 0
No listings found
Try adjusting your filters or changing your location to see available listings
Turn on listing alerts and we'll notify you
when matching listings appear