Whispering Trails, 6606 Woodlake Rd

3
Beds
21/2
Baths
2,721
SqFt
Status
Backup
A backup offer is when a home seller has accepted an offer from a buyer, but is still accepting offers from other buyers. Sellers state that they are accepting backup offers if they think the current offer may fall through.
Parking
2
Size
2,721 SqFt (253 m2)
Price
$423/SqFt ($4,549/m2)
Type
House
Built
1987
HOA
$134/MO
MLS Number
B26052482
View
Lake,Pool,Water
On Site
62 Days
Updated
4 Days ago
Page Views
0
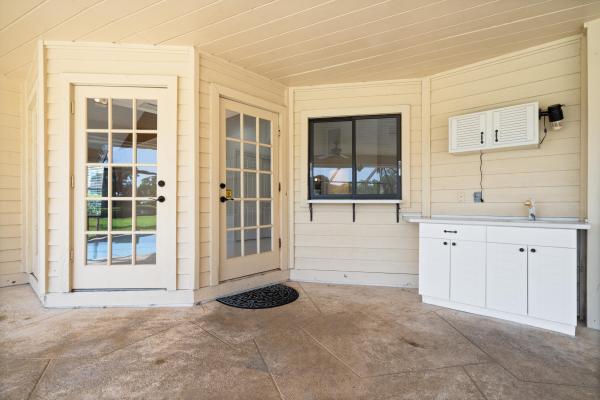
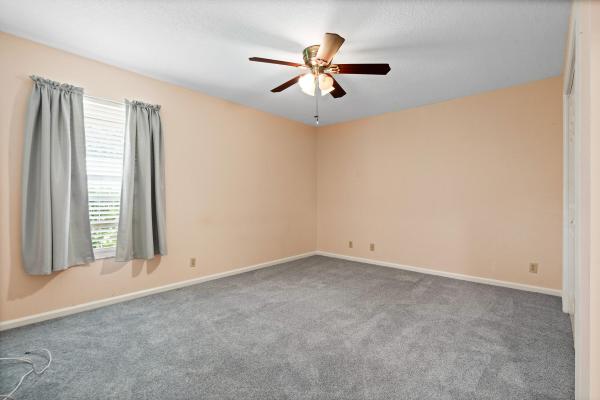
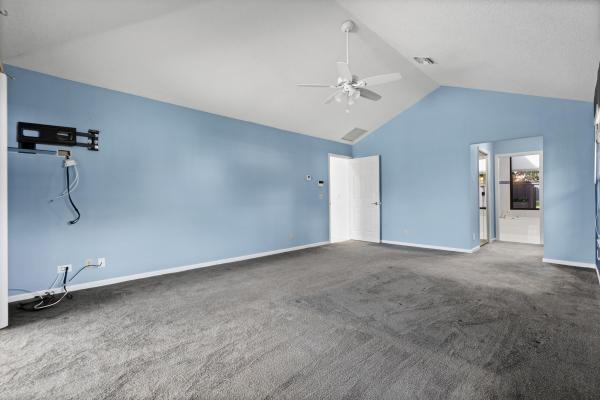
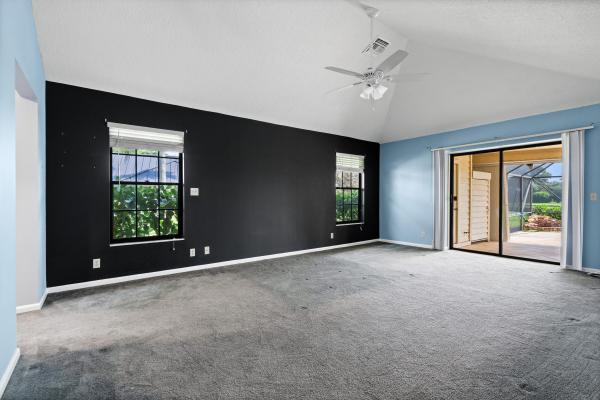
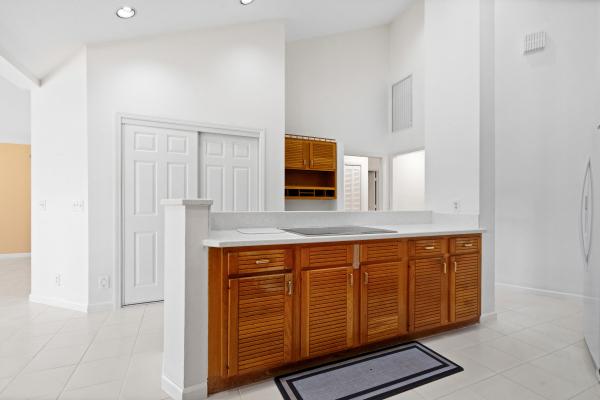
This 3-bedroom plus office home offers the flexibility to live like a 4-bedroom, with a spacious office that easily serves as an additional bedroom, playroom, or guest space. Located in the highly sought-after Whispering Trails, this property sits on an exceptional 0.55-acre lakefront lot with peaceful water views that truly set it apart. Whispering Trails is loved for its mature trees, oversized homesites, and neighborhood character, something that's becoming harder to find. Inside, the split floor plan creates an ideal layout for both everyday living and entertaining, offering privacy for the primary suite while keeping the main living spaces connected. Large windows fill the home with natural light, creating a bright, inviting feel throughout. Step outside to enjoy the pool, expansive backyard, and beautiful lake views, with plenty of room to relax, entertain, or simply enjoy the setting. Complete with a two-car garage, this is a rare opportunity to make this your own on one of Whispering Trails' signature oversized lots.
Features

Bedrooms
  • Bedrooms: 3
Bathrooms
  • Bathrooms: 2
  • Half Bathrooms: 1
Exterior and Lot Features
  • Exterior Features: OutdoorLivingArea, OutdoorShower
  • View: Lake,Pool,Water
Interior, Heating and Cooling
  • Interior Features: BuiltInFeatures, Bathtub, DiningArea, SeparateFormalDiningRoom, DualSinks, EntranceFoyer, EatInKitchen, GardenTubRomanTub, HighCeilings, KitchenIsland, LivingDiningRoom, SplitBedrooms, SoakingTub, SeparateShower, WalkInClosets
  • Equipment / Appliances: Cooktop, Dryer, Dishwasher, ElectricCooktop, ElectricWaterHeater, Disposal, Microwave, Oven, Refrigerator, WaterHeater, Washer
  • Heating Description: Central,Electric
  • Cooling Description: CentralAir, CeilingFans, Electric
Building and Construction
  • Floor Description: Carpet,CeramicTile
  • Construction Type: House
  • Year Built: 1987
  • Style: Ranch
Waterfront and Water Access
  • Waterfront Frontage: No info
School Information
  • Elementary School: Limestone Creek
  • Middle School: Jupiter
  • Senior High School: Jupiter
Other Property Info
  • Garage: 2
  • Listing Date: 2026-07-15T07:31:36.000-00:00
  • Directions: South
  • Pets Allowed: PetRestrictions,Yes
Taxes, Fees & More
  • Maintenance Includes: CommonAreas,CableTv
  • Taxes: 6744
  • Parking Description: Attached, Driveway, Garage, OnStreet
  • Total Floors in Building: 1

Apples-to-Apples Comparables

 Closest-Match Comparables
See closest-match comps for this subdivision
No obligation
Verified
Trends
Insights
Best of Luxury Realty
Talk to a local advisor
Licensed advisors answering your questions across Jupiter, FL
01
Licensed Brokerage
02
Local Advisors
03
Direct Answers
Exclusive real estate service partner

Price History

Date
Event
Price
Change
Price Per
07/15/2026
Listed
$1.2M
 
$423 ft2
$4,549 m2
07/15/2026
$1.2M
Event
Listed
Price Per
$423 ft2
$4,549 m2
Price per square foot and days on website are not provided values and are calculated by Subdivisions.
Listed by Kaitlyn Lucie • One Sotheby's International Re • Buyer Agency Compensation .

Listing Location & Street View
MapStreet View

Peer Listings

Active listings from matched communities
Results 0 of 0
No listings found
Try adjusting your filters or changing your location to see available listings
Turn on listing alerts and we'll notify you
when matching listings appear

Scores

Walk Score®
Car-Dependent. Almost all errands require a car
1

100
Bike Score®
Somewhat Bikeable. Minimal bike infrastructure
25

100
Sound Score®
Bearable noise
80

100
Airport Score
Close to airports. Noticeable airport activity
0

100
Traffic Score
Congested area. Frequent traffic delays
26

100
Local Score
Limited local amenities nearby
0

100
Community Snapshot
3 – 5 BR
Bedrooms
$1.2M – $3M
Price Tier
2,022 - 5,003
SqFt Range
1987
Year Build
1
Total Floors

Subdivision Amenities

None
Sidewalks

Jupiter
Mid-Tier
Mid-Tier Homes & Condos