6755 Kaleb Way

4
Beds
3
Baths
3,865
SqFt
$220
$/SqFt
House
Built in 2001
3 Parking
Garden View
$420/mo HOA
Contemporary
Awnings
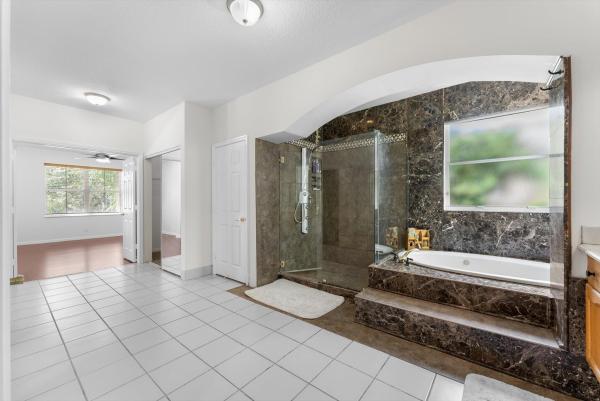
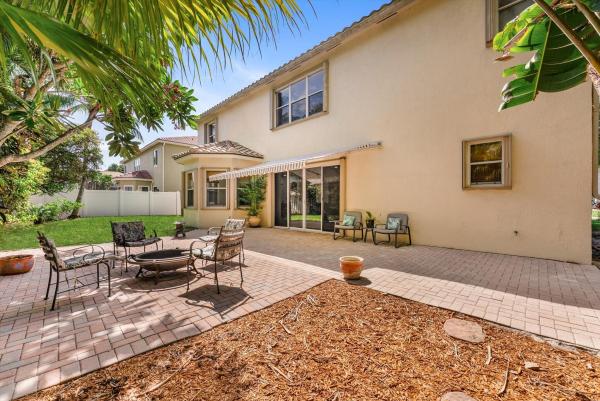
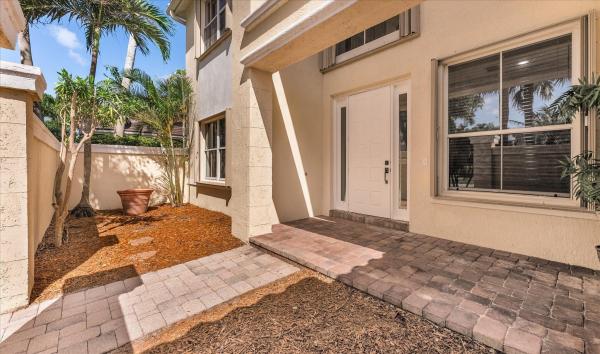
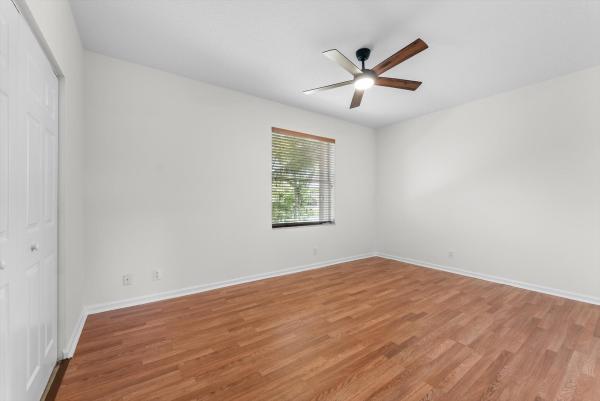
One of the largest floorplans in highly desirable Journeys End, this expansive 4-bedroom, 3-bathroom home offers nearly 3,900 square feet of living space, a 3-car garage, new roof, new A/C systems, and an incredibly versatile layout. Located on a quiet cul-de-sac within walking distance of the clubhouse, the home combines exceptional space with major recent improvements and a large backyard with plenty of room to design your own custom pool and outdoor oasis. Step through the impressive two-story foyer with soaring 24-foot ceilings into a bright, open floor plan filled with natural light. A versatile first-floor flex room is ideal for a home office, fitness room, playroom, or living space, while a private first-floor bedroom and full bathroom provide an excellent setup for guests. The oversized kitchen offers abundant cabinetry and counter space, a massive walk-in pantry, and an open layout overlooking the family room. Just off the kitchen, the unusually spacious laundry room features extensive cabinetry, generous counter space, and a utility sink. Upstairs, a large loft provides another flexible living area. The expansive primary suite is a standout, featuring a separate additional room that can function as a nursery, office, fitness room, sitting room, or additional closet space. Outside, the oversized backyard offers mature tropical landscaping, including plumerias and Bird of Paradise, along with ample space to create a custom pool and outdoor entertaining area. A motorized patio awning provides additional shade and outdoor living space. Additional upgrades include a new roof with a transferable warranty, one new A/C system installed in 2026, a second A/C replaced in 2024, smart thermostats, fresh interior paint, and an air-conditioned 3-car garage with added fans. With nearly 3,900 square feet, major recent improvements, tremendous storage, flexible living spaces, and one of the community's largest floor plans, this home offers an exceptional opportunity in Journeys End.
MLS Number: B26055054
On Site: 59 Days
Updated: 3 Days ago
Page Views: 0
Open House
Saturday, September 19
12:00 PM – 2:00 PM
MAJOR PRICE REDUCTION!!! Explore this spacious 4BR/3BA home featuring 3,865 sq ft - 2 flex rooms and a loft, soaring ceilings, a first-floor guest suite, oversized primary retreat, tropical backyard, new roof, new dual A/Cs, and an oversized 3-car garage.

Features

Bedrooms
  • Bedrooms: 4
Bathrooms
  • Bathrooms: 3
  • Half Bathrooms: No info
Exterior and Lot Features
  • Exterior Features: Awnings, Garden, Storage, RoomForPool
  • View: Garden
Interior, Heating and Cooling
  • Interior Features: BreakfastBar, BuiltInFeatures, BreakfastArea, Bathtub, DiningArea, SeparateFormalDiningRoom, DualSinks, EntranceFoyer, HighCeilings, JettedTub, KitchenIsland, Pantry, SittingAreaInPrimary, SoakingTub, SeparateShower, UpperLevelPrimary, Bar, WalkInClosets
  • Equipment / Appliances: Dryer, Dishwasher, ElectricRange, ElectricWaterHeater, Disposal, IceMaker, Microwave, Oven, Refrigerator, WaterHeater, Washer
  • Heating Description: Central
  • Cooling Description: CentralAir, CeilingFans
Building and Construction
  • Floor Description: Carpet, Laminate, Tile, Wood
  • Construction Type: House
  • Year Built: 2001
  • Style: Contemporary
Waterfront and Water Access
  • Waterfront Frontage: No info
School Information
  • Elementary School: Coral Reef (Palm Beach)
  • Middle School: Woodlands
  • Senior High School: Park Vista
Other Property Info
  • Garage: 3
  • Listing Date: 2026-07-21T21:51:22.000-00:00
  • Directions: Southeast
  • Pets Allowed: NoPetRestrictions, Yes
Taxes, Fees & More
  • Maintenance Includes: CommonAreas, CableTv, Internet
  • Taxes: 6843.64
  • Security Information: GatedWithGuard, GatedCommunity, SmokeDetectors, SecurityGuard
  • Parking Description: Attached, Driveway, Garage, GarageDoorOpener
  • Total Floors in Building: 2

Apples-to-Apples Comparables

 Closest-Match Comparables
See closest-match comps for this subdivision
No obligation
Verified
Trends
Insights
Best of Luxury Realty
Talk to a local advisor
Licensed advisors answering your questions across Lake Worth, FL
01
Licensed Brokerage
02
Local Advisors
03
Direct Answers
Exclusive real estate service partner

Price History

Current
$850K
High
$950K
Low
$850K
Total Change
-10.5%
$962K$900K$838KJul 26Aug 26Aug 26Sep 26
Date
Event
Price
Change
Price Per
09/14/2026
Price Reduced
$850K
-5.56%
$220 ft2
$2,367 m2
08/17/2026
Price Reduced
$900K
-2.7%
$233 ft2
$2,506 m2
08/11/2026
Price Reduced
$925K
-2.63%
$239 ft2
$2,576 m2
07/21/2026
Listed
$950K
 
$246 ft2
$2,645 m2
09/14/2026
$850K
Event
Price Reduced
Change
-5.56%
Price Per
$220 ft2
$2,367 m2
08/17/2026
$900K
Event
Price Reduced
Change
-2.7%
Price Per
$233 ft2
$2,506 m2
08/11/2026
$925K
Event
Price Reduced
Change
-2.63%
Price Per
$239 ft2
$2,576 m2
07/21/2026
$950K
Event
Listed
Price Per
$246 ft2
$2,645 m2
Price per square foot and days on website are not provided values and are calculated by Subdivisions.
Listed by Naomi FreemanUnited Realty Group, Inc • Buyer Agency Compensation .

Listing Location & Street View
MapStreet View

Peer Listings

Active listings from matched communities
Results 0 of 0
No listings found
Try adjusting your filters or changing your location to see available listings
Turn on listing alerts and we'll notify you
when matching listings appear