
Townhouse in Lake Worth, FL 33463Country Glen At Rivermill, 6809 Willow Creek Run
Closed

3
Beds21/2
Baths1,829
SqFt$126
$/SqFtEntry-Level TownhouseProperty Type
2001Year Built
$126/SqFtPrice per sq ft
$230/moHOA Fees
1 carParking Spaces
Garden,OtherView
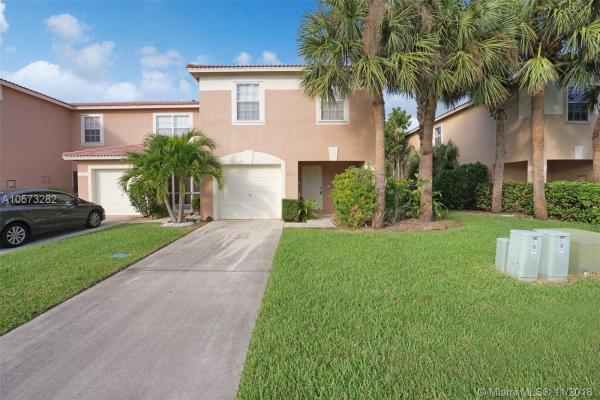
PRICE REDUCED!!!Gorgeous spacious Townhome w/ 3 Large Bedrooms, 2.5 Bathrooms, a loft and 1 Car garage. Home features a split floor plan with a Large master suite, walk-in closet, Tile & wood floors. Close to shopping & restaurants. MUST SEE! Gated community w/ pool, play areas & more. Brand new AC unit! HOA includes cable, internet, alarm, 24-hr security, and painting!!
Listing Courtesy Of: Allison James Estates & Homes
Local Realty Services Provided By: Best of Luxury Realty
On Site: 2909 DaysUpdated: 76 Days agoPage Views: 0
Features
MLS Number: A10573282
Bedrooms
- Bedrooms: 3
Bathrooms
- Bathrooms: 2
- Half Bathrooms: 1
Exterior and Lot Features
- Exterior Features: None
- View: Garden,Other
Interior, Heating and Cooling
- Interior Features: BedroomOnMainLevel, EatInKitchen, FirstFloorEntry, SplitBedrooms, UpperLevelPrimary, WalkInClosets
- Equipment / Appliances: Dryer, Dishwasher, ElectricRange, ElectricWaterHeater, Refrigerator, Washer
- Heating Description: Central
- Cooling Description: CentralAir
Building and Construction
- Floor Description: Other,Tile
- Year Built: 2001
- Year Built Description: Resale
- Style: SplitLevel
Waterfront and Water Access
- Waterfront Frontage: No info
School Information
Other Property Info
- Garage: 1
- Listing Date: 2018-11-25T11:37:44.000-00:00
- Pets Allowed: Conditional,Yes
Taxes, Fees & More
- Maintenance Includes: CommonAreas, CableTv, MaintenanceStructure, Security
- Taxes: 1401
- Security Information: ComplexFenced, KeyCardEntry
- Parking Description: Attached, Driveway, Garage
- Total Floors in Building: 2
Apples-to-Apples Comparables





Price History
Current
$230K
High
$240K
Low
$230K
Total Change
-4.1%Date
Event
Price
Change
Price Per
03/14/2019
Sold
$230K
-4.13%$126 ft2
$1,354 m2
01/25/2019
Listed
$240K
$131 ft2
$1,412 m2
03/14/2019
$230K
Event
Sold
Change
-4.13%Price Per
$126 ft2
$1,354 m2
01/25/2019
$240K
Event
Listed
Price Per
$131 ft2
$1,412 m2
Price per square foot and days on website are not provided values and are calculated by Subdivisions.
Listed by Nadine Pierre • Allison James Estates & Homes • Buyer Agency Compensation .
Tour This Property
Choose an in-person or video tour with a licensed local advisor
A local advisor will confirm availability
Ready to Make an Offer?
Get expert guidance from a local advisor
Community Snapshot
1,303 - 1,920
SqFt Range
2001
Year Build
2
Total Floors
Subdivision Amenities


Clubhouse
Fitness Center
Park
Playground
Pool
Recreation Facilities
Security
Sidewalks
All Lake Worth, FL Entry-Level Entry-Level Homes & Condos
- Addington Lakes At Lake Charleston House0
- Addington Pointe At Lake Charleston House0
- Ambassador At Poinciana Place Condo0
- Andalucia Mixed0
- Andover At Wycliffe Condo0
- Asheville Park At Lake Charleston House0
- Ashley Villas Villa0
- Ashton At Spring Lakes Condo2
- Barclay At Poinciana Place Condo0
- Barclay At Wycliffe House0
- Barrington At Poinciana Place Condo0
- Bay Hill Village House0
- Beaconwood Village At Lacuna House0
- Bellaggio House0
- Bent Creek House0
- Bermuda Dunes House0
- Bonita Isle House0
- Boynton Estates House0
- Breckenridge Village At Lacuna House0
- Bristol Isle At Lake Charleston House0
- Cambridge At Wycliffe Villa2
- Candlewood House0
- Capistara House1
- Carlisle At Poinciana Place Condo1
- Catalina At Lake Charleston House0
- Catalina On The Green House0
- Cedar Creek Ranch House0
- Chatsford Landing At Lake Charleston House0
- Colony Lake Townhouse0
- Colony Reserve At Lake Worth Townhouse0
- Country Cove Estates House0
- Country Glen At Rivermill Townhouse0
- Countryside Townhomes Townhouse0
- Cypress Royale House0
- Cypress Woods House0
- D'Este Court At The Fountains Country Club Mixed4
- Dover At Wycliffe House0
- Egret Isle House0
- Emerald Isle At Lake Charleston House1
- Esedra Court At The Fountains Country Club Mixed4
- Essex At Poinciana Place Condo1
- Fairmont At Wycliffe House0
- Fairway Club Condo1
- Fairway Village House0
- Fairway Villas At Lucerne Lakes Condo0
- Fieldstone House0
- Forest View House0
- Fountainview Condo0
- Fountainview At Spring Lakes Condo3
- Gardens Of Willow Bend Condo3
- Gefion Court At The Fountains Country Club Condo0
- Gem Cove Mixed1
- Grandview At Spring Lakes Condo0
- Greenbriar At Wycliffe House0
- GreensPointe At Lacuna House0
- Greynolds Highlands House0
- Gulfstream Preserve House1
- Hamlet At Poinciana Place Condo3
- Hampton Creek House0
- Heathwood Reserve Townhouse0
- Heritage Farms Mixed2
- Hidden Lakes At Northtree House0
- Huntington At Wycliffe House0
- Hypoluxo Haverhill House0
- Imperial At Poinciana Place Condo2
- Imperial Isle At Wycliffe House0
- Indianwood Village House0
- Island Club Townhouse0
- Isola Bella House1
- Isola Bella Estates House0
- Ixora Park House0
- Jamison At Poinciana Place Condo1
- Journey's End House0
- Kendall At Poinciana Place Condo0
- Kensington At Wycliffe House1
- Kingsmill House0
- Kirkwood South Townhouse1
- Kirkwood Townhomes Townhouse0
- Lago Lucerne Townhouse0
- Lake Clarke Gardens Condo5
- Lake Nona Village House0
- Lake Osborne House0
- Lake Pointe Estates At Lake Charleston House1
- Lakewood Cove Townhouse0
- Lantana Homes House1
- Lantana Pines Mixed0
- Lantern Key Mixed0
- Las Colinas Village House0
- Laurel Estates At Wycliffe House0
- Lee Estates House0
- Lee's Crossing Mixed0
- Legacy Chase House0
- Legacy Estates House0
- Legacy Reserve House0
- Lucerne Greens Condo1
- Lucerne Lakes Golf Colony Condo1
- Lucerne Lakes North House0
- Lucerne Lakes South House0
- Lucerne Pointe Condo1
- Luxemburg Court At The Fountains Country Club Mixed0
- Manchester Greens At Wycliffe House0
- Manchester Lakes At Wycliffe House0
- Manchester Lakes Estates At Wycliffe House0
- Margate At Poinciana Place Condo1
- Mariner 1 Condo1
- Mariner 4 Condo0
- Marseilles Court At The Fountains Country Club Villa0
- Meed Racquet Club Mixed0
- Milan Court 1 At The Fountains Country Club Townhouse0
- Milan Court 2 At The Fountains Country Club Mixed2
- Mill Walk House0
- Mulberry Park House0
- Murifield Village House0
- Norfolk At Poinciana Place Condo3
- Oak Haven House0
- Oakmont At The Fountains Country Club House0
- Olympus Village Condo1
- Oxford At Poinciana Place Condo2
- Pine Key Reserve Townhouse0
- Plaza Court At The Fountains Country Club Mixed0
- Poinciana Gardens At Poinciana Place Condo0
- Poinciana Place 3 Condo1
- Poinciana Place Patio Homes Villa0
- Poinciana Place Townhomes Mixed0
- Pointe Overlook Condo0
- Polo Legacy Mixed1
- Princeton At Poinciana Place Condo1
- Regency Lake Estates House0
- San Marino Way At The Fountains Country Club Villa0
- San Messina House0
- Sand Hills Village House0
- Savannah Estates House0
- Shadow Creek Village House0
- Silverwood Estates House0
- Springfield 1 At Lake Charleston House0
- Springfield 2 At Lake Charleston House1
- Springhill House0
- St Andrews At Boynton Beach Condo1
- St Andrews Glen Condo0
- Sterling Cove At Lake Charleston House0
- Suburban Pines Townhouse0
- Summer Chase House0
- Suncrest Ridge House1
- Sunrise Of Palm Beach Condo3
- Talavera House1
- The Atriums At The Fountains Country Club House1
- The Condominiums At Courtney Park Condo0
- The Country Townhouse1
- The Fields At Gulfstream Polo Mixed6
- The Greens At Winston Trails House0
- The Groves Townhouse0
- The Islands At Lake Charleston House0
- The Reef At Lake Charleston House0
- The Springs Mixed0
- The Villas At Lucerne Lakes Villa0
- Thoroughbred Lake Estates House0
- Tivoli Court At The Fountains Of Palm Beach Mixed1
- Town Commons Townhouse0
- Treeberry Townhouse0
- Trevi Court At The Fountains Country Club Mixed1
- Tropical Terrace House2
- Valencia At The Fountains Country Club Condo3
- Valencia Shores House2
- Versailles Court At The Fountains Country Club Mixed2
- Villaggio House0
- Villas Of Willow Bend Villa0
- Water's Edge At Lake Charleston Villa0
- Waterside Estates Townhouse0
- Wedgewood Village House0
- Willoughby Farms Townhouse0
- Woodland Creek House0
Other Lake Worth, FL Homes & Condos Price Range Segments
Premium
Premium58
- Abbington House0
- Arlette Court House0
- Atlantic Lakes House0
- Barton Creek Village House0
- Bay Meadow Village House0
- Belle Isle At Lake Charleston House0
- Biltmore Terrace House0
- Brentwood Lakes House1
- Brentwood Lakes House0
- Bristol Bay At Lake Charleston House0
- Cedarbrook Village At Lacuna Mixed3
- Countryside Estates House0
- Countrywood House0
- Cypress Hammock House1
- Englewood Manor House1
- Evergreen Acres House0
- Exeter At Wycliffe House0
- Farmington Estates House0
- Floral Park Lantana House0
- Florida Gardens House0
- Golfview Village House0
- Greenbriar Of Sherbrooke House0
- Greenbrier House0
- Hernden Park Multifamily0
- Hypoluxo Village House0
- Hypoluxo West House0
- Lake Osborne Estates House1
- Lake Osbourne Heights House0
- Lake Pointe At Lake Charleston House0
- Lake Shore Village House0
- Lake Worth No HOA Mixed1
- Lakemont Cove At Lake Charleston House0
- Lakes Of Lantana House0
- Lakeview Estates House0
- Lakeview Isle At Lake Charleston House0
- Legend Lake Estates House0
- Lynnwood Homesites House0
- Misty Cay At Lake Charleston Mixed0
- Muirfield Estates At Lacuna House0
- Normandy House0
- Palm Beach National Golf & Country Club Estates Mixed0
- Parkview At Lake Charleston House0
- Prairie Dunes Village House0
- Ridge Grove House1
- San Castle House1
- Silverleaf House0
- Somerset Island At Lake Charleston House0
- Spinnaker Bay At Lake Charleston House1
- Strawberry Lakes House0
- Sunny Hills Homesites House0
- The Greens At Lacuna House1
- The Lofts At Willowood House0
- Thorbury Heights House0
- Tropical Country Estates House0
- Turnbury Village House0
- Villamar At Toscana Isles House0
- Vista Lago House0
- Woods Walk House0
Mid-Tier
Mid-Tier12
High-End
High-End1
Rivermill Communities in Lake Worth, FL
Entry-Level
Entry-Level 1
Lake Worth, FL Nearby Cities
$99K - $44M
$2K - $32K
$185K - $1.7M
$2K - $6K
$104K - $2.2M
$2K - $4K
$115K - $20M
$2K - $40K
$95K - $6.3M
$2K - $4K