$565K22.1%
$440,000
3
Beds
2
Baths
1,886
SqFt
Status
OFF MARKETExpired
Parking
2
Size
1,886 SqFt (175 m2)
Price
$233/SqFt ($2,511/m2)
Type
House
Built
1996
HOA
$491/MO
MLS Number
R10945327
On Site
986 Days
Updated
70 Days ago
Page Views
0
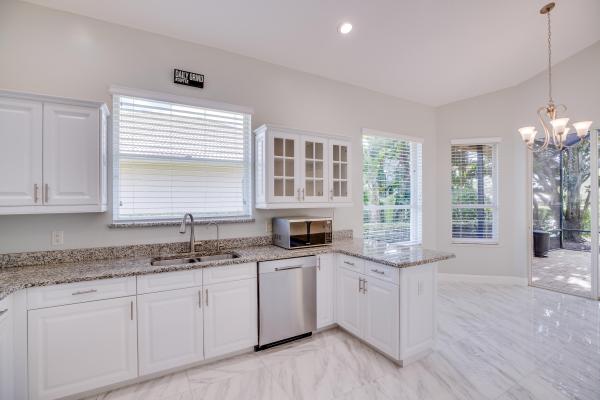
Beautifully reimagined home with lake views in the prestigious golf. community of PGA Village. 2022 Tile designed metal roof (50 yr product warranty and 15 yr labor) & SOLAR PANELS (25 yr warranty for product and labor, $30 electric bill averages - PANELS PAID OFF) May 23' A/C unit with Ecobee smart thermostat. Residence has a whole home security system with a brand new insulated garage door. Captivating 12ft ceilings upon entry to the residence equipped a with central vacuum system The entire homes flooring was recently renovated with large polished porcelain tile and fresh paint job with 5" sculpted baseboards. Timelessly upgraded kitchen includes SS appliances, upgraded cabinetry and granite counter tops with a breakfast nook. Spacious master bedroom with large bay window and plenty of natural light. Remodeled bathrooms (master and guest) include showers, tubs, vanities, sinks, mirrors, all hardware, & Int/ext light fixtures. Newer paddle fans & recessed ceiling LED lighting. Laundry room inside includes washer, dryer , countertop, cabinets and sink. vaulted ceiling screened in back porch with gorgeous views of the lake. 2 car side entrance garage with epoxy flooring. Extremely well maintained property ready for new ownership!
Features

Bedrooms
  • Bedrooms: 3
Bathrooms
  • Bathrooms: 2
  • Half Bathrooms: No info
Exterior and Lot Features
  • Exterior Features: OutdoorLivingArea
Interior, Heating and Cooling
  • Interior Features: Bathtub, DualSinks, GardenTubRomanTub, HighCeilings, SplitBedrooms, SoakingTub, SeparateShower, WalkInClosets
  • Equipment / Appliances: Dishwasher, ElectricRange, ElectricWaterHeater, Disposal, Refrigerator, WaterHeater, Washer
  • Heating Description: Central
  • Cooling Description: CentralAir
Building and Construction
  • Year Built: 1996
Waterfront and Water Access
  • Waterfront Frontage: Yes
School Information
    Other Property Info
    • Garage: 2
    • Listing Date: 2023-12-26T15:22:28.000-00:00
    • Directions: Northeast
    • Pets Allowed: BreedRestrictions, PetRestrictions, Yes
    Taxes, Fees & More
    • Maintenance Includes: CommonAreas, CableTv, MaintenanceGrounds, RecreationFacilities, Security, Trash
    • Taxes: 6602.02
    • Security Information: GatedCommunity
    • Parking Description: Attached,Garage
    • Total Floors in Building: 1

    Apples-to-Apples Comparables

     Closest-Match Comparables
    See closest-match comps for this subdivision
    No obligation
    Verified
    Trends
    Insights
    Seller Advisory
    A smarter move starts with the right information
    Get a complimentary hyperlocal market review with human agent-verified comps and pricing guidance
    01
    Market Review
    Local market intelligence
    02
    Verified Comps
    Human agent-verified comparables
    03
    Pricing Guidance
    Actionable pricing recommendations
    Complimentary. No obligation

    Price History

    Current
    $440K
    High
    $565K
    Low
    $440K
    Total Change
    -22.1%
    $580K$503K$425KDec 23Jan 24Jan 24Feb 24Feb 24Mar 24Apr 24May 24May 24Jun 24
    Date
    Event
    Price
    Change
    Price Per
    06/24/2024
    Price Reduced
    $440K
    -2%
    $233 ft2
    $2,511 m2
    05/20/2024
    Price Reduced
    $449K
    -4.26%
    $238 ft2
    $2,563 m2
    05/02/2024
    Price Reduced
    $469K
    -4.29%
    $249 ft2
    $2,677 m2
    04/06/2024
    Price Reduced
    $490K
    -3.92%
    $260 ft2
    $2,797 m2
    03/11/2024
    Price Reduced
    $510K
    -1.92%
    $270 ft2
    $2,911 m2
    02/22/2024
    Price Reduced
    $520K
    -2.8%
    $276 ft2
    $2,968 m2
    02/06/2024
    Price Reduced
    $535K
    -1.83%
    $284 ft2
    $3,053 m2
    01/29/2024
    Price Reduced
    $545K
    -1.8%
    $289 ft2
    $3,110 m2
    01/14/2024
    Price Reduced
    $555K
    -1.77%
    $294 ft2
    $3,168 m2
    12/26/2023
    Listed
    $565K
     
    $300 ft2
    $3,225 m2
    06/24/2024
    $440K
    Event
    Price Reduced
    Change
    -2%
    Price Per
    $233 ft2
    $2,511 m2
    05/20/2024
    $449K
    Event
    Price Reduced
    Change
    -4.26%
    Price Per
    $238 ft2
    $2,563 m2
    05/02/2024
    $469K
    Event
    Price Reduced
    Change
    -4.29%
    Price Per
    $249 ft2
    $2,677 m2
    04/06/2024
    $490K
    Event
    Price Reduced
    Change
    -3.92%
    Price Per
    $260 ft2
    $2,797 m2
    03/11/2024
    $510K
    Event
    Price Reduced
    Change
    -1.92%
    Price Per
    $270 ft2
    $2,911 m2
    02/22/2024
    $520K
    Event
    Price Reduced
    Change
    -2.8%
    Price Per
    $276 ft2
    $2,968 m2
    02/06/2024
    $535K
    Event
    Price Reduced
    Change
    -1.83%
    Price Per
    $284 ft2
    $3,053 m2
    01/29/2024
    $545K
    Event
    Price Reduced
    Change
    -1.8%
    Price Per
    $289 ft2
    $3,110 m2
    01/14/2024
    $555K
    Event
    Price Reduced
    Change
    -1.77%
    Price Per
    $294 ft2
    $3,168 m2
    12/26/2023
    $565K
    Event
    Listed
    Price Per
    $300 ft2
    $3,225 m2
    Price per square foot and days on website are not provided values and are calculated by Subdivisions.
    Listed by Ryan Hoosier • Keller Williams Realty of VB • Buyer Agency Compensation .

    Listing Location & Street View
    MapStreet View

    Peer Listings

    Active listings from matched communities
    Results 2 of 2
    Kingsmill, 8929 First Tee Rd, Port St. Lucie, Florida 34986, image 1
    Kingsmill, 8929 First Tee Rd, Port St. Lucie, Florida 34986, image 2
    Kingsmill, 8929 First Tee Rd, Port St. Lucie, Florida 34986, image 3
    $418,00045K
    House for sale in Kingsmill
    8929 First Tee Rd, Port St. Lucie, FL 34986
    Highland Glen, 1618 SE Shelburnie Way, Port St. Lucie, Florida 34952, image 1
    Highland Glen, 1618 SE Shelburnie Way, Port St. Lucie, Florida 34952, image 2
    Highland Glen, 1618 SE Shelburnie Way, Port St. Lucie, Florida 34952, image 3
    $434,5005K
    House for sale in Highland Glen
    1618 SE Shelburnie Way, Port St. Lucie, FL 34952

    Scores

    Walk Score®
    Car-Dependent. Almost all errands require a car
    1

    100
    Bike Score®
    Somewhat Bikeable. Minimal bike infrastructure
    43

    100
    Sound Score®
    Bearable noise
    82

    100
    Airport Score
    Close to airports. Noticeable airport activity
    0

    100
    Traffic Score
    Congested area. Frequent traffic delays
    26

    100
    Local Score
    Limited local amenities nearby
    0

    100
    Community Snapshot
    3 – 3 BR
    Bedrooms
    $500K – $525K
    Price Tier
    1,886 - 2,968
    SqFt Range
    1996
    Year Build
    1
    Total Floors

    Subdivision Amenities

    Beach Rights
    Boating
    Clubhouse
    Fitness Center
    Gated
    Golf Course
    Laundry
    Library
    Management
    Pickleball
    Playground
    Pool
    Putting Greens
    Recreation Facilities
    Restaurant
    Shuffleboard Court
    Sidewalks
    Transportation Service

    Port St. Lucie
    Entry-Level
    Entry-Level Homes & Condos

    PGA Village Communities in Port St. Lucie, FL
