7295 Stella Ln

6
Beds
4
Baths
2,879
SqFt
$266
$/SqFt
Sold - Aug 28, 2026
House
Built in 2020
2 Parking
Garden View
$320/mo HOA
Detached, Two Story
Enclosed Porch
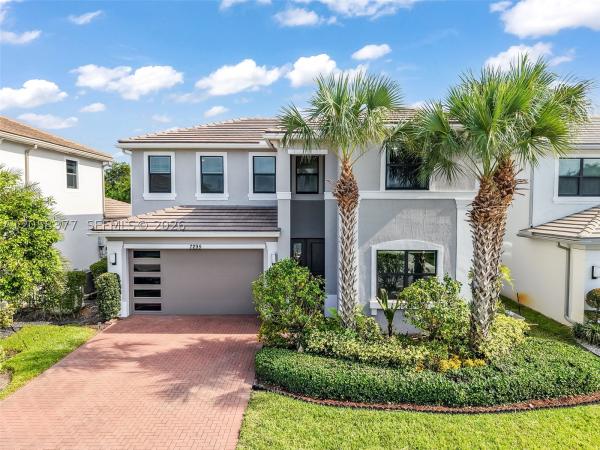
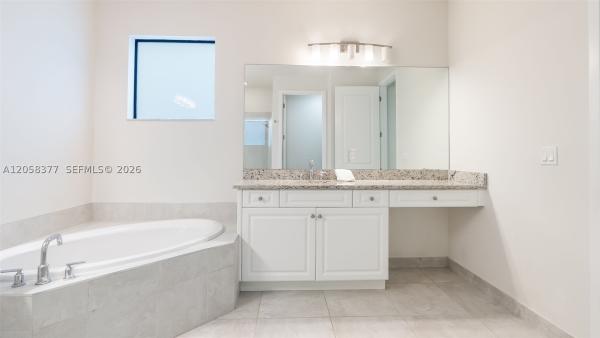
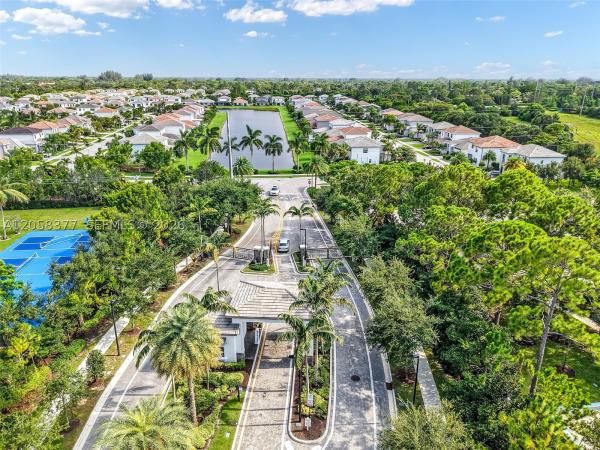
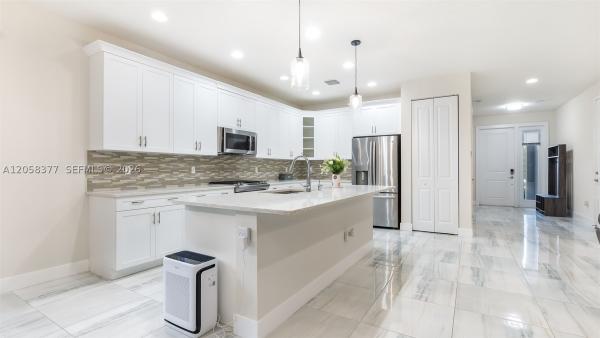
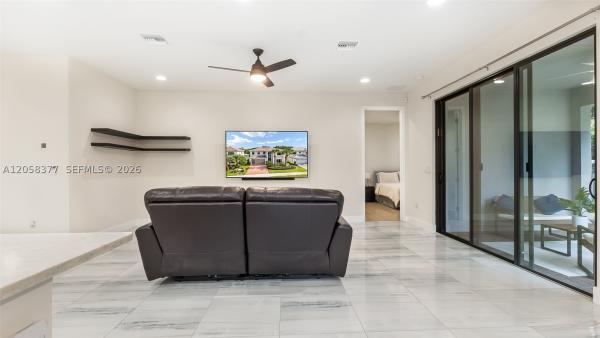
Welcome to this exceptional 6-bedroom, 4-bath + loft home in the prestigious gated community of Villamar at Toscana Isles. Built in 2020, this impeccably maintained home blends sophisticated design, upscale finishes and outstanding energy efficiency. The first-floor primary suite offers dual vanities, separate shower and soaking tub with oversized walk-in closets. The open-concept floor plan is filled with natural light and showcases porcelain tile downstairs, luxury vinyl flooring upstairs, fresh interior paint, custom window shades and designer finishes throughout. At the heart of the home, the gourmet kitchen is designed to impress with an oversized island and an integrated sink, quartz countertops, stainless steel appliances, natural gas cooking and custom cabinetry. The spacious upstairs loft offers endless flexibility as a media room, home office, fitness room or playroom. Additional upgrades include impact windows and doors, A/C system with UV air purification, epoxy garage flooring, a whole-house water filtration system and solar panels, keeping electric bills at approximately $90-$95 per month. Relax or entertain in your private tropical backyard. Toscana Isles offers a resort-style clubhouse, pool, tennis courts, parks, walking trails, playgrounds, a low HOA, and convenient access to shopping, dining, major highways, and top-rated schools. Luxury, comfort, and exceptional value make this move-in-ready home a rare opportunity.
MLS Number: A12058377
On Site: 59 Days
Updated: 11 Days ago
Page Views: 0

Features

Bedrooms
  • Bedrooms: 6
Bathrooms
  • Bathrooms: 4
  • Half Bathrooms: No info
Exterior and Lot Features
  • Exterior Features: EnclosedPorch, Fence, SecurityHighImpactDoors, RoomForPool
  • View: Garden
Interior, Heating and Cooling
  • Interior Features: BreakfastBar, BuiltInFeatures, BedroomOnMainLevel, BreakfastArea, Bathtub, DiningArea, SeparateFormalDiningRoom, EntranceFoyer, FirstFloorEntry, GardenTubRomanTub, KitchenIsland, LivingDiningRoom, MainLevelPrimary, Pantry, SeparateShower, WalkInClosets, Loft
  • Equipment / Appliances: SomeGasAppliances, Dryer, Dishwasher, Disposal, GasRange, GasWaterHeater, Microwave, Refrigerator, WaterSoftenerOwned, SolarHotWater, Washer
  • Heating Description: Central
  • Cooling Description: CentralAir, CeilingFans
Building and Construction
  • Floor Description: Tile,Vinyl
  • Windows/Treatment: Blinds,ImpactGlass
  • Year Built: 2020
  • Year Built Description: Resale
  • Style: Detached,TwoStory
Waterfront and Water Access
  • Waterfront Frontage: No info
School Information
  • Elementary School: Hidden Oaks
  • Middle School: Christa Mcauliffe
  • Senior High School: Park Vista Community
Other Property Info
  • Garage: 2
  • Listing Date: 2026-07-22T18:58:45.000-00:00
  • Directions: North
  • Pets Allowed: Conditional,Yes
Taxes, Fees & More
  • Taxes: 8455
  • Security Information: GatedCommunity
  • Parking Description: Attached, Driveway, Garage, Guest, PaverBlock, GarageDoorOpener

Apples-to-Apples Comparables

 Closest-Match Comparables
See closest-match comps for this subdivision
No obligation
Verified
Trends
Insights
Best of Luxury Realty
Talk to a local advisor
Licensed advisors answering your questions across Lake Worth, FL
01
Licensed Brokerage
02
Local Advisors
03
Direct Answers
Exclusive real estate service partner

Price History

Current
$765K
High
$800K
Low
$765K
Total Change
-4.4%
$804K$782K$761KJul 26Jul 26Aug 26
Date
Event
Price
Change
Price Per
08/28/2026
Sold
$765K
0%
$266 ft2
$2,860 m2
07/22/2026
Price Reduced
$765K
-4.37%
$266 ft2
$2,860 m2
07/22/2026
Listed
$800K
 
$278 ft2
$2,991 m2
08/28/2026
$765K
Event
Sold
Change
0%
Price Per
$266 ft2
$2,860 m2
07/22/2026
$765K
Event
Price Reduced
Change
-4.37%
Price Per
$266 ft2
$2,860 m2
07/22/2026
$800K
Event
Listed
Price Per
$278 ft2
$2,991 m2
Price per square foot and days on website are not provided values and are calculated by Subdivisions.
Listed by Debbie CilliRE/MAX Select Group LLC • Buyer Agency Compensation .

Listing Location & Street View
MapStreet View

Peer Listings

Active listings from matched communities
Results 0 of 0
No listings found
Try adjusting your filters or changing your location to see available listings
Turn on listing alerts and we'll notify you
when matching listings appear