Regency Homes At Fairway Isles, 7700 S Aragon Blvd #1

410,0008.29%
$444,000
3
Beds
2
Baths
1,434
SqFt
Status
Sold - Jun 28, 2024
Parking
2
Size
1,434 SqFt (133 m2)
Price
$310/SqFt ($3,333/m2)
Type
House
Built
1998
HOA
$290/MO
MLS Number
A11551559
View
Garden
On Site
879 Days
Updated
772 Days ago
Page Views
0
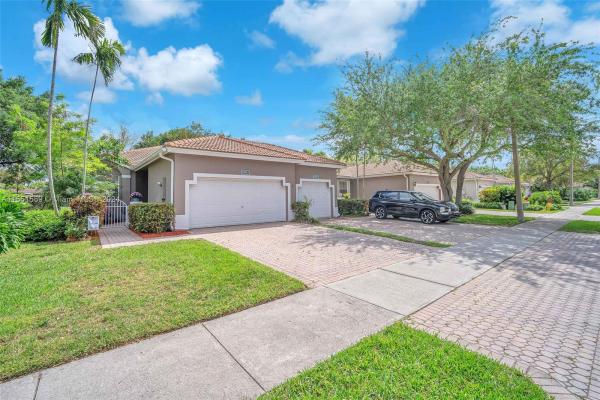
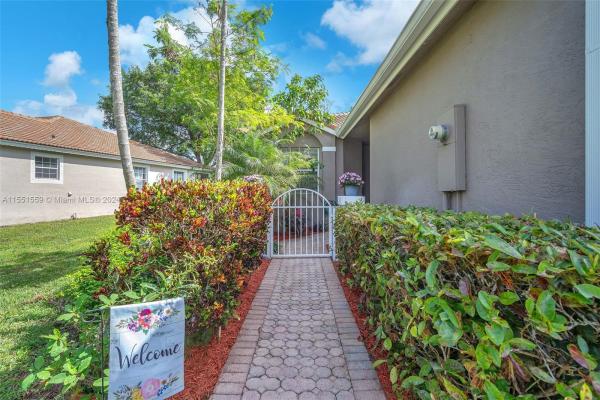
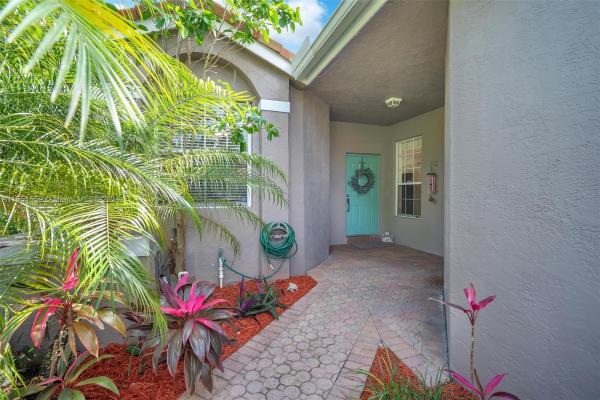
This home is an absolute STEAL!! Spacious, airy 3/2 corner villa with 2 car garage, nestled in the quiet gem of a gated community, known as Regency Club. It is priced well under market value, so you can come in and make it exactly as the home you have always d... Read more

Features

Bedrooms
  • Bedrooms: 3
Bathrooms
  • Bathrooms: 2
Exterior and Lot Features
  • Exterior Features: EnclosedPorch, StormSecurityShutters
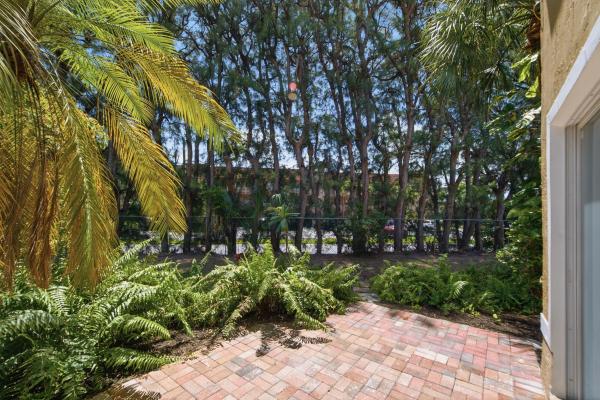
  • View: Garden
Interior, Heating and Cooling
  • Interior Features: BedroomOnMainLevel, FirstFloorEntry, GardenTubRomanTub, Pantry, SplitBedrooms, SeparateShower, VaultedCeilings, WalkInClosets
  • Equipment / Appliances: Dryer, Dishwasher, ElectricRange, ElectricWaterHeater, Disposal, IceMaker, Microwave, Refrigerator, SelfCleaningOven, Washer
  • Heating Description: Central
  • Cooling Description: CentralAir
Building and Construction
  • Floor Description: Carpet,Tile
  • Year Built: 1998
  • Year Built Description: Effective Year Built
  • Style: OneStory
Waterfront and Water Access
  • Waterfront Frontage: No info
School Information
  • Elementary School: Village
  • Middle School: Bair
  • Senior High School: Plantation High
Other Property Info
  • Garage: 2
  • Listing Date: 2024-03-16T14:18:39.000-00:00
  • Directions: North
  • Pets Allowed: SizeLimit,Yes
Taxes, Fees & More
  • Maintenance Includes: CommonAreaMaintenance, CableTv, MaintenanceGrounds, RecreationFacilities
  • Taxes: 2559
  • Security Information: SecurityGate, GatedCommunity
  • Parking Description: Driveway, GarageDoorOpener

Apples-to-Apples Comparables

 Closest-Match Comparables
See closest-match comps for this subdivision
No obligation
Verified
Trends
Insights
Seller Advisory
A smarter move starts with the right information
Get a complimentary hyperlocal market review with human agent-verified comps and pricing guidance
01
Market Review
Local market intelligence
02
Verified Comps
Human agent-verified comparables
03
Pricing Guidance
Actionable pricing recommendations
Complimentary. No obligation

Price History

Current
$444K
High
$444K
Low
$410K
Total Change
8.3%
$448K$427K$406KMar 24Jun 24
Date
Event
Price
Change
Price Per
06/28/2024
Sold
$444K
8.29%
$310 ft2
$3,333 m2
03/15/2024
Listed
$410K
 
$286 ft2
$3,078 m2
06/28/2024
$444K
Event
Sold
Change
8.29%
Price Per
$310 ft2
$3,333 m2
03/15/2024
$410K
Event
Listed
Price Per
$286 ft2
$3,078 m2
Price per square foot and days on website are not provided values and are calculated by Subdivisions.
Listed by Tammy HansonLoKation • Buyer Agency Compensation .

Listing Location & Street View
MapStreet View

Peer Listings

Active listings from matched communities
Results 2 of 3
Riverwalk, 102 Riverwalk Cir, Sunrise, Florida 33326, image 1
Riverwalk, 102 Riverwalk Cir, Sunrise, Florida 33326, image 2
Riverwalk, 102 Riverwalk Cir, Sunrise, Florida 33326, image 3
$493,000 $10K
  • 2 Beds
  • 21/2 Baths
  • 1,774 SqFt
  • $278/SqFt
Townhouse for sale in Riverwalk
102 Riverwalk Cir, Sunrise, FL 33326
Motivated seller! Move right into this fully renovated, turnkey 2-bedroom, 2.5-bath modern townhome with a one-car garage in a highly convenient central location. Designed for easy living, this beautifully updated home features a stylish kitchen with new kitchen cabinets, and stainless steel appliances, remodeled bathrooms, and a bright, functional layout, and the interior has been repainted throughout! Enjoy your own private outdoor space with a screened-in patio and lanai, perfect for relaxing, entertaining, or enjoying south florida living year-round. Ideally located within walking distance to shops, restaurants, parks, and schools, with quick access to i-595, i-75, and the sawgrass expressway for an easy commute. A move-in-ready opportunity in a prime location close to everything.
Townhomes At Aragon, 2712 NW 80th Ave, Sunrise, Florida 33322, image 1
Townhomes At Aragon, 2712 NW 80th Ave, Sunrise, Florida 33322, image 2
Townhomes At Aragon, 2712 NW 80th Ave, Sunrise, Florida 33322, image 3
$429,500
  • 3 Beds
  • 21/2 Baths
  • 1,619 SqFt
  • $265/SqFt
Townhouse for sale in Townhomes At Aragon
2712 NW 80th Ave, Sunrise, FL 33322
Move-in ready 3 bedroom, 2.5 bath townhome located in a quaint and well maintained community. Corner unit offers paved drive way and attached garage for parking. Welcoming foyer entry opens to a spacious open-concept floor plan featuring a bright kitchen with breakfast bar seating and an expansive living area perfect for entertaining. Enjoy seamless indoor/outdoor living with backyard patio and grill area ideal for relaxing or hosting guests. Upstairs offers a desirable split-bedroom layout with three full bedrooms and a walk in fullsize laundry room. The spacious primary suite features dual walk in closets and a newly renovated spa inspired bathroom designed for the perfect escape and rejuvenation. A wonderful opportunity to enjoy comfort, style and low maintenance living!
1 - 2 of 3 Results
Community Snapshot
2 to 3 BR
Bedrooms
$400K to $489K
Price Tier
1,305 - 2,002
SqFt Range
1999
Year Build
1
Total Floors

Sunrise
Entry-Level
Entry-Level Homes & Condos

HomeSearchHome ValueProfile