Hidden Bridge Estates, 7953 SE Hidden Bridge Ct

4
Beds
61/2
Baths
4,800
SqFt
$999
$/SqFt
Sold - May 26, 2023
House
Built in 2023
4 Parking
Garden,Preserve View
$250/mo HOA
Outdoor Living Area
NEW CONSTRUCTION ~Blt. 2023
New Construction is the listings in the subdivision built in the last 2 years and in most cases never been occupied.
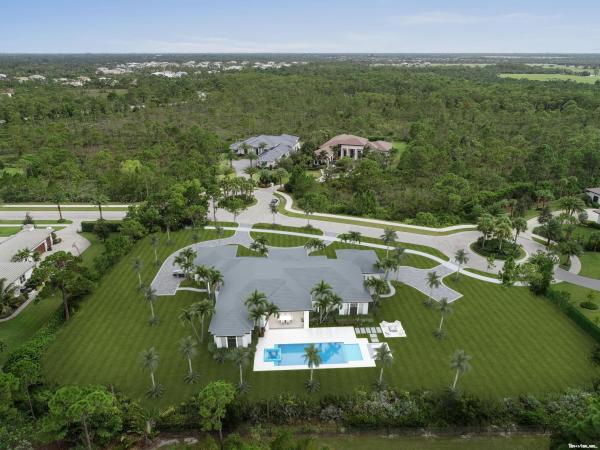
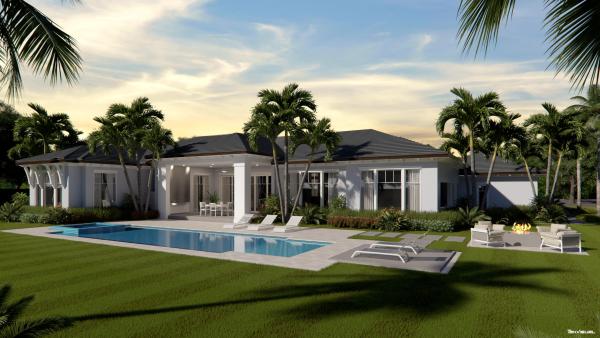
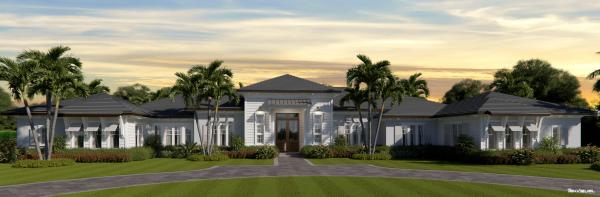
Nestled along the private streets of the custom home community of Hidden Bridge in Jupiter, FL, lies this beautifully crafted new construction home built on 1.26 acres by Maxwell Building and Kara Miller Interiors. Attention to detail was paramount in constructing this concrete block home with hurricane rated impact windows and doors. The architecture is British West Indies with a flat cement tile roof and double mahogany entry doors. Inside you will find marble in the main living areas, custom shaker cabinets in the kitchen, quartz countertops with a mitered edge, and professional series paneled appliances. The millwork package is better than most homes three times this price point with built-in cabinetry in the great room and many of the bedrooms... In the master bathroom, you find an open concept with a lounging area, an oversized frameless glass shower enclosure, free-standing contemporary tub, custom cabinetry, and quartz vanity tops with mitred edge. All closets come with custom-designed built-ins for clothing, accessories, and shoes. The Guest Suites are ample, cozy, and warm, all with walk-in closets and ensuite baths. This home is new, completely custom and will be ready for occupancy in March of 2023.
MLS Number: R10837815
On Site: 1438 Days
Updated: 62 Days ago
Page Views: 0

Features

Bedrooms
  • Bedrooms: 4
Bathrooms
  • Bathrooms: 6
  • Half Bathrooms: 1
Exterior and Lot Features
  • Exterior Features: OutdoorLivingArea
  • View: Garden,Preserve
Interior, Heating and Cooling
  • Interior Features: WetBar, CathedralCeilings, CentralVacuum, EntranceFoyer, FamilyDiningRoom, GardenTubRomanTub, HighCeilings, MainLevelPrimary, MultipleEnSuiteBathrooms, Pantry, SittingAreaInPrimary, SeparateShower, VaultedCeilings, WalkInClosets
  • Equipment / Appliances: Dryer, Dishwasher, Disposal, GasRange, GasWaterHeater, Microwave, Refrigerator, WaterHeater, Washer
  • Heating Description: Central,Electric
  • Cooling Description: CentralAir,Electric
Building and Construction
  • Floor Description: Carpet,Marble,Wood
  • Year Built: 2023
Waterfront and Water Access
  • Waterfront Frontage: No info
School Information
    Other Property Info
    • Garage: 4
    • Listing Date: 2022-10-11T09:16:05.000-00:00
    • Directions: South
    • Pets Allowed: Yes
    Taxes, Fees & More
    • Taxes: 6469.83
    • Security Information: SecuritySystem, GatedCommunity
    • Parking Description: Attached, CircularDriveway, Garage, GarageDoorOpener
    • Total Floors in Building: 1

    Apples-to-Apples Comparables

     Closest-Match Comparables
    See closest-match comps for this subdivision
    No obligation
    Verified
    Trends
    Insights
    Best of Luxury Realty
    Talk to a local advisor
    Licensed advisors answering your questions across Jupiter, FL
    01
    Licensed Brokerage
    02
    Local Advisors
    03
    Direct Answers
    Exclusive real estate service partner

    Price History

    Current
    $4.8M
    High
    $4.9M
    Low
    $4.8M
    Total Change
    -2%
    $4.9M$4.8M$4.8MOct 22May 23Jun 26
    Date
    Event
    Price
    Change
    Price Per
    06/14/2026
    Sold
    $4.8M
    0%
    $999 ft2
    $10,753 m2
    05/26/2023
    Price Reduced
    $4.8M
    -2.04%
    $999 ft2
    $10,753 m2
    10/11/2022
    Listed
    $4.9M
     
    $1,020 ft2
    $10,977 m2
    06/14/2026
    $4.8M
    Event
    Sold
    Change
    0%
    Price Per
    $999 ft2
    $10,753 m2
    05/26/2023
    $4.8M
    Event
    Price Reduced
    Change
    -2.04%
    Price Per
    $999 ft2
    $10,753 m2
    10/11/2022
    $4.9M
    Event
    Listed
    Price Per
    $1,020 ft2
    $10,977 m2
    Price per square foot and days on website are not provided values and are calculated by Subdivisions.
    Listed by Bradley BallFrankel Ball Realty LLC • Buyer Agency Compensation .

    Listing Location & Street View
    MapStreet View

    Peer Listings

    Active listings from matched communities
    Results 0 of 0
    No listings found
    Try adjusting your filters or changing your location to see available listings
    Turn on listing alerts and we'll notify you
    when matching listings appear

    Scores

    Walk Score®
    Car-Dependent. Almost all errands require a car
    1

    100
    Bike Score®
    Somewhat Bikeable. Minimal bike infrastructure
    25

    100
    Sound Score®
    Bearable noise
    81

    100
    Airport Score
    Close to airports. Noticeable airport activity
    0

    100
    Traffic Score
    Congested area. Frequent traffic delays
    22

    100
    Local Score
    Limited local amenities nearby
    0

    100
    Community Snapshot
    4,800 - 6,534
    SqFt Range
    2013
    Year Build
    1
    Total Floors

    Subdivision Amenities

    None
    Sidewalks