2
Beds
2
Baths
1,680
SqFt
Status
Active
Parking
2
Size
1,680 SqFt (156 m2)
Price
$327/SqFt ($3,524/m2)
Type
Villa
Built
2003
HOA
$540/MO
MLS Number
B26072054
View
Lake,Pool,Water
On Site
5 Days
Updated
3 Days ago
Page Views
0
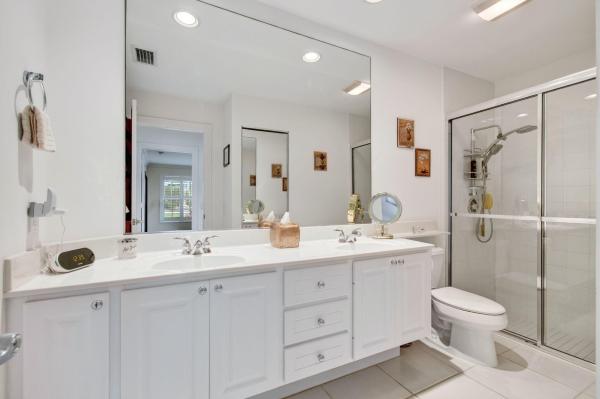
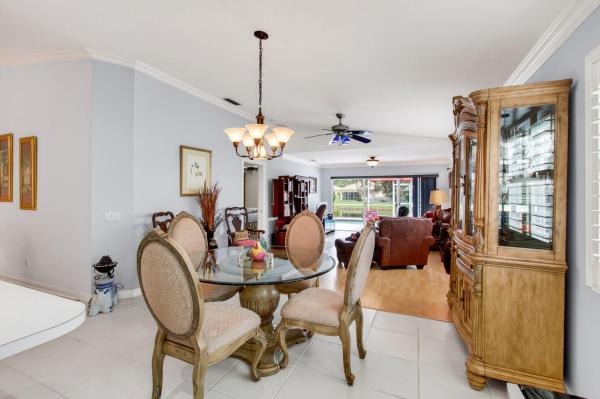
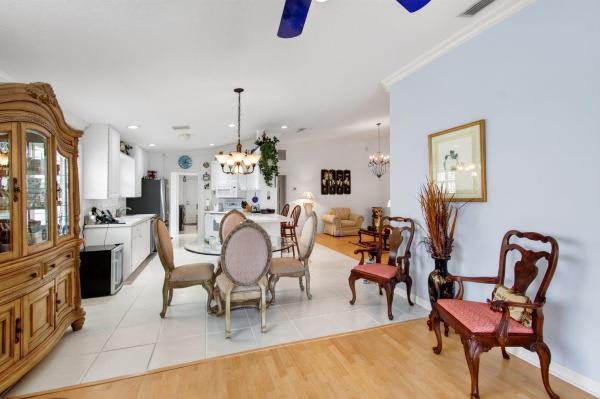
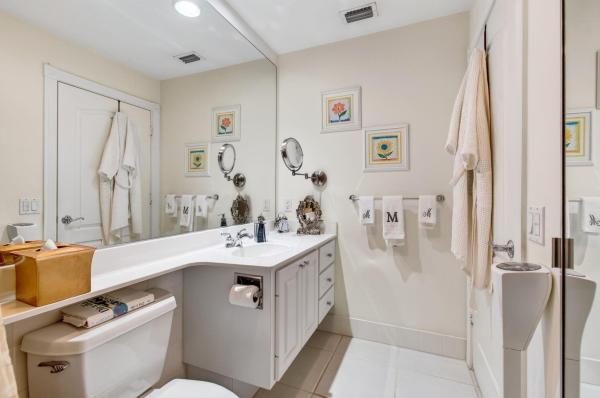
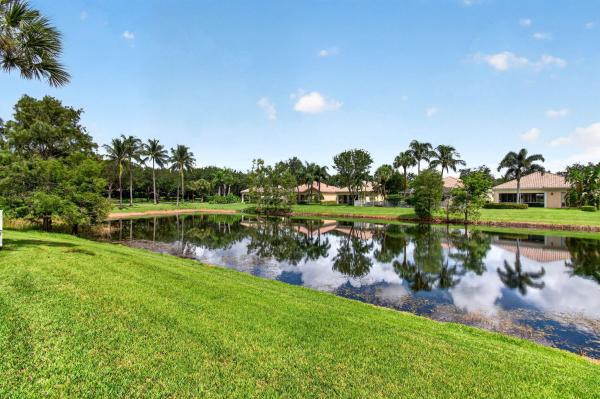
VillageWalk • Capri Extended • 2BR/2BA • 1,680 sq ft • Screened pool • Lake view • Accordion shutters • 2-car garage From the moment you arrive on Cozumel, this Capri Extended villa feels special, perfectly positioned toward the front of VillageWalk with easy access to the Town Center amenities and a beautiful lakefront setting beyond the screened pool. Step inside 8403 Cozumel Ln and the home opens to a bright formal living room with crown molding, detailed trim, plantation shutters, and wood-look laminate flooring that carries through the main living areas. The layout flows easily into the dining room and white kitchen, where a breakfast bar, recessed lighting, generous cabinetry, tile backsplash, and a window over the sink create a clean, comfortable space for everyday living and entertaining. Beyond the dining area, a rear sitting room or flex space overlooks the pool and lake, giving the home a relaxed indoor-outdoor feel. The primary suite is set at the back of the home facing the pool and features a walk-in closet and bath with dual sinks, a large vanity, and a glass-enclosed shower. The second bedroom also includes a walk-in closet, and the interior laundry room offers cabinetry, counter space, a utility sink, and new washer and dryer included. Recent updates include AC 2023, hurricane shutters for all windows in 2025, a newer refrigerator and dishwasher, both approximately 1 year old, and a replaced water heater. Outdoor living is one of the highlights, with a screened lanai, private pool, patio seating area, side and rear lawn space, and long lake views that make the setting feel open and serene. VillageWalk's HOA is $539.67 per month and supports a true lock-and-leave lifestyle, covering all lawn and landscaping maintenance, a 24-hour manned gatehouse, in-home ADT monitoring, exterior home painting and roof cleaning, Xfinity services including internet and premium channels, and full access to all VillageWalk amenities. The Town Center offers community conveniences and amenities, and Daniella's at Village Walk has opened on site with Italian-American dining at 2540 VillageWalk Circle, Suite 3. Zoned public schools include Equestrian Trails Elementary, Emerald Cove Middle, and Palm Beach Central High. Enjoy convenient access to Wellington's shopping and dining, including Whole Foods, Trader Joe's, The Mall at Wellington Green, Kaluz, Oli's, and Agliolio. World-class equestrian venues including the International Polo Club, Winter Equestrian Festival, and Global Dressage are nearby, along with championship golf, beaches, and easy access to Palm Beach International Airport. This polished, move-in-ready Capri Extended villa brings together a beautiful pool and lake setting, a thoughtful floor plan, and one of the most convenient locations in VillageWalk.
Features

Bedrooms
  • Bedrooms: 2
Bathrooms
  • Bathrooms: 2
  • Half Bathrooms: No info
Exterior and Lot Features
  • Exterior Features: OutdoorLivingArea
  • View: Lake,Pool,Water
Interior, Heating and Cooling
  • Interior Features: Attic, BuiltInFeatures, ClosetCabinetry, CathedralCeilings, CentralVacuum, DualSinks, HighCeilings, LivingDiningRoom, CustomMirrors, Pantry, PullDownAtticStairs, SplitBedrooms, Storage, SeparateShower, VaultedCeilings, WalkInClosets
  • Equipment / Appliances: Dryer, Dishwasher, ElectricWaterHeater, Disposal, Microwave, Refrigerator, WaterHeater, Washer
  • Heating Description: Central,Electric
  • Cooling Description: CentralAir, CeilingFans, Electric
Building and Construction
  • Floor Description: CeramicTile,Laminate
  • Windows/Treatment: Blinds
  • Year Built: 2003
  • Style: Mediterranean,Ranch
Waterfront and Water Access
  • Waterfront Frontage: Yes
School Information
  • Elementary School: Equestrian Trails
  • Middle School: Emerald Cove
  • Senior High School: Palm Beach Central
Other Property Info
  • Garage: 2
  • Listing Date: 2026-09-03T15:06:26.000-00:00
  • Directions: South
  • Pets Allowed: BreedRestrictions, Yes
Taxes, Fees & More
  • Maintenance Includes: CommonAreas, CableTv, MaintenanceGrounds, RecreationFacilities, Security, Internet
  • Taxes: 3868.31
  • Security Information: SecuritySystemOwned, SecuritySystem, GatedWithGuard, GatedCommunity, SmokeDetectors
  • Parking Description: Attached, Driveway, Garage, GarageDoorOpener
  • Total Floors in Building: 1
  • Total Units in Complex: 954

Apples-to-Apples Comparables

 Closest-Match Comparables
See closest-match comps for this subdivision
No obligation
Verified
Trends
Insights
Seller Advisory
A smarter move starts with the right information
Get a complimentary hyperlocal market review with human agent-verified comps and pricing guidance
01
Market Review
Local market intelligence
02
Verified Comps
Human agent-verified comparables
03
Pricing Guidance
Actionable pricing recommendations
Complimentary. No obligation

Price History

Date
Event
Price
Change
Price Per
09/03/2026
Listed
$550K
 
$327 ft2
$3,524 m2
09/03/2026
$550K
Event
Listed
Price Per
$327 ft2
$3,524 m2
Price per square foot and days on website are not provided values and are calculated by Subdivisions.
Listed by Jennifer BookerBerkshire Hathaway HomeSvs FL • Buyer Agency Compensation .

Listing Location & Street View
MapStreet View

Peer Listings

Active listings from matched communities
Results 0 of 0
No listings found
Try adjusting your filters or changing your location to see available listings
Turn on listing alerts and we'll notify you
when matching listings appear

Scores

Walk Score®
Car-Dependent. Almost all errands require a car
9

100
Bike Score®
Somewhat Bikeable. Minimal bike infrastructure
28

100
Sound Score®
Bearable noise
77

100
Airport Score
Close to airports. Noticeable airport activity
0

100
Traffic Score
Congested area. Frequent traffic delays
28

100
Local Score
Limited local amenities nearby
0

100
Community Snapshot
2 – 5 BR
Bedrooms
$470K – $1.2M
Price Tier
1,520 - 3,519
SqFt Range
2004
Year Build
1
Total Floors

Subdivision Amenities

Bocce Court
Clubhouse
Fitness Center
Library
Management
Pickleball
Playground
Pool
Recreation Facilities
Restaurant
Shuffleboard Court
Sidewalks

Wellington
Premium
Premium Homes & Condos