Oak Hill, 8410 Belfry Pl

$630K4.7%
$599,999
3
Beds
2
Baths
2,187
SqFt
Status
Sold - Jan 05, 2026
Parking
2
Size
2,187 SqFt (203 m2)
Price
$274/SqFt ($2,953/m2)
Type
House
Built
1996
HOA
$477/MO
MLS Number
R11127672
View
GolfCourse,Pool
On Site
344 Days
Updated
19 Days ago
Page Views
0
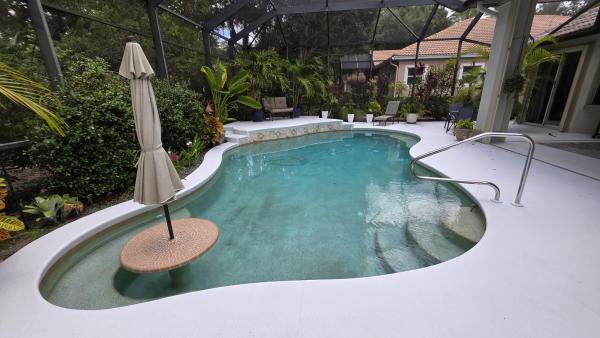
NEW TILE ROOF and NO CITY-TAX or TRADITION AREA CDDs. Welcome to this beautiful, totally-renovated, Golfer's Paradise home located just off Hole #1 of the Ryder Course at the prestigious PGA Golf Club! Boasting 3-bedrooms, 2 redesigned baths, 2-car garage pool home that delivers turnkey luxury WITHOUT Tradition area or City taxes AND absolutely no CDD fees. Walking inside this home you are greeted with an open-concept layout and beautiful views of the golf course. New custom ship-lap TV wall with a linear fireplace, gourmet kitchen, granite countertops, an extra-large island that seats 6, stainless-steel Kitchen Aid appliances with designer finishes, 18x18 tile flooring throughout the home. 2019 HVAC system, 2024 water heater, 2020 epoxy garage floor, 2020 new screen enclosure. Outdoors, enjoy your large private-screened pool, hot tub and expansive patio overlooking lush fairways. PGA Village amenitiesgolf, tennis, pickleball, fitness center and heated resort style poolright at your doorstep. The lawn is nicely landscaped, with several new gardens and palms. Cable and internet is included in your HOA fees.

Features

Bedrooms
  • Bedrooms: 3
Bathrooms
  • Bathrooms: 2
  • Half Bathrooms: No info
Exterior and Lot Features
  • Exterior Features: OutdoorLivingArea
  • View: GolfCourse,Pool
Interior, Heating and Cooling
  • Interior Features: Attic, BreakfastArea, Bathtub, ClosetCabinetry, CathedralCeilings, DualSinks, EatInKitchen, GardenTubRomanTub, HighCeilings, JettedTub, KitchenIsland, CustomMirrors, MainLevelPrimary, PullDownAtticStairs, SoakingTub, SeparateShower, VaultedCeilings, WalkInClosets
  • Equipment / Appliances: Cooktop, Dryer, Dishwasher, ElectricRange, ElectricWaterHeater, Microwave, Refrigerator, WaterHeater, Washer
  • Heating Description: Central, Electric, HeatPump
  • Cooling Description: CentralAir, CeilingFans, Electric
Building and Construction
  • Windows/Treatment: Blinds, Drapes, PlantationShutters
  • Year Built: 1996
  • Style: Mediterranean
Waterfront and Water Access
  • Waterfront Frontage: No info
School Information
  • Elementary School: Windmill Point
  • Middle School: Manatee Academy K-8
  • Senior High School: Fort Pierce Central
Other Property Info
  • Garage: 2
  • Listing Date: 2025-09-28T20:58:21.000-00:00
  • Directions: West
  • Pets Allowed: NumberLimit,Yes
Taxes, Fees & More
  • Maintenance Includes: CableTv, MaintenanceGrounds, RecreationFacilities, Security, Trash
  • Taxes: 5186.07
  • Security Information: GatedWithGuard, GatedCommunity, SmokeDetectors, SecurityGuard
  • Parking Description: Attached, Garage, GarageDoorOpener
  • Total Floors in Building: 1

Apples-to-Apples Comparables

 Closest-Match Comparables
See closest-match comps for this subdivision
No obligation
Verified
Trends
Insights
Seller Advisory
A smarter move starts with the right information
Get a complimentary hyperlocal market review with human agent-verified comps and pricing guidance
01
Market Review
Local market intelligence
02
Verified Comps
Human agent-verified comparables
03
Pricing Guidance
Actionable pricing recommendations
Complimentary. No obligation

Price History

Current
$600K
High
$630K
Low
$600K
Total Change
-4.7%
$633K$615K$596KSep 25Nov 25Nov 25Jan 26Jan 26Nov 25
Date
Event
Price
Change
Price Per
11/26/2025
Sold
$600K
0%
$274 ft2
$2,953 m2
01/05/2026
Price Reduced
$600K
0%
$274 ft2
$2,953 m2
01/05/2026
Price Reduced
$600K
0%
$274 ft2
$2,953 m2
11/25/2025
Price Reduced
$600K
-4.6%
$274 ft2
$2,953 m2
11/20/2025
Price Reduced
$629K
-0.16%
$288 ft2
$3,095 m2
09/28/2025
Listed
$630K
 
$288 ft2
$3,100 m2
11/26/2025
$600K
Event
Sold
Change
0%
Price Per
$274 ft2
$2,953 m2
01/05/2026
$600K
Event
Price Reduced
Change
0%
Price Per
$274 ft2
$2,953 m2
01/05/2026
$600K
Event
Price Reduced
Change
0%
Price Per
$274 ft2
$2,953 m2
11/25/2025
$600K
Event
Price Reduced
Change
-4.6%
Price Per
$274 ft2
$2,953 m2
11/20/2025
$629K
Event
Price Reduced
Change
-0.16%
Price Per
$288 ft2
$3,095 m2
09/28/2025
$630K
Event
Listed
Price Per
$288 ft2
$3,100 m2
Price per square foot and days on website are not provided values and are calculated by Subdivisions.
Listed by Lisa Barrett • Southern Key Realty • Buyer Agency Compensation .

Listing Location & Street View
MapStreet View

Peer Listings

Active listings from matched communities
Results 2 of 2
Highland Glen, 1627 SE Ballantrae Blvd, Port St. Lucie, Florida 34952, image 1
Highland Glen, 1627 SE Ballantrae Blvd, Port St. Lucie, Florida 34952, image 2
Highland Glen, 1627 SE Ballantrae Blvd, Port St. Lucie, Florida 34952, image 3
$530,000
House for sale in Highland Glen
1627 SE Ballantrae Blvd, Port St. Lucie, FL 34952
Maidstone, 7059 Maidstone Dr, Port St. Lucie, Florida 34986, image 1
Maidstone, 7059 Maidstone Dr, Port St. Lucie, Florida 34986, image 2
Maidstone, 7059 Maidstone Dr, Port St. Lucie, Florida 34986, image 3
$539,900
House for sale in Maidstone
7059 Maidstone Dr, Port St. Lucie, FL 34986

Scores

Walk Score®
Car-Dependent. Almost all errands require a car
19

100
Bike Score®
Somewhat Bikeable. Minimal bike infrastructure
44

100
Sound Score®
Bearable noise
79

100
Airport Score
Close to airports. Noticeable airport activity
0

100
Traffic Score
Congested area. Frequent traffic delays
27

100
Local Score
Limited local amenities nearby
0

100
Community Snapshot
2 – 3 BR
Bedrooms
$450K – $499K
Price Tier
1,527 - 2,864
SqFt Range
1999
Year Build
1
Total Floors

Subdivision Amenities

Clubhouse
Fitness Center
Golf Course
Library
Management
Pickleball
Playground
Pool
Putting Greens
Recreation Facilities
Restaurant
Sidewalks

Port St. Lucie
Entry-Level
Entry-Level Homes & Condos

PGA Village Communities in Port St. Lucie, FL