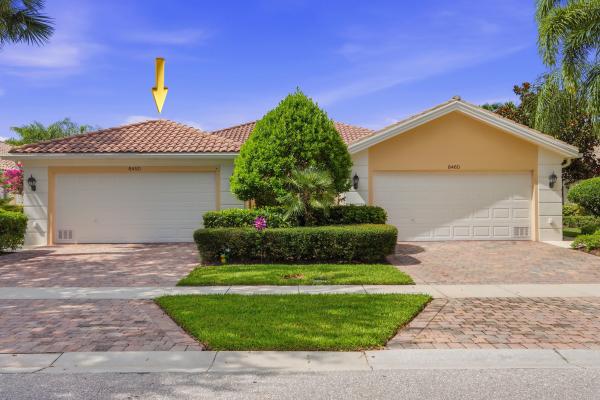
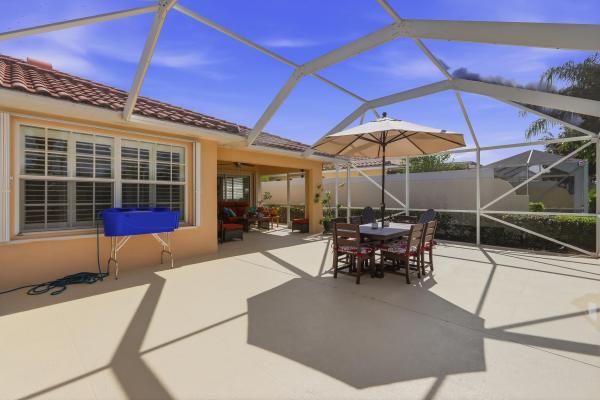
VillageWalk Of Wellington, 8450 Saint Johns Ct

2
Beds
2
Baths
1,526
SqFt
Status
Active
Parking
2
Size
1,526 SqFt (142 m2)
Price
$347/SqFt ($3,738/m2)
Type
Villa
Built
2005
HOA
$539/MO
MLS Number
B26057229
View
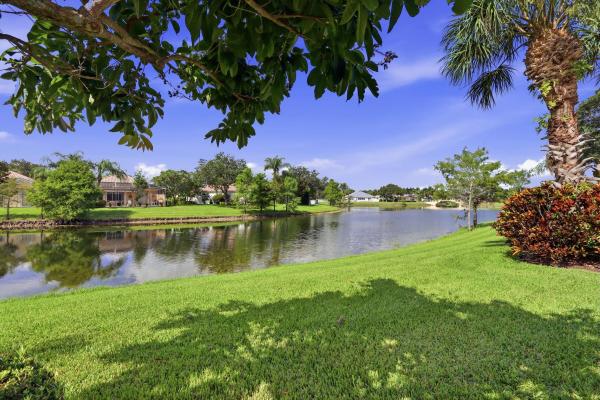
Lake
On Site
10 Days
Updated
1 Days ago
Page Views
0
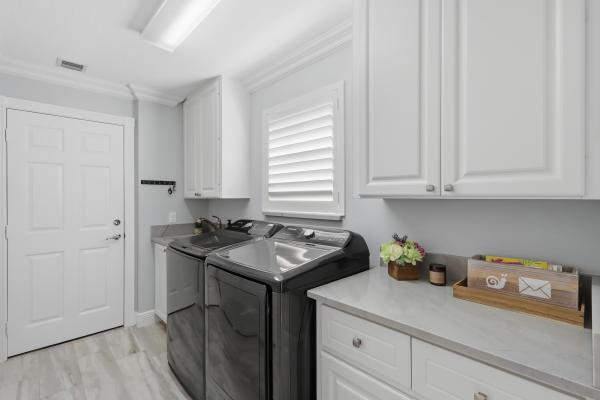
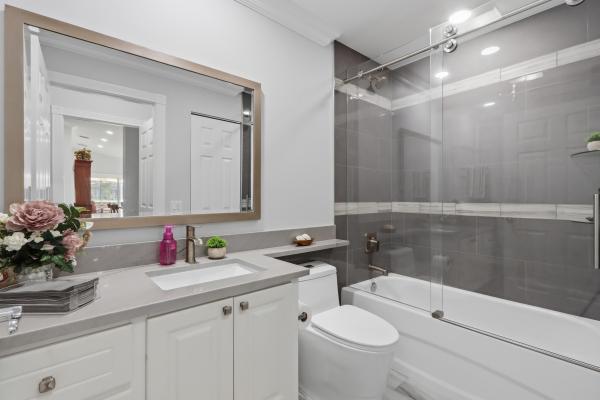
Welcome to 8450 Saint Johns Court, a beautifully renovated home that combines modern elegance with everyday comfort. Featuring gorgeous porcelain tile flooring throughout, natural stone countertops, and tastefully updated bathrooms, every detail has been thoug... Read more

Features

Bedrooms
  • Bedrooms: 2
Bathrooms
  • Bathrooms: 2
  • Half Bathrooms: No info
Exterior and Lot Features
  • Exterior Features: OutdoorLivingArea, RoomForPool
  • View: Lake
Interior, Heating and Cooling
  • Interior Features: Attic, BreakfastBar, BreakfastArea, ClosetCabinetry, CathedralCeilings, CentralVacuum, DualSinks, MainLevelPrimary, Pantry, PullDownAtticStairs, SplitBedrooms, SeparateShower, VaultedCeilings
  • Equipment / Appliances: Dryer, Dishwasher, ElectricRange, ElectricWaterHeater, Disposal, Microwave, Refrigerator, WaterHeater, Washer
  • Heating Description: Central,Electric
  • Cooling Description: CentralAir, CeilingFans, Electric
Building and Construction
  • Floor Description: Tile
  • Windows/Treatment: Metal, PlantationShutters, SingleHung, Sliding
  • Year Built: 2005
  • Style: Mediterranean
Waterfront and Water Access
  • Waterfront Frontage: No info
School Information
  • Elementary School: Equestrian Trails
  • Middle School: Emerald Cove
  • Senior High School: Palm Beach Central
Other Property Info
  • Garage: 2
  • Listing Date: 2026-07-27T20:26:24.000-00:00
  • Directions: North
  • Pets Allowed: NumberLimit, PetRestrictions, Yes
Taxes, Fees & More
  • Maintenance Includes: CommonAreas, CableTv, MaintenanceGrounds, PestControl, RecreationFacilities, Security
  • Taxes: 3563.58
  • Real Estate Taxes: 206498
  • Security Information: SecuritySystemOwned, SecuritySystem, ClosedCircuitCameras, GatedWithGuard, GatedCommunity, KeyCardEntry, SmokeDetectors
  • Parking Description: Attached, Garage, GarageDoorOpener
  • Total Floors in Building: 1

Apples-to-Apples Comparables

 Closest-Match Comparables
See closest-match comps for this subdivision
No obligation
Verified
Trends
Insights
Seller Advisory
A smarter move starts with the right information
Get a complimentary hyperlocal market review with human agent-verified comps and pricing guidance
01
Market Review
Local market intelligence
02
Verified Comps
Human agent-verified comparables
03
Pricing Guidance
Actionable pricing recommendations
Complimentary. No obligation

Price History

Date
Event
Price
Change
Price Per
07/27/2026
Listed
$530K
 
$347 ft2
$3,738 m2
07/27/2026
$530K
Event
Listed
Price Per
$347 ft2
$3,738 m2
Price per square foot and days on website are not provided values and are calculated by Subdivisions.
Listed by Lindsay O'DonnellPremier Brokers International • Buyer Agency Compensation .

Listing Location & Street View
MapStreet View

Peer Listings

Active listings from matched communities
Results 0 of 0
No listings found
Try adjusting your filters or changing your location to see available listings
Turn on listing alerts and we'll notify you
when matching listings appear
Community Snapshot
2 to 5 BR
Bedrooms
$470K to $1.2M
Price Tier
1,520 - 3,519
SqFt Range
2004
Year Build
1
Total Floors

Wellington
Premium
Premium Homes & Condos

HomeSearchHome ValueProfile