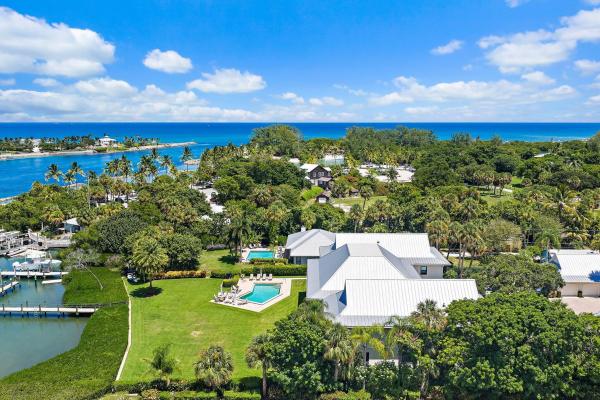
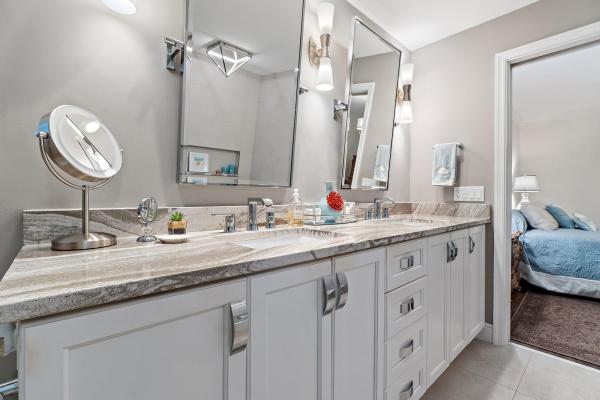
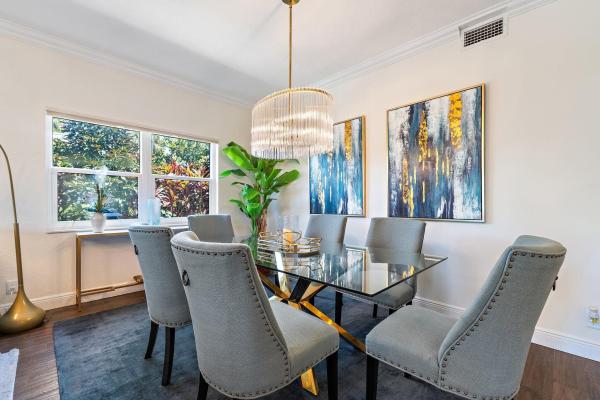
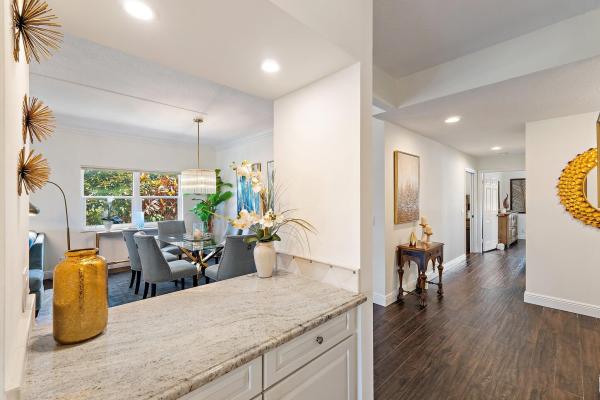
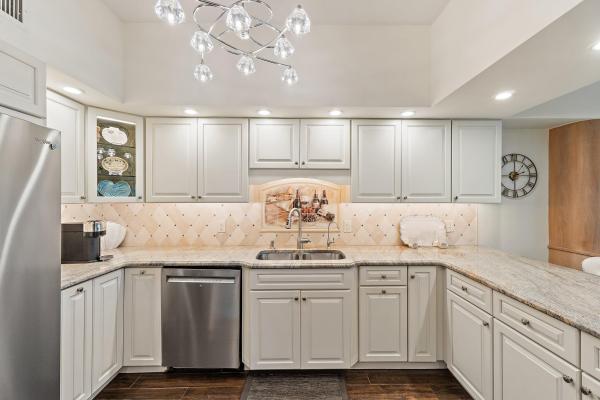
Representing a true final generational opportunity, 851 Saturn Street, Unit A is set within the highly exclusive Jupiter Inlet Cove Condo. Positioned as a coveted first-floor corner residence, this is arguably the best unit in the entire building. The crown jewel of the complex is its private, six-slip dock—giving every owner their own dedicated slip capable of accommodating up to a 40-foot boat. Known as the closest private condo dock to the ocean in all of Jupiter, boaters can cast off and be fishing in the open Atlantic within minutes while enjoying incredible, direct views of the iconic Jupiter Lighthouse. With only six total residences in the enclave, this ultra-rare property offers an unmatched sense of privacy and a tight-knit community feel. With all other available units in this boutique building having been recently sold, opportunities to buy into Jupiter Inlet Cove rarely exist. The residence features a private, air-conditioned one-car garage and is perfectly move-in ready, with an updated interior while still offering exceptional potential for a buyer to customize, renovate, or open up the floor plan. Built for peace of mind, the home features full CBS construction and includes impact glass windows throughout. Residents enjoy exclusive access to a private pool reserved solely for the six units, complete with a massive green space and an expansive patio deck perfect for soaking in the sun or entertaining. The location is truly unbeatable—just a short, picturesque stroll to DuBois Park and the vibrant waterfront dining along A1A, including Guanabanas, U-Tiki Beach, The Square Grouper, and Topside at the Beacon. Whether you are an avid boater or simply seeking the premier Jupiter waterfront lifestyle, this exceptional residence is unmatched.