Buena Vida, 8601 Via Grande E

2
Beds
21/2
Baths
2,322
SqFt
$248
$/SqFt
Entry-Level House
Built in 2004
1 Parking
Lake,Pool View
$797/mo HOA
Waterfront
Ranch
Outdoor Living Area
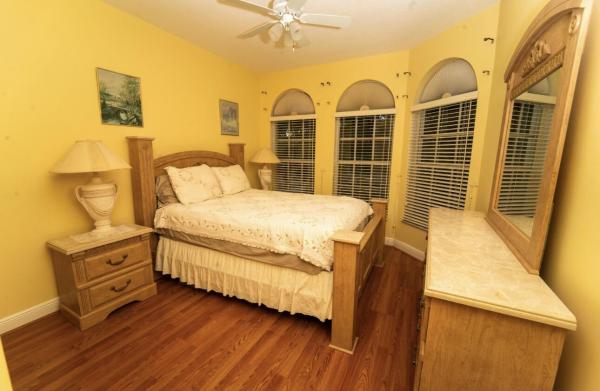
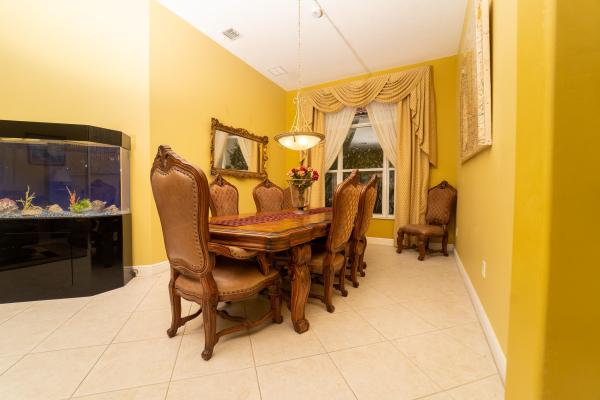
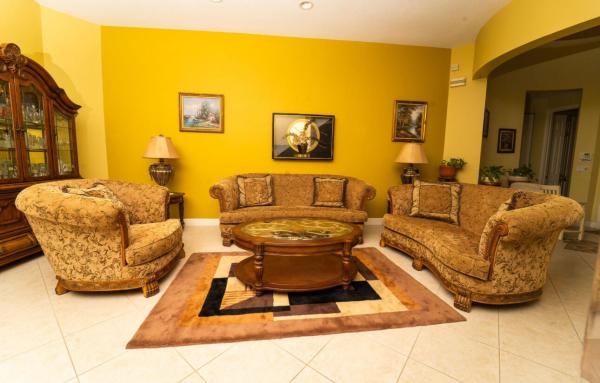
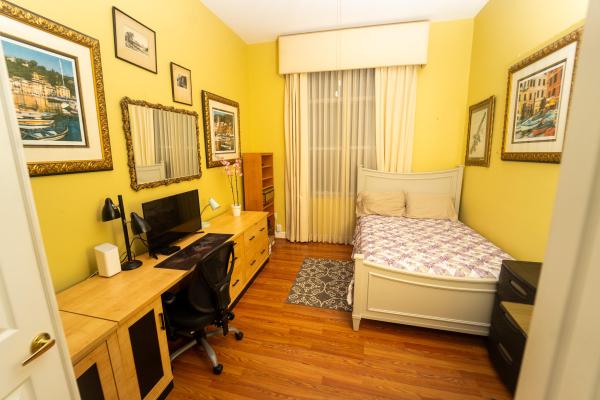
This Ventana model situated on one of the premier lakefront lots in the sought-after Buena Vida 55+ gated community, is conveniently located off Forest Hill Boulevard. Designed for effortless single-level living, the home offers tranquil water views and extended covered, screened patio overlooking a custom heated pool, creating an ideal setting for year-round indoor-outdoor enjoyment and South Florida sunsets. The interior is thoughtfully designed with 18" x 18" neutral tile laid on the diagonal throughout the main living areas, featuring a decorative mosaic inlay at the entry. Architectural details include volume ceilings, rounded corners, detailed baseboards, and custom window treatments throughout. The kitchen offers upgraded cabinetry with glass display doors, crown molding, a built-in wine rack, granite countertops, and a tumbled marble backsplash. Bathrooms feature upgraded tile finishes, while the spacious primary suite includes a Jacuzzi soaking tub for a spa-like retreat. Residents of Buena Vida enjoy resort-style 55+ living with a 24-hour manned gate, grand fountain entry, elegant clubhouse, full-service spa with treatment rooms and steam facilities, state-of-the-art fitness center, aerobics studio, café, private locker rooms, all within one of Wellington's premier active-adult communities.
MLS Number: R11156078
On Site: 241 Days
Updated: 1 Days ago
Page Views: 0

Features

Bedrooms
  • Bedrooms: 2
Bathrooms
  • Bathrooms: 2
  • Half Bathrooms: 1
Exterior and Lot Features
  • Exterior Features: OutdoorLivingArea
  • View: Lake,Pool
Interior, Heating and Cooling
  • Interior Features: BuiltInFeatures, BreakfastArea, Bathtub, CathedralCeilings, DualSinks, EntranceFoyer, EatInKitchen, FamilyDiningRoom, GardenTubRomanTub, HighCeilings, JettedTub, KitchenDiningCombo, MainLevelPrimary, Pantry, SplitBedrooms, SoakingTub, SeparateShower, VaultedCeilings, WalkInClosets
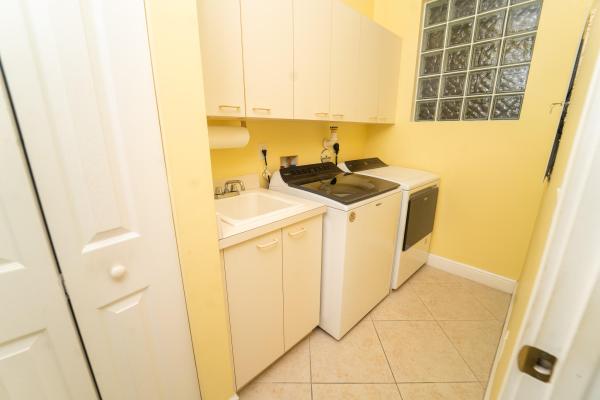
  • Equipment / Appliances: Cooktop, Dryer, Dishwasher, ElectricWaterHeater, Disposal, IceMaker, Microwave, Refrigerator, WaterHeater, Washer
  • Heating Description: Electric,Other
  • Cooling Description: Electric
Building and Construction
  • Floor Description: CeramicTile
  • Windows/Treatment: Drapes,Sliding
  • Construction Type: House
  • Year Built: 2004
  • Style: Ranch
Waterfront and Water Access
  • Waterfront Frontage: Yes
School Information
  • Elementary School: Equestrian Trails
  • Middle School: Emerald Cove
  • Senior High School: Palm Beach Central
Other Property Info
  • Garage: 1
  • Listing Date: 2026-01-20T14:03:59.000-00:00
  • Directions: South
  • Pets Allowed: BreedRestrictions, NumberLimit, Yes
Taxes, Fees & More
  • Maintenance Includes: CommonAreas, CableTv, MaintenanceGrounds
  • Taxes: 6485
  • Security Information: GatedWithGuard, GatedCommunity, SmokeDetectors, SecurityGuard
  • Parking Description: Attached, Covered, Deeded, Garage
  • Total Floors in Building: 1

Apples-to-Apples Comparables

 Closest-Match Comparables
See closest-match comps for this subdivision
No obligation
Verified
Trends
Insights
Best of Luxury Realty
Talk to a local advisor
Licensed advisors answering your questions across Wellington, FL
01
Licensed Brokerage
02
Local Advisors
03
Direct Answers
Exclusive real estate service partner

Price History

Current
$575K
High
$585K
Low
$575K
Total Change
-1.7%
$586K$580K$574KJan 26Sep 26
Date
Event
Price
Change
Price Per
09/16/2026
Price Reduced
$575K
-1.71%
$248 ft2
$2,666 m2
01/26/2026
Listed
$585K
 
$252 ft2
$2,712 m2
09/16/2026
$575K
Event
Price Reduced
Change
-1.71%
Price Per
$248 ft2
$2,666 m2
01/26/2026
$585K
Event
Listed
Price Per
$252 ft2
$2,712 m2
Price per square foot and days on website are not provided values and are calculated by Subdivisions.
Listed by Julice YorrickUnited Realty Group Inc. • Buyer Agency Compensation .

Listing Location & Street View
MapStreet View

Peer Listings

Active listings from matched communities
Results 0 of 0
No listings found
Try adjusting your filters or changing your location to see available listings
Turn on listing alerts and we'll notify you
when matching listings appear

Scores

Walk Score®
Car-Dependent. Almost all errands require a car
9

100
Bike Score®
Somewhat Bikeable. Minimal bike infrastructure
38

100
Sound Score®
Bearable noise
78

100
Airport Score
Close to airports. Noticeable airport activity
0

100
Traffic Score
Congested area. Frequent traffic delays
25

100
Local Score
Limited local amenities nearby
0

100
Community Snapshot
2 – 3 BR
Bedrooms
$447K – $800K
Price Tier
1,834 - 3,288
SqFt Range
2005
Year Build
1
Total Floors

Subdivision Amenities

Bocce Court
Cabana
Clubhouse
Fitness Center
Gated
Library
Management
Pickleball
Pool
Recreation Facilities
Restaurant
Sauna
Sidewalks

Wellington
Entry-Level
Entry-Level Homes & Condos