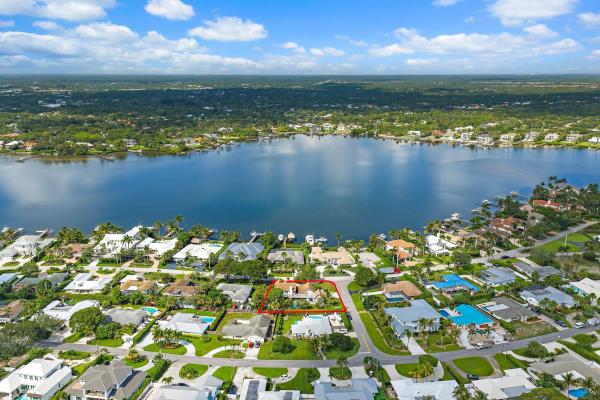
88 W Riverside Dr

5
Beds
4
Baths
3,200
SqFt
$533
$/SqFt
Sold - Aug 31, 2026
House
Built in 1977
3 Parking
River View
$20/mo HOA
Tudor, Traditional
Outdoor Living Area
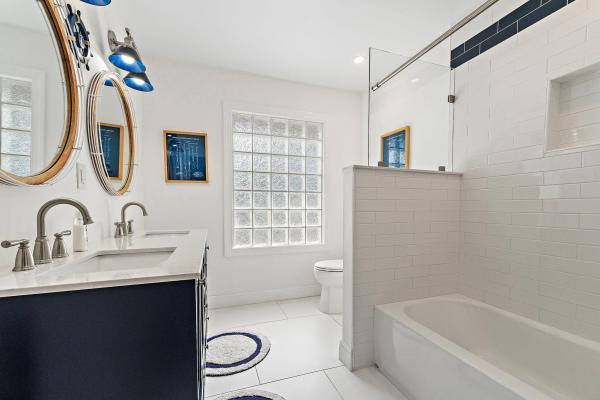
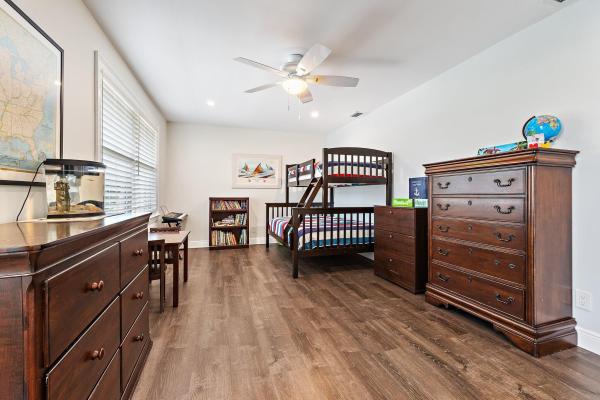
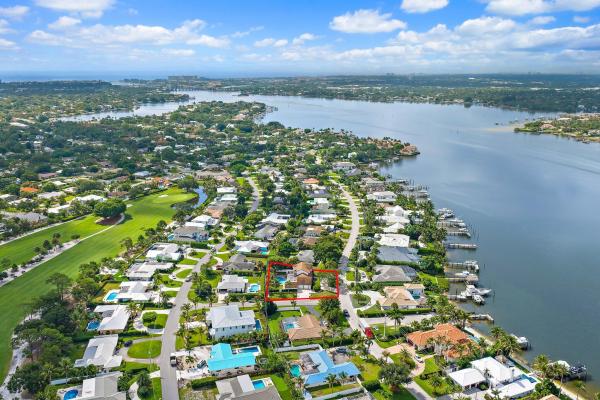
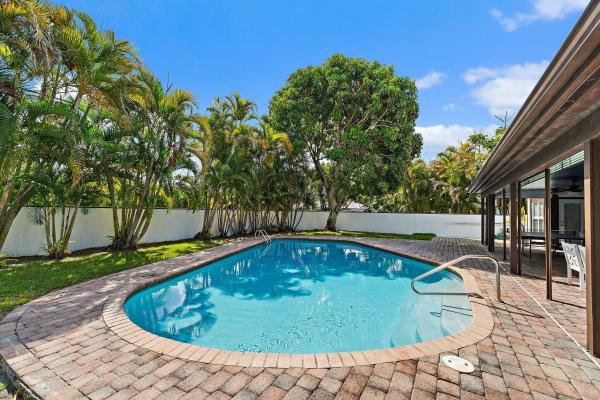
A true 5-bedroom home in desirable Tequesta Country Club. This two-story charmer combines character, size, and location to promote value. Situated on an over-sized corner lot just steps from the community boat ramp, this is the boater and golfer's dream. Store your boat in your designated side-yard storage area and keep the golf cart and much more in your three-car garage. Main floor includes the primary suite, full cabana bath, den, open kitchen and potential for a pool-side cabana. Upstairs offers 4 generous bedrooms, 2 updated bathrooms, and is a perfect set up for a multi-generational living. 2020 roof and hurricane impact windows and sliders add peace of mind and value. Large backyard and side yard surround the private pool area. A-rated school zone and voluntary HOA.
MLS Number: B26049997
On Site: 71 Days
Updated: 7 Days ago
Page Views: 0

Features

Bedrooms
  • Bedrooms: 5
Bathrooms
  • Bathrooms: 4
  • Half Bathrooms: No info
Exterior and Lot Features
  • Exterior Features: OutdoorLivingArea
  • View: River
Interior, Heating and Cooling
  • Interior Features: DualSinks, EatInKitchen, MainLevelPrimary, SplitBedrooms, SeparateShower, WalkInClosets
  • Equipment / Appliances: Dryer, Dishwasher, ElectricRange, ElectricWaterHeater, Disposal, Refrigerator, WaterHeater, Washer
  • Heating Description: Central,Zoned
  • Cooling Description: CentralAir,Zoned
Building and Construction
  • Floor Description: Tile,Vinyl
  • Construction Type: House
  • Year Built: 1977
  • Style: Tudor,Traditional
Waterfront and Water Access
  • Waterfront Frontage: No info
School Information
  • Elementary School: Limestone Creek
  • Middle School: Jupiter
  • Senior High School: Jupiter
Other Property Info
  • Garage: 3
  • Listing Date: 2026-07-08T11:11:45.000-00:00
  • Directions: West
  • Pets Allowed: NoPetRestrictions, Yes
Taxes, Fees & More
  • Maintenance Includes: CommonAreas
  • Taxes: 22285
  • Parking Description: Attached, CircularDriveway, Driveway, Garage, GarageDoorOpener, RvAccessParking
  • Total Floors in Building: 2

Apples-to-Apples Comparables

 Closest-Match Comparables
See closest-match comps for this subdivision
No obligation
Verified
Trends
Insights
Best of Luxury Realty
Talk to a local advisor
Licensed advisors answering your questions across Jupiter, FL
01
Licensed Brokerage
02
Local Advisors
03
Direct Answers
Exclusive real estate service partner

Price History

Current
$1.7M
High
$1.9M
Low
$1.7M
Total Change
-7.8%
$1.9M$1.8M$1.7MJul 26Sep 26Aug 26
Date
Event
Price
Change
Price Per
08/31/2026
Sold
$1.7M
0%
$533 ft2
$5,735 m2
09/09/2026
Price Reduced
$1.7M
-7.84%
$533 ft2
$5,735 m2
07/08/2026
Listed
$1.9M
 
$578 ft2
$6,223 m2
08/31/2026
$1.7M
Event
Sold
Change
0%
Price Per
$533 ft2
$5,735 m2
09/09/2026
$1.7M
Event
Price Reduced
Change
-7.84%
Price Per
$533 ft2
$5,735 m2
07/08/2026
$1.9M
Event
Listed
Price Per
$578 ft2
$6,223 m2
Price per square foot and days on website are not provided values and are calculated by Subdivisions.
Listed by Ryan BillingsWater Pointe Realty Group • Buyer Agency Compensation .

Listing Location & Street View
MapStreet View

Peer Listings

Active listings from matched communities
Results 0 of 0
No listings found
Try adjusting your filters or changing your location to see available listings
Turn on listing alerts and we'll notify you
when matching listings appear