PGA Village, 8821 Champions Way

$549K8.9%
$500,000
3
Beds
31/2
Baths
2,341
SqFt
Status
Sold - Jul 17, 2026
Parking
2
Size
2,341 SqFt (217 m2)
Price
$214/SqFt ($2,299/m2)
Type
House
Built
2006
HOA
$482/MO
MLS Number
B26034596
View
GolfCourse
On Site
101 Days
Updated
49 Days ago
Page Views
0
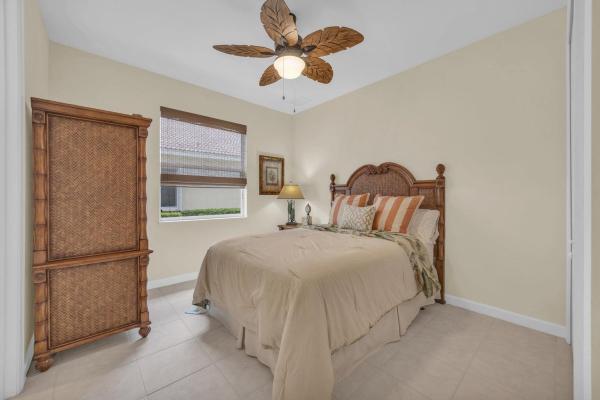
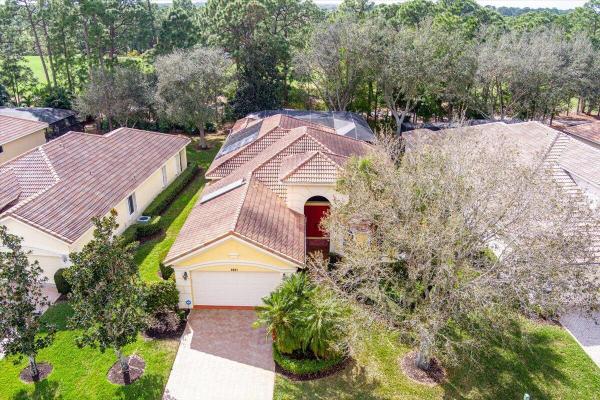
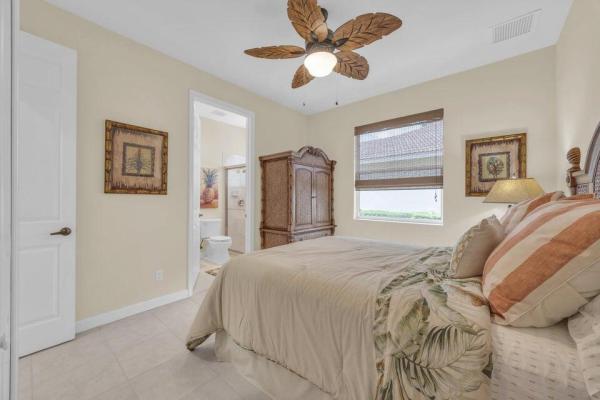
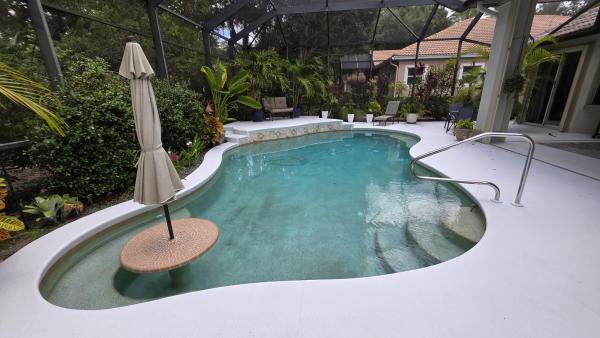
Motivated sellers have priced this home to sell. Imagine spending your winter afternoons relaxing beside a heated, screened-in pool, enjoying golf course views from your oversized covered lanai, and entertaining guests from your custom outdoor kitchen complete with a built-in grill, sink, ice well, granite countertops, and seating for six. This is the Florida lifestyle that awaits at 8821 Champions Way in the highly desirable Lakes at PGA Village. Designed for both seasonal and year-round living, this fully turn-key home offers over 2,300 square feet of living space with 2 bedrooms, a den, and 3.5 bathrooms, including a convenient cabana bath with direct access to the pool area. Inside, soaring 15-foot ceilings and oversized 12-foot sliding glass doors fill the home with natural light and create a seamless connection between the indoor and outdoor living spaces. The open-concept floor plan is ideal for entertaining, while the kitchen features granite countertops, 42-inch cabinetry, stainless steel appliances, and ample storage. The spacious primary suite serves as a private retreat with dual vanities, a soaking tub, and a separate shower. Additional features include tile flooring throughout, 8-foot interior doors, a solar water heater, and a solar-heated pool, helping keep utility costs down while maximizing year-round enjoyment. Residents of The Lakes at PGA Village enjoy access to resort-style amenities including a clubhouse, fitness center, and community pool, all within one of Florida's most recognized golf destinations. Conveniently located near shopping, dining, medical facilities, and I-95, this home offers the perfect combination of comfort, convenience, and lifestyle. Whether you're searching for a seasonal escape, investment property, or full-time residence, this move-in-ready home is ready for its next owner. Schedule your private showing today.
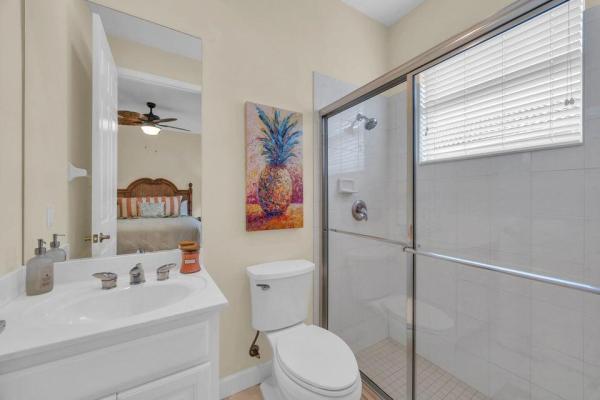
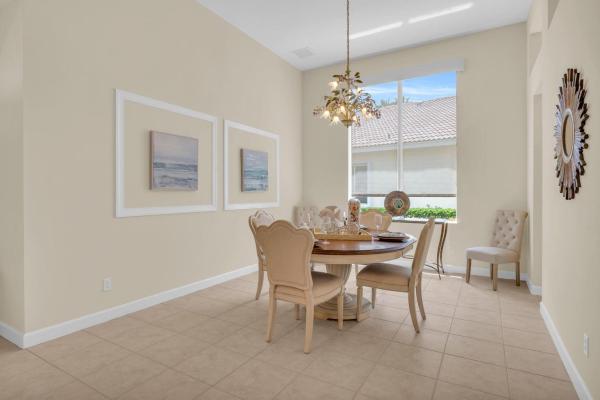
Features

Bedrooms
  • Bedrooms: 3
Bathrooms
  • Bathrooms: 3
  • Half Bathrooms: 1
Exterior and Lot Features
  • Exterior Features: OutdoorKitchen, OutdoorLivingArea
  • View: GolfCourse
Interior, Heating and Cooling
  • Interior Features: BreakfastArea, Bathtub, CathedralCeilings, DiningArea, SeparateFormalDiningRoom, DualSinks, GardenTubRomanTub, MainLevelPrimary, Pantry, SplitBedrooms, SoakingTub, SeparateShower, WalkInClosets
  • Equipment / Appliances: Dryer, Dishwasher, ElectricWaterHeater, Disposal, Microwave, Range, Refrigerator, WaterHeater, Washer
  • Heating Description: Central
  • Cooling Description: CentralAir
Building and Construction
  • Floor Description: Tile
  • Windows/Treatment: Arched,Blinds
  • Construction Type: House
  • Year Built: 2006
  • Style: Traditional
Waterfront and Water Access
  • Waterfront Frontage: No info
School Information
    Other Property Info
    • Garage: 2
    • Listing Date: 2026-05-30T09:34:03.000-00:00
    • Directions: Northeast
    • Pets Allowed: Call,Yes
    Taxes, Fees & More
    • Maintenance Includes: CableTv, Internet, MaintenanceGrounds, RecreationFacilities, ReserveFund, Security
    • Taxes: 7052.4
    • Real Estate Taxes: 396131
    • Security Information: SecurityGate, GatedCommunity, SmokeDetectors, SecurityGuard
    • Parking Description: Attached, Driveway, Garage, PaverBlock
    • Total Floors in Building: 1

    Apples-to-Apples Comparables

     Closest-Match Comparables
    See closest-match comps for this subdivision
    No obligation
    Verified
    Trends
    Insights
    Seller Advisory
    A smarter move starts with the right information
    Get a complimentary hyperlocal market review with human agent-verified comps and pricing guidance
    01
    Market Review
    Local market intelligence
    02
    Verified Comps
    Human agent-verified comparables
    03
    Pricing Guidance
    Actionable pricing recommendations
    Complimentary. No obligation

    Price History

    Current
    $500K
    High
    $549K
    Low
    $500K
    Total Change
    -8.9%
    $555K$525K$494KMay 26Jul 26Jul 26
    Date
    Event
    Price
    Change
    Price Per
    07/17/2026
    Sold
    $500K
    0%
    $214 ft2
    $2,299 m2
    07/17/2026
    Price Reduced
    $500K
    -8.93%
    $214 ft2
    $2,299 m2
    05/30/2026
    Listed
    $549K
     
    $235 ft2
    $2,524 m2
    07/17/2026
    $500K
    Event
    Sold
    Change
    0%
    Price Per
    $214 ft2
    $2,299 m2
    07/17/2026
    $500K
    Event
    Price Reduced
    Change
    -8.93%
    Price Per
    $214 ft2
    $2,299 m2
    05/30/2026
    $549K
    Event
    Listed
    Price Per
    $235 ft2
    $2,524 m2
    Price per square foot and days on website are not provided values and are calculated by Subdivisions.
    Listed by Kate Ward • RE/MAX Gold • Buyer Agency Compensation .

    Listing Location & Street View
    MapStreet View

    Peer Listings

    Active listings from matched communities
    Results 2 of 6
    Greenbrier, 7602 Greenbrier Cir, Port St. Lucie, Florida 34986, image 1
    Greenbrier, 7602 Greenbrier Cir, Port St. Lucie, Florida 34986, image 2
    Greenbrier, 7602 Greenbrier Cir, Port St. Lucie, Florida 34986, image 3
    $549,90030K
    House for sale in Greenbrier
    7602 Greenbrier Cir, Port St. Lucie, FL 34986
    Maidstone, 9120 Pumpkin Rdg, Port St. Lucie, Florida 34986, image 1
    Maidstone, 9120 Pumpkin Rdg, Port St. Lucie, Florida 34986, image 2
    Maidstone, 9120 Pumpkin Rdg, Port St. Lucie, Florida 34986, image 3
    $425,900
    House for sale in Maidstone
    9120 Pumpkin Rdg, Port St. Lucie, FL 34986
    1 - 2 of 6 Results

    Scores

    Walk Score®
    Car-Dependent. Almost all errands require a car
    1

    100
    Bike Score®
    Somewhat Bikeable. Minimal bike infrastructure
    43

    100
    Sound Score®
    Bearable noise
    77

    100
    Airport Score
    Close to airports. Noticeable airport activity
    0

    100
    Traffic Score
    Congested area. Frequent traffic delays
    26

    100
    Local Score
    Limited local amenities nearby
    0

    100
    Community Snapshot
    2 – 5 BR
    Bedrooms
    $285K – $4.9M
    Price Tier
    1,196 - 7,986
    SqFt Range
    2003
    Year Build
    1
    Total Floors

    Subdivision Amenities

    Clubhouse
    Fitness Center
    Golf Course
    Library
    Management
    Pickleball
    Playground
    Pool
    Putting Greens
    Recreation Facilities
    Sidewalks

    Port St. Lucie
    Entry-Level
    Entry-Level Homes & Condos

    PGA Village Communities in Port St. Lucie, FL