9084 Silver Glen Way

$3,395
$105
3
Beds
2
Baths
1,828
SqFt
$1.86
$/SqFt
House
Built in 2003
2 Parking
Lake,Water View
Waterfront
Garden
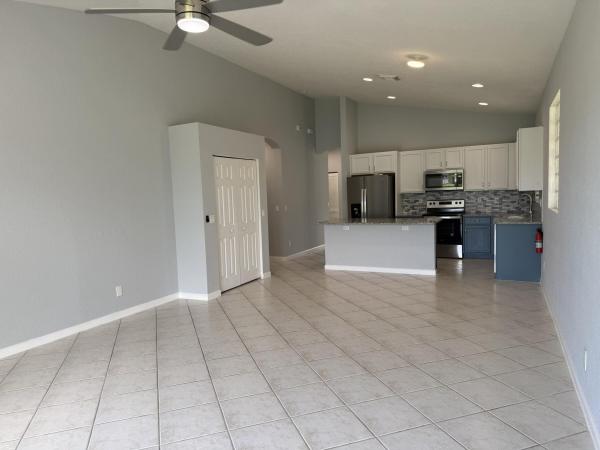
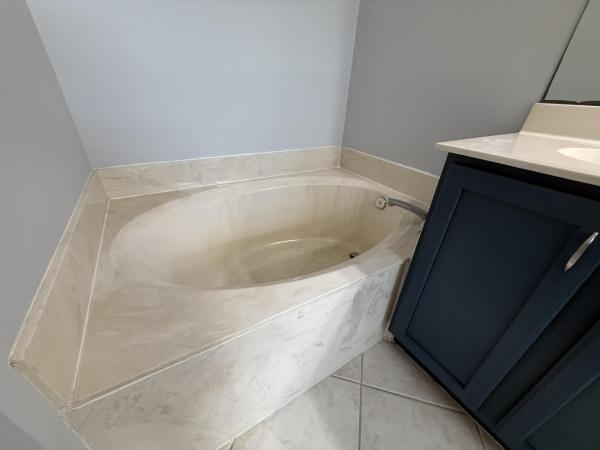
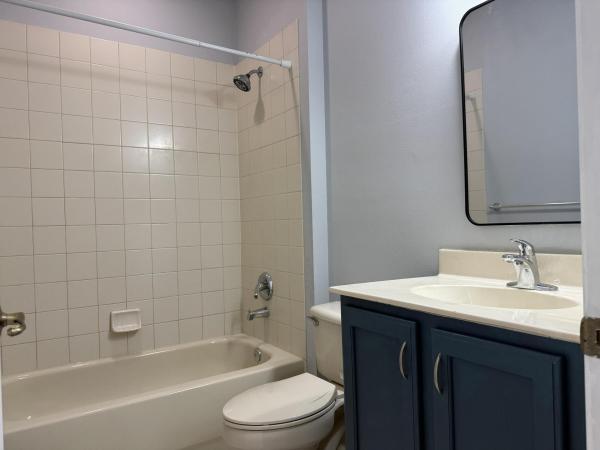
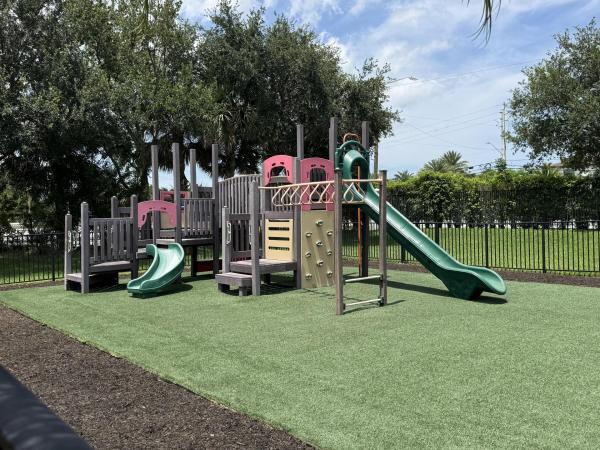
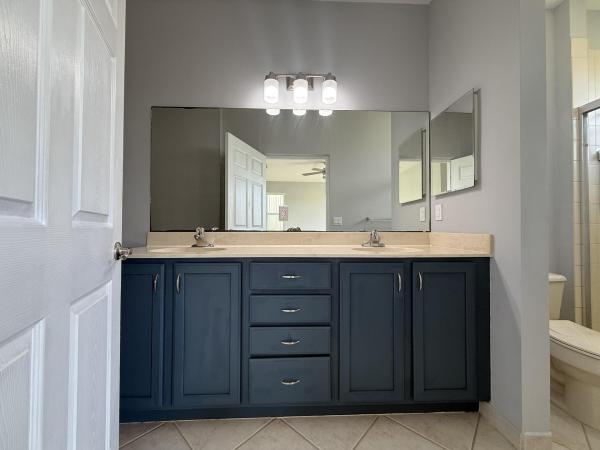
UNFURNISHEDWelcome to this beautifully maintained 3/2 single-family home in a gated community. Featuring an open and inviting floor plan, offering a spacious kitchen with granite countertops, newer stainless steel appliances, and plenty of cabinet and counter space for everyday living and entertaining. Separate living, family and dining areas rooms create a warm and comfortable atmosphere. Primary suite includes generous walk-in closet space and beautiful view of the fountain and lake. Primary bathroom separate soaking tub & shower two sinks too. Enjoy the convenience of a 2-car garage, indoor laundry, & a backyard perfect for relaxing or spending time outdoors. Community pool & playground. Conveniently located near shopping, dining, parks, major highways, & top local schools right down the street. Lawn care is included with HOA dues! Landlord requires renters' insurance and 675 credit score for each tenant. Apply through Rentspree https://apply.link/PJx3YOU
MLS Number: B26047599
On Site: 79 Days
Updated: 3 Days ago
Page Views: 0

Features

Bedrooms
  • Bedrooms: 3
Bathrooms
  • Bathrooms: 2
  • Half Bathrooms: No info
Exterior and Lot Features
  • Exterior Features: Garden, OutdoorLivingArea
  • View: Lake,Water
Interior, Heating and Cooling
  • Interior Features: BreakfastBar, Bathtub, DualSinks, GardenTubRomanTub, HighCeilings, KitchenIsland, LivingDiningRoom, MainLevelPrimary, Pantry, SoakingTub, StackedBedrooms, TubShower, VaultedCeilings, WalkInClosets
  • Equipment / Appliances: Dryer, Dishwasher, ElectricRange, ElectricWaterHeater, Disposal, IceMaker, Microwave, Range, Refrigerator, WaterHeater, Washer
  • Heating Description: Central,Electric
  • Cooling Description: CentralAir, CeilingFans, Electric
Building and Construction
  • Floor Description: CeramicTile,Tile
  • Windows/Treatment: Shutters
  • Year Built: 2003
Waterfront and Water Access
  • Waterfront Frontage: Yes
School Information
  • Elementary School: Discovery Key
  • Middle School: Woodlands
  • Senior High School: Dr. Joaquin Garcia
Other Property Info
  • Garage: 2
  • Listing Date: 2026-07-01T15:17:59.000-00:00
  • Directions: North
  • Pets Allowed: CatsOk, DogsOk, NumberLimit, PetFee, PetRestrictions, SizeLimit, Yes
Taxes, Fees & More
  • Security Information: SecuritySystem, GatedCommunity, SmokeDetectors
  • Parking Description: Attached, Driveway, Garage, PaverBlock
  • Total Floors in Building: 1

Apples-to-Apples Comparables

 Closest-Match Comparables
See closest-match comps for this subdivision
No obligation
Verified
Trends
Insights
Best of Luxury Realty
Talk to a local advisor
Licensed advisors answering your questions across Lake Worth, FL
01
Licensed Brokerage
02
Local Advisors
03
Direct Answers
Exclusive real estate service partner

Price History

Current
$3K
High
$4K
Low
$3K
Total Change
-3%
$4K$3K$3KJul 26Jul 26
Date
Event
Price
Change
Price Per
07/27/2026
Price Reduced
$3K
-3%
$2 ft2
$20 m2
07/01/2026
Listed
$4K
 
$2 ft2
$21 m2
07/27/2026
$3K
Event
Price Reduced
Change
-3%
Price Per
$2 ft2
$20 m2
07/01/2026
$4K
Event
Listed
Price Per
$2 ft2
$21 m2
Price per square foot and days on website are not provided values and are calculated by Subdivisions.
Listed by Wendi DavisRE/MAX Prestige Realty/LW • Buyer Agency Compensation .

Listing Location & Street View
MapStreet View

Peer Listings

Active listings from matched communities
Results 0 of 0
No listings found
Try adjusting your filters or changing your location to see available listings
Turn on listing alerts and we'll notify you
when matching listings appear