The Preserve, 935 NW 203rd Ave

$829K3.5%
$800,000
4
Beds
21/2
Baths
2,527
SqFt
Status
Sold - Jul 17, 2026
Parking
2
Size
2,527 SqFt (235 m2)
Price
$317/SqFt ($3,408/m2)
Type
House
Built
1992
HOA
$174/MO
MLS Number
A11965620
View
Garden
On Site
198 Days
Updated
55 Days ago
Page Views
0
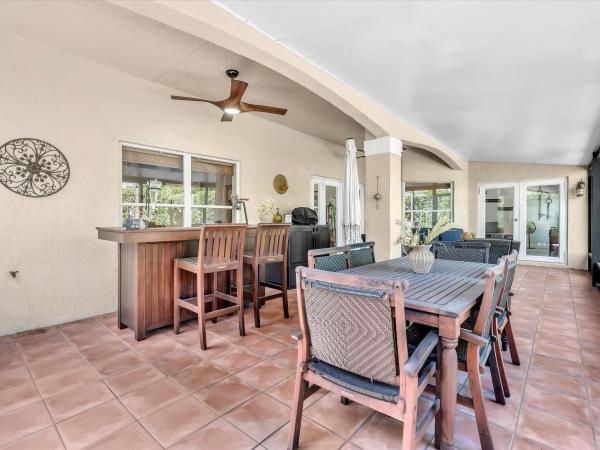
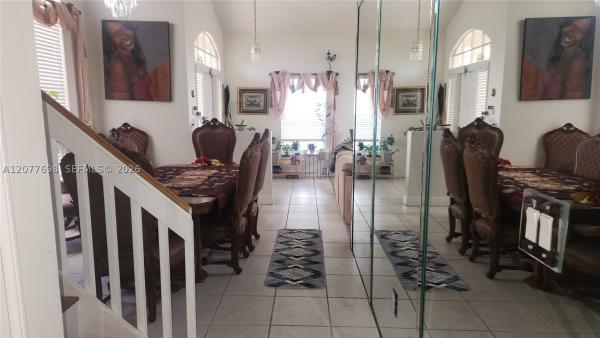
Welcome to this stunning one-story home in the desirable Preserve at Chapel Trail community! This beautifully remodeled residence offers 4 spacious bedrooms and 2½ bathrooms, open layout designed for every-day living and entertaining. Home features elegant tile floors in main living areas, Luxury Vinyl Plank "wood" flooring in bedrooms - no carpet anywhere. The newer kitchen is a true centerpiece with gorgeous white granite countertops, a large eat-in area, Samsung stainless steel appliances, wine cooler. Major upgrades: a newer 2018 roof, fabulous solar panels to dramatically reduce electric bills, and no popcorn ceilings throughout. Hurricane Impact front door, accordian hurricane shutters for windows. Enjoy the convenience of a two-car garage and a fully fenced backyard with serene garden views—perfect for relaxing or entertaining. Low HOA fees and rental flexibility add to the appeal. HOA with community pool and clubhouse. Ideally located near I-75 with easy access to parks, recreation, shopping, dining, and close to top-rated A schools, this home offers comfort, efficiency, and exceptional value in one of the area’s most sought-after neighborhoods. Low HOA fees & rental ability, this property offers both lifestyle and investment appeal. Ideally located near I-75 & US 27, easy access to amazing parks, shopping, casual to upscale dining, top-rated schools, this home delivers comfort, efficiency, and exceptional value in a prime location.

Features

Bedrooms
  • Bedrooms: 4
Bathrooms
  • Bathrooms: 2
  • Half Bathrooms: 1
Exterior and Lot Features
  • Exterior Features: Patio, SecurityHighImpactDoors, StormSecurityShutters
  • View: Garden
Interior, Heating and Cooling
  • Interior Features: BedroomOnMainLevel, DualSinks, EatInKitchen, FamilyDiningRoom, FirstFloorEntry, KitchenDiningCombo, ShowerOnly
  • Equipment / Appliances: Dryer, Dishwasher, ElectricRange, ElectricWaterHeater, Microwave, Refrigerator, Washer
  • Heating Description: Central
  • Cooling Description: CentralAir, CeilingFans
Building and Construction
  • Floor Description: CeramicTile,Laminate
  • Windows/Treatment: Blinds
  • Year Built: 1992
  • Year Built Description: Effective Year Built
  • Style: Detached,OneStory
Waterfront and Water Access
  • Waterfront Frontage: No info
School Information
  • Elementary School: Chapel Trail
  • Middle School: Silver Trail
  • Senior High School: West Broward
Other Property Info
  • Garage: 2
  • Listing Date: 2026-02-24T22:56:17.000-00:00
  • Directions: West
  • Pets Allowed: SizeLimit,Yes
Taxes, Fees & More
  • Maintenance Includes: RecreationFacilities
  • Taxes: 8421
  • Parking Description: Attached, Driveway, Garage, GarageDoorOpener

Apples-to-Apples Comparables

 Closest-Match Comparables
See closest-match comps for this subdivision
No obligation
Verified
Trends
Insights
Seller Advisory
A smarter move starts with the right information
Get a complimentary hyperlocal market review with human agent-verified comps and pricing guidance
01
Market Review
Local market intelligence
02
Verified Comps
Human agent-verified comparables
03
Pricing Guidance
Actionable pricing recommendations
Complimentary. No obligation

Price History

Current
$800K
High
$829K
Low
$800K
Total Change
-3.5%
$832K$815K$797KFeb 26Feb 26Jul 26
Date
Event
Price
Change
Price Per
07/17/2026
Sold
$800K
0%
$317 ft2
$3,408 m2
02/14/2026
Price Reduced
$800K
-3.5%
$317 ft2
$3,408 m2
02/14/2026
Listed
$829K
 
$328 ft2
$3,531 m2
07/17/2026
$800K
Event
Sold
Change
0%
Price Per
$317 ft2
$3,408 m2
02/14/2026
$800K
Event
Price Reduced
Change
-3.5%
Price Per
$317 ft2
$3,408 m2
02/14/2026
$829K
Event
Listed
Price Per
$328 ft2
$3,531 m2
Price per square foot and days on website are not provided values and are calculated by Subdivisions.
Listed by Carolyn BurnsColdwell Banker Realty • Buyer Agency Compensation .

Listing Location & Street View
MapStreet View

Peer Listings

Active listings from matched communities
Results 2 of 16
Kensington, 1055 NW 187th Ave, Pembroke Pines, Florida 33029, image 1
Kensington, 1055 NW 187th Ave, Pembroke Pines, Florida 33029, image 2
Kensington, 1055 NW 187th Ave, Pembroke Pines, Florida 33029, image 3
$680,000
House for sale in Kensington
1055 NW 187th Ave, Pembroke Pines, FL 33029
Sunset Pointe At Silver Lakes, 17971 SW 12th Ct, Pembroke Pines, Florida 33029, image 1
Sunset Pointe At Silver Lakes, 17971 SW 12th Ct, Pembroke Pines, Florida 33029, image 2
Sunset Pointe At Silver Lakes, 17971 SW 12th Ct, Pembroke Pines, Florida 33029, image 3
$715,000
House for sale in Sunset Pointe At Silver Lakes
17971 SW 12th Ct, Pembroke Pines, FL 33029
1 - 2 of 16 Results

Scores

Walk Score®
Car-Dependent. Almost all errands require a car
12

100
Transit Score®
Minimal Transit. It is possible to get on a bus
24

100
Bike Score®
Somewhat Bikeable. Minimal bike infrastructure
30

100
Sound Score®
Bearable noise
78

100
Airport Score
Close to airports. Noticeable airport activity
0

100
Traffic Score
Congested area. Frequent traffic delays
28

100
Local Score
Limited local amenities nearby
0

100
Community Snapshot
4 – 4 BR
Bedrooms
$846K – $846K
Price Tier
1,721 - 3,544
SqFt Range
1992
Year Build
1
Total Floors

Subdivision Amenities

Clubhouse
Park
Pool
Sidewalks

Pembroke Pines
Premium
Premium Homes & Condos

Chapel Trail Communities in Pembroke Pines, FL