Shannon Lake Estates, 936 NW 132nd Ave

5
Beds
31/2
Baths
3,633
SqFt
$264
$/SqFt
Sold - Mar 11, 2026
Entry-Level House
Built in 1996
3 Parking
Lake View
$126/mo HOA
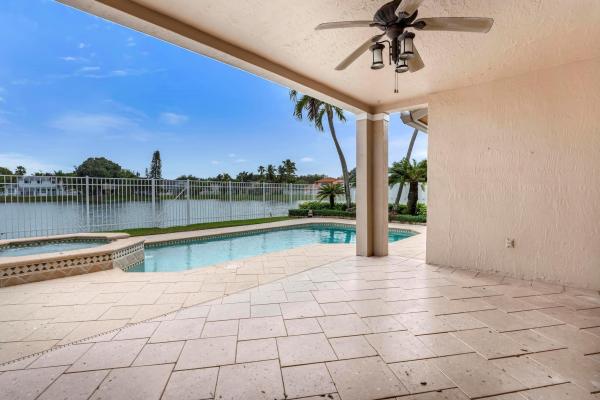
Outdoor Living Area
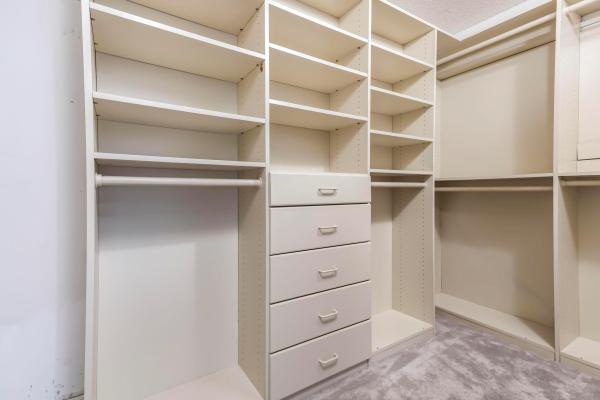
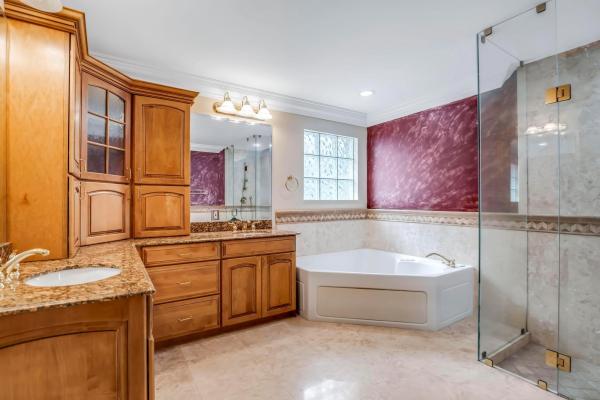
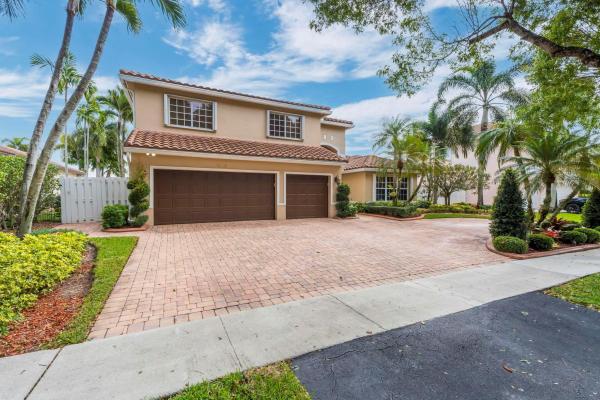
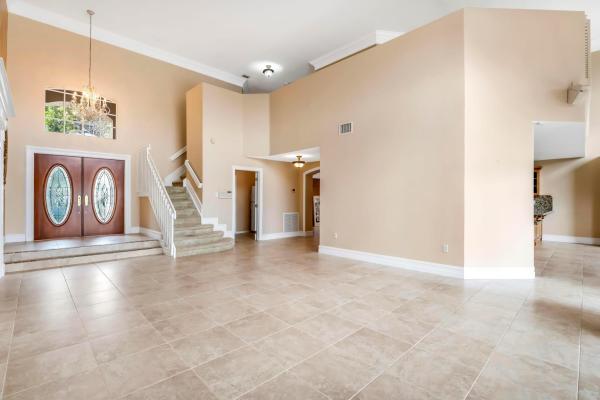
Step into a home that truly feels like a retreat. This beautiful 5-bedroom, 3.5-bath home offers nearly 4,000 sq. ft. of space designed for both everyday comfort and memorable gatherings. From the moment you walk in, you’re greeted by soaring ceilings, oversized windows, and natural light that fills every corner. The lake views set a peaceful tone, while the backyard steals the show with a sparkling pool and a covered patio, perfect for morning coffee or entertaining guests. The kitchen is the heart of the home, featuring rich wood cabinetry, stainless steel appliances with a double oven, a breakfast bar, and a coffee station. Two master suites provide everyone with room to relax, and the 3 bedrooms and loft upstairs fulfill the space. The kind of home you’ll love coming back to every day.
MLS Number: F10548658
On Site: 230 Days
Updated: 28 Days ago
Page Views: 0

Features

Bedrooms
  • Bedrooms: 5
Bathrooms
  • Bathrooms: 3
  • Half Bathrooms: 1
Exterior and Lot Features
  • Exterior Features: OutdoorLivingArea
  • View: Lake
Interior, Heating and Cooling
  • Interior Features: BreakfastBar, Bathtub, DiningArea, SeparateFormalDiningRoom, EntranceFoyer, EatInKitchen, HighCeilings, MainLevelPrimary, MultiplePrimarySuites, SoakingTub, SeparateShower
  • Equipment / Appliances: Dryer, Dishwasher, ElectricRange, ElectricWaterHeater, Disposal, Microwave, Refrigerator, WaterHeater, Washer
  • Heating Description: Central
  • Cooling Description: CentralAir
Building and Construction
  • Floor Description: Carpet,CeramicTile
  • Year Built: 1996
Waterfront and Water Access
  • Waterfront Frontage: No info
School Information
  • Elementary School: Sawgrass
  • Middle School: Bair
  • Senior High School: Plantation
Other Property Info
  • Garage: 3
  • Listing Date: 2026-01-30T15:39:06.000-00:00
  • Directions: West
Taxes, Fees & More
  • Taxes: 8208
  • Security Information: GatedCommunity
  • Parking Description: CircularDriveway, Garage, GarageDoorOpener, PaverBlock
  • Total Floors in Building: 2

Apples-to-Apples Comparables

 Closest-Match Comparables
See closest-match comps for this subdivision
No obligation
Verified
Trends
Insights
Best of Luxury Realty
Talk to a local advisor
Licensed advisors answering your questions across Sunrise, FL
01
Licensed Brokerage
02
Local Advisors
03
Direct Answers
Exclusive real estate service partner

Price History

Current
$960K
High
$960K
Low
$960K
Total Change
0%
$969K$960K$951KFeb 26Mar 26Jun 26
Date
Event
Price
Change
Price Per
06/14/2026
Sold
$960K
0%
$264 ft2
$2,844 m2
03/11/2026
Price Reduced
$960K
0%
$264 ft2
$2,844 m2
02/16/2026
Listed
$960K
 
$264 ft2
$2,844 m2
06/14/2026
$960K
Event
Sold
Change
0%
Price Per
$264 ft2
$2,844 m2
03/11/2026
$960K
Event
Price Reduced
Change
0%
Price Per
$264 ft2
$2,844 m2
02/16/2026
$960K
Event
Listed
Price Per
$264 ft2
$2,844 m2
Price per square foot and days on website are not provided values and are calculated by Subdivisions.
Listed by Ivan Rosenow PAEverglades Real Estate Company • Buyer Agency Compensation .

Listing Location & Street View
MapStreet View

Peer Listings

Active listings from matched communities
Results 0 of 0
No listings found
Try adjusting your filters or changing your location to see available listings
Turn on listing alerts and we'll notify you
when matching listings appear

Scores

Walk Score®
Car-Dependent. Almost all errands require a car
8

100
Transit Score®
Some Transit. A few nearby public transportation options
32

100
Bike Score®
Somewhat Bikeable. Minimal bike infrastructure
28

100
Community Snapshot
5 – 5 BR
Bedrooms
$972K – $972K
Price Tier
2,263 - 4,004
SqFt Range
1996
Year Build
1
Total Floors

Subdivision Amenities

Maintenance
Pool
Sidewalks

Sunrise
Entry-Level
Entry-Level Homes & Condos