Payson Village, 9436 Mcaneeny Ct

5
Beds
51/2
Baths
3,878
SqFt
$199
$/SqFt
Sold - Oct 29, 2020
Entry-Level House
Built in 2011
3 Parking
Garden,Pool View
$292/mo HOA
Mediterranean
Outdoor Living Area
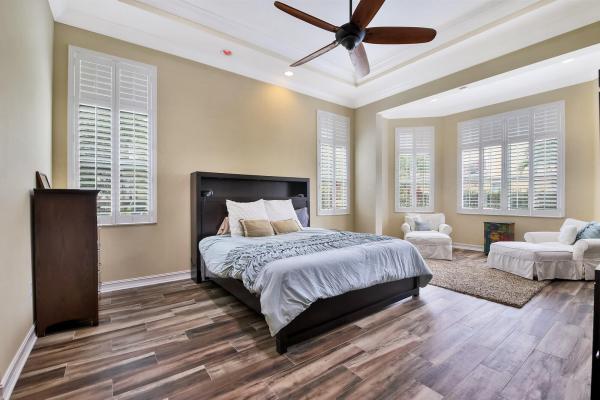
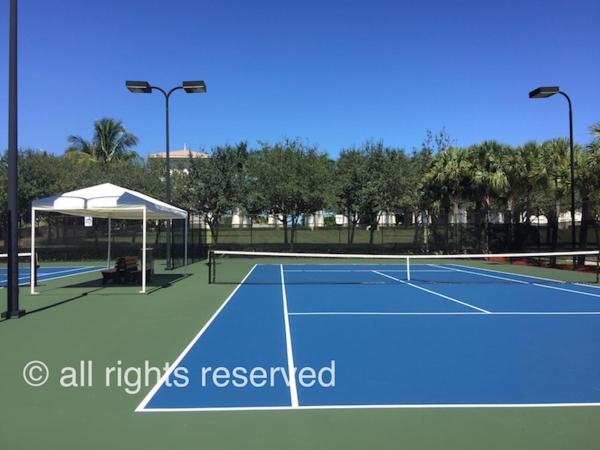
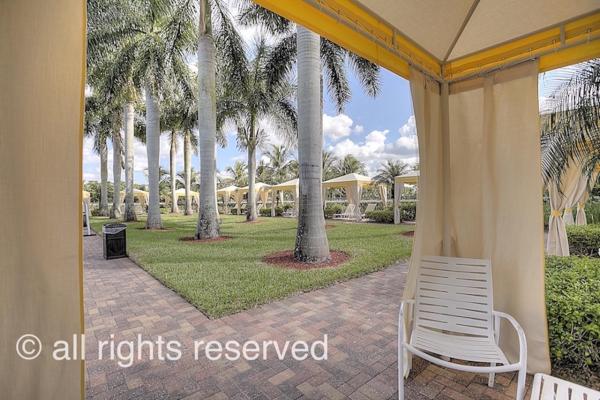
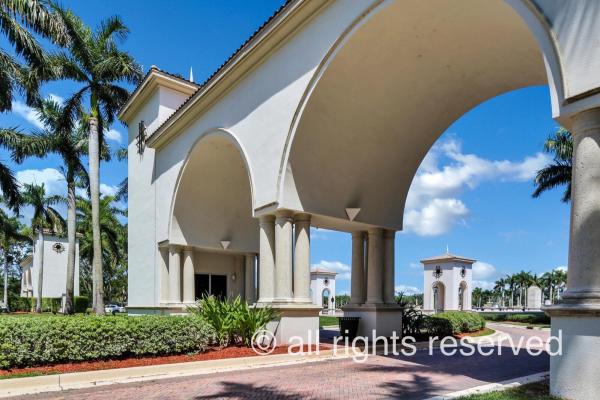
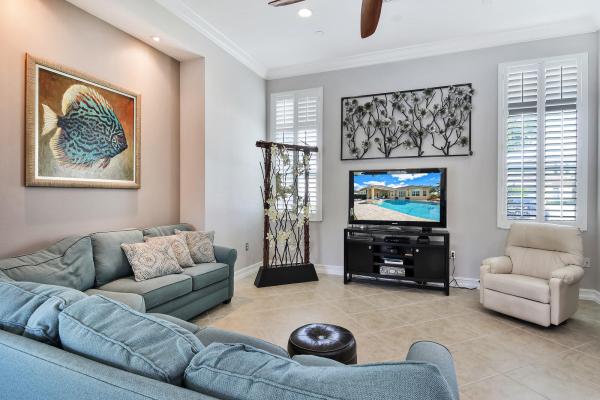
Exquisite Bellagio single story pool home configured with 5 bedrooms, plus an office, 5.5 bathrooms and a 3 car garage. This estate home is in the Grandezza Collection which is the highest collection offered in Olympia. Amazing upgrades throughout including a gourmet kitchen with gorgeous cabinetry, mosaic tile back splash, upgraded stainless appliances, beautiful granite counter tops, large center island and a quaint bar - A must see... The heated, custom pool with raised spa is inspiring with Travertine marble decking. Other notable upgrades include plantation shutters throughout, crown molding throughout, automated retractable screen enclosure, fenced yard and a circular driveway... The home offers a 3 way split plan with soaring ceilings, quality fixtures and fans throughout...... Don't settle for less... This beautiful estate home has so much to offer. Ideally the home offers a 3-way split floor plan featuring a formal dining space, breakfast cafe, family and formal living rooms... There are open and covered patios... The master suite is fit for royalty with his and her bathrooms, sitting area and 3 walk-in closets... Olympia is a highly sought after address with resort style amenities... There's a grand clubhouse with a fitness center, indoor basketball court, meeting rooms and a party room with a catering kitchen. Outdoor amenities include covered loggias, splash pad, state of the art playground, tennis courts, pickleball courts, volleyball court, basketball courts and a lagoon style pool with pool side cabanas... The location is ideal and only minutes to A-rated Wellington schools, the Wellington Tennis Center (21 courts), world class equestrian venues, Whole Foods, Trader Joe's, Fresh Market, restaurants, shopping, hospitals and so much more... The Atlantic Ocean and the island of Palm Beach are approximately 12 miles due east... Hurry! This amazing home will provide the ideal Florida lifestyle.
MLS Number: R10648862
On Site: 2217 Days
Updated: 61 Days ago
Page Views: 0

Features

Bedrooms
  • Bedrooms: 5
Bathrooms
  • Bathrooms: 5
  • Half Bathrooms: 1
Exterior and Lot Features
  • Exterior Features: OutdoorLivingArea
  • View: Garden,Pool
Interior, Heating and Cooling
  • Interior Features: BreakfastArea, CentralVacuum, DiningArea, SeparateFormalDiningRoom, EntranceFoyer, EatInKitchen, GardenTubRomanTub, HighCeilings, MainLevelPrimary, MultipleEnSuiteBathrooms, Pantry, SittingAreaInPrimary, SplitBedrooms, TubShower, Bar, WalkInClosets
  • Equipment / Appliances: Cooktop, Dryer, Dishwasher, ElectricRange, ElectricWaterHeater, Disposal, IceMaker, Microwave, Oven, Refrigerator, WaterHeater, Washer
  • Heating Description: Central
  • Cooling Description: CentralAir
Building and Construction
  • Floor Description: CeramicTile
  • Windows/Treatment: Blinds, PlantationShutters, Sliding
  • Year Built: 2011
  • Style: Mediterranean
Waterfront and Water Access
  • Waterfront Frontage: No info
School Information
  • Elementary School: Equestrian Trails
  • Middle School: Emerald Cove
  • Senior High School: Palm Beach Central
Other Property Info
  • Garage: 3
  • Listing Date: 2020-08-21T18:22:50.000-00:00
  • Directions: East
  • Pets Allowed: Yes
Taxes, Fees & More
  • Maintenance Includes: CommonAreas,CableTv
  • Taxes: 10261.8
  • Security Information: GatedWithGuard, GatedCommunity, SmokeDetectors
  • Parking Description: Attached, CircularDriveway, Garage, GarageDoorOpener
  • Total Floors in Building: 1

Apples-to-Apples Comparables

 Closest-Match Comparables
See closest-match comps for this subdivision
No obligation
Verified
Trends
Insights
Best of Luxury Realty
Talk to a local advisor
Licensed advisors answering your questions across Wellington, FL
01
Licensed Brokerage
02
Local Advisors
03
Direct Answers
Exclusive real estate service partner

Price History

Current
$770K
High
$799K
Low
$770K
Total Change
-3.6%
$802K$784K$767KNov 21Oct 20Sep 20
Date
Event
Price
Change
Price Per
09/18/2020
Sold
$770K
0%
$199 ft2
$2,137 m2
10/28/2020
Price Reduced
$770K
-3.61%
$199 ft2
$2,137 m2
11/14/2021
Listed
$799K
 
$206 ft2
$2,217 m2
09/18/2020
$770K
Event
Sold
Change
0%
Price Per
$199 ft2
$2,137 m2
10/28/2020
$770K
Event
Price Reduced
Change
-3.61%
Price Per
$199 ft2
$2,137 m2
11/14/2021
$799K
Event
Listed
Price Per
$206 ft2
$2,217 m2
Price per square foot and days on website are not provided values and are calculated by Subdivisions.
Listed by Jacqueline MorrisGracious Homes Realty, Inc. • Buyer Agency Compensation .

Listing Location & Street View
MapStreet View

Peer Listings

Active listings from matched communities
Results 0 of 0
No listings found
Try adjusting your filters or changing your location to see available listings
Turn on listing alerts and we'll notify you
when matching listings appear

Scores

Walk Score®
Car-Dependent. Almost all errands require a car
15

100
Bike Score®
Somewhat Bikeable. Minimal bike infrastructure
31

100
Sound Score®
Bearable noise
79

100
Airport Score
Close to airports. Noticeable airport activity
0

100
Traffic Score
Congested area. Frequent traffic delays
25

100
Local Score
Limited local amenities nearby
0

100
Community Snapshot
5 – 5 BR
Bedrooms
$1.3M – $1.4M
Price Tier
2,745 - 5,695
SqFt Range
2013
Year Build
2
Total Floors

Subdivision Amenities

Cabana
Clubhouse
Fitness Center
Gated
Management
Park
Pickleball
Playground
Pool
Recreation Facilities
Security
Sidewalks

Wellington
Entry-Level
Entry-Level Homes & Condos

Olympia Communities in Wellington, FL