Phipps Village, 9732 Phipps Ln

$1.1M7.5%
$1,020,000
5
Beds
4
Baths
3,333
SqFt
Status
Sold - Jun 22, 2026
Parking
2
Size
3,333 SqFt (310 m2)
Price
$306/SqFt ($3,294/m2)
Type
House
Built
2010
HOA
$47/MO
MLS Number
B26002857
View
Lake,Water
On Site
183 Days
Updated
60 Days ago
Page Views
0
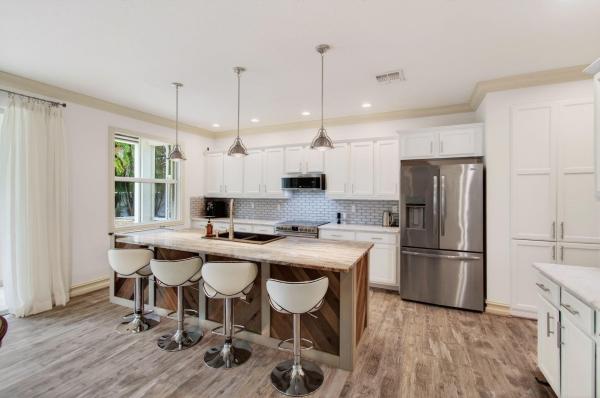
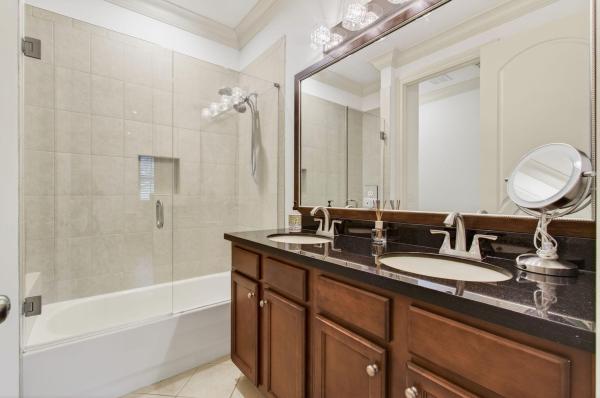
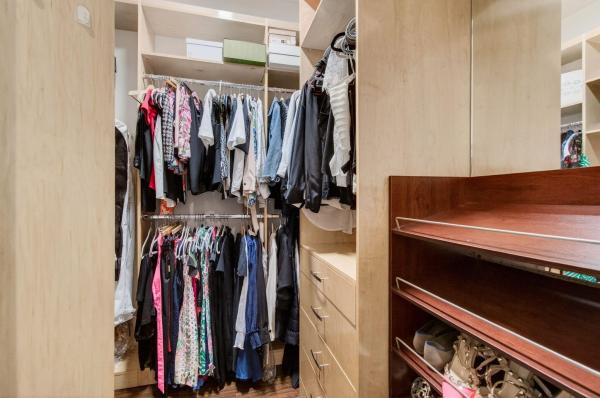
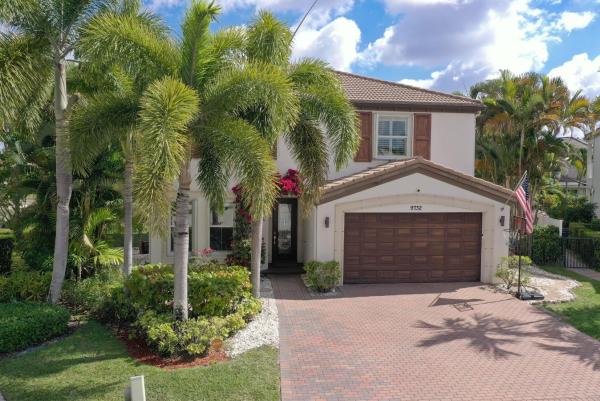
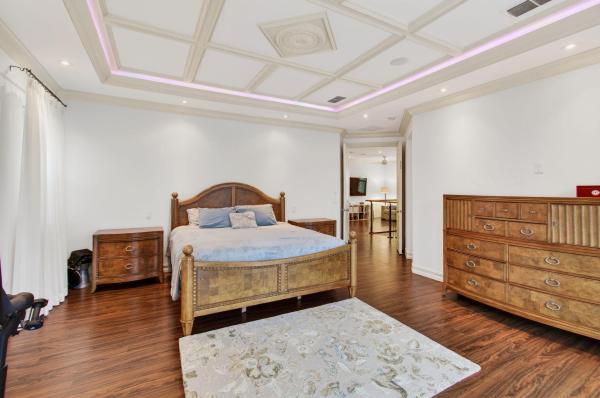
Welcome to this PICTURESQUE TROPICAL BACKYARD RETREAT overlooking tranquil lake views, designed to feel like a private resort. Set on a cul-de-sac in Olympia, this exceptional residence is highlighted by a freeform PebbleTec salt-system pool and spa, expansive travertine decking, lush tropical landscaping, and winding rock pathways that create a serene outdoor escape. Designed for effortless indoor-outdoor living, the home offers a covered patio with Phantom screens, an upper balcony with retractable awnings, and a generous side yard finished with turf, creating a beautiful low-maintenance green space. The backyard is fully fenced, providing a secure area for pets to roam and enjoy the peaceful surroundings. An 8' X 8' attached storage room provides convenient space for pool toys, outdoor equipment, and entertaining essentials. a buried PROPANE TANK efficiently heats the pool and spa and also offers the option for future generator capability. The expansive outdoor living areas create an ideal setting for entertaining, relaxing, and enjoying Florida's year-round sunshine. Inside, the home showcases quality craftsmanship and contemporary design, featuring extensive moldings, inlaid mirrors, clean lines, and an abundance of natural light. Impact sliding glass doors and an etched impact glass front entry door enhance both style and security..... The expansive kitchen is designed for both everyday living and entertaining, offering white shaker cabinetry, a massive counter-height island topped with exotic granite and abundant storage, while the surrounding counters feature sleek quartz surfaces. Stainless steel appliances include a new slide-in range, microwave, and dishwasher, along with a wine refrigerator and a built-in butler's pantry..... The main level offers a versatile fifth bedroom with a full bath, currently designed with custom built-ins and ample space for a pullout king-size sofa bed-perfect for guests, a home office, or flex space. A magnificent staircase with Mahogany steps, glass panels and rich mahogany accents creates a striking architectural feature. Beneath the staircase is a built-in nook with a decorative metal door, ideal for additional storage or even a cozy retreat for your four-legged family member. Throughout the main living areas downstairs you will find luxury vinyl plank flooring and Hybrid Plus walnut planks in the downstairs flex room and entire upstairs, with no carpet anywhere in the home..... Upstairs features a spacious loft and four additional bedrooms, including the primary suite with a private balcony overlooking the serene backyard and lake-perfect for morning coffee or evening cocktails. The primary retreat includes two custom walk-in closets and a beautifully designed spa-style bath featuring a soaking tub and a stunning shower with book-matched exotic granite and a seamless glass enclosure. All closets throughout the home are custom outfitted, and the bathrooms feature cohesive cabinetry, granite countertops, and double-sink vanities, including a guest bath with dual sinks and a Jack-and-Jill bath also featuring double sinks. Contemporary lighting, designer ceiling fans, plantation shutters, and solid-core interior doors add to the home's refined finish..... Additional highlights include two new air conditioning systems, a widened driveway accommodating three vehicles, landscape lighting, gutters, accordion shutters, security cameras, and a garage with extensive cabinetry and a beautifully finished floor. The home is also equipped with an electric vehicle charging station..... Villa Olympia offers world-class amenities, including a lagoon-style pool and spa, tennis courts, pickleball, basketball, volleyball, a playground, an indoor basketball court, and a state-of-the-art fitness center plus an outdoor entertaining patio..... HOA fees cover 24-hour gated security, recreation amenities, common area maintenance, internet, & irrigation. Walk to A-rated schools, the Wellington Green Mall, fine dining, Trader Joe's, & Whole Foods. Close to world-class equestrian events, the Wellington Tennis Center, Palm Beach Island, and more..... Meticulously maintained and move-in ready, this exceptional home offers a rare combination of thoughtful upgrades, beautiful design, and a picturesque lakefront setting.

Features

Bedrooms
  • Bedrooms: 5
Bathrooms
  • Bathrooms: 4
  • Half Bathrooms: No info
Exterior and Lot Features
  • Exterior Features: Awnings, Balcony, Lighting, OutdoorLivingArea, Storage
  • View: Lake,Water
Interior, Heating and Cooling
  • Interior Features: BreakfastBar, BuiltInFeatures, BreakfastArea, Bathtub, ClosetCabinetry, DiningArea, SeparateFormalDiningRoom, DualSinks, EntranceFoyer, EatInKitchen, GardenTubRomanTub, HighCeilings, KitchenIsland, CustomMirrors, Pantry, Storage, SoakingTub, SeparateShower, UpperLevelPrimary, WalkInClosets
  • Equipment / Appliances: Dryer, Dishwasher, ElectricRange, ElectricWaterHeater, Disposal, Microwave, Refrigerator, WaterHeater, WineRefrigerator, Washer
  • Heating Description: Central, Electric, Zoned
  • Cooling Description: CeilingFans, Electric, Zoned
Building and Construction
  • Floor Description: Tile,Vinyl,Wood
  • Windows/Treatment: Drapes, Metal, PlantationShutters, SingleHung, Sliding
  • Construction Type: House
  • Year Built: 2010
  • Style: Mediterranean
Waterfront and Water Access
  • Waterfront Frontage: Yes
School Information
  • Elementary School: Equestrian Trails
  • Middle School: Emerald Cove
  • Senior High School: Palm Beach Central
Other Property Info
  • Garage: 2
  • Listing Date: 2026-03-16T17:00:08.000-00:00
  • Directions: Southwest
  • Pets Allowed: NoPetRestrictions, Yes
Taxes, Fees & More
  • Maintenance Includes: CommonAreas, Internet, RecreationFacilities, Security
  • Taxes: 10906
  • Real Estate Taxes: 593554
  • Security Information: SecuritySystem, GatedWithGuard, GatedCommunity, SmokeDetectors, SecurityGuard
  • Parking Description: Attached, Driveway, Garage, GarageDoorOpener, PaverBlock
  • Total Floors in Building: 2

Apples-to-Apples Comparables

 Closest-Match Comparables
See closest-match comps for this subdivision
No obligation
Verified
Trends
Insights
Best of Luxury Realty
Talk to a local advisor
Licensed advisors answering your questions across Wellington, FL
01
Licensed Brokerage
02
Local Advisors
03
Direct Answers
Exclusive real estate service partner

Price History

Current
$1M
High
$1.1M
Low
$1M
Total Change
-7.5%
$1.1M$1.1M$1MMar 26Apr 26Apr 26Jun 26
Date
Event
Price
Change
Price Per
06/22/2026
Sold
$1M
0%
$306 ft2
$3,294 m2
04/17/2026
Price Reduced
$1M
-5.99%
$306 ft2
$3,294 m2
04/17/2026
Price Reduced
$1.1M
-1.59%
$326 ft2
$3,504 m2
03/16/2026
Listed
$1.1M
 
$331 ft2
$3,561 m2
06/22/2026
$1M
Event
Sold
Change
0%
Price Per
$306 ft2
$3,294 m2
04/17/2026
$1M
Event
Price Reduced
Change
-5.99%
Price Per
$306 ft2
$3,294 m2
04/17/2026
$1.1M
Event
Price Reduced
Change
-1.59%
Price Per
$326 ft2
$3,504 m2
03/16/2026
$1.1M
Event
Listed
Price Per
$331 ft2
$3,561 m2
Price per square foot and days on website are not provided values and are calculated by Subdivisions.
Listed by Harold WellmanBerkshire Hathaway Florida Realty • Buyer Agency Compensation .

Listing Location & Street View
MapStreet View

Peer Listings

Active listings from matched communities
Results 0 of 0
No listings found
Try adjusting your filters or changing your location to see available listings
Turn on listing alerts and we'll notify you
when matching listings appear

Scores

Walk Score®
Car-Dependent. Almost all errands require a car
16

100
Bike Score®
Somewhat Bikeable. Minimal bike infrastructure
30

100
Sound Score®
Bearable noise
81

100
Airport Score
Close to airports. Noticeable airport activity
0

100
Traffic Score
Congested area. Frequent traffic delays
24

100
Local Score
Limited local amenities nearby
0

100
Community Snapshot
5 – 5 BR
Bedrooms
$995K – $1.1M
Price Tier
2,325 - 4,065
SqFt Range
2011
Year Build
2
Total Floors

Subdivision Amenities

Cabana
Clubhouse
Fitness Center
Gated
Maintenance
Management
Park
Pickleball
Playground
Pool
Recreation Facilities
Security
Sidewalks

Wellington
Entry-Level
Entry-Level Homes & Condos

Olympia Communities in Wellington, FL