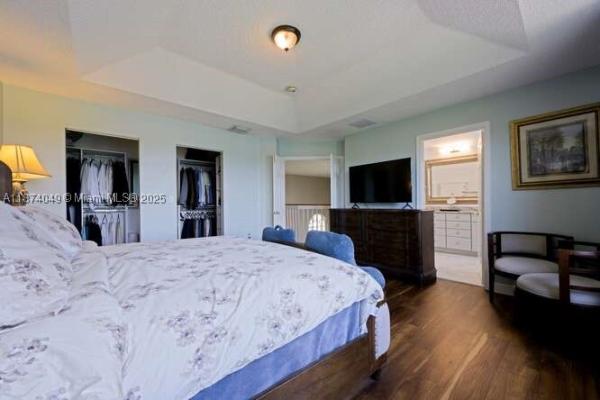
Shaughnessy Village, 9805 Stover Way

4
Beds
3
Baths
3,035
SqFt
Status
Sold - Apr 17, 2023
Parking
2
Size
3,035 SqFt (282 m2)
Price
$214/SqFt ($2,305/m2)
Type
House
Built
2005
HOA
$306/MO
MLS Number
F10364786
View
Garden
On Site
1318 Days
Updated
29 Days ago
Page Views
0
LOCATION!! LOCATION!! LOCATION!! Prestige Home located in quiet gated community features 4 bedrooms 3 full bathrooms 2 car garage with spacious backyard. Remodeled kitchen with newer appliances and breakfast area. All new flooring on the first floor with one b... Read more

Features

Bedrooms
  • Bedrooms: 4
Bathrooms
  • Bathrooms: 3
  • Half Bathrooms: No info
Exterior and Lot Features
  • Exterior Features: OutdoorLivingArea, RoomForPool
  • View: Garden
Interior, Heating and Cooling
  • Interior Features: BedroomOnMainLevel, BreakfastArea, Bathtub, DiningArea, SeparateFormalDiningRoom, DualSinks, HighCeilings, KitchenDiningCombo, MainLevelPrimary, Pantry, SittingAreaInPrimary, SoakingTub, SeparateShower, UpperLevelPrimary, WalkInClosets
  • Equipment / Appliances: Dryer, Dishwasher, ElectricRange, ElectricWaterHeater, Disposal, IceMaker, Microwave, Oven, Refrigerator, WaterHeater, WaterPurifier, Washer
  • Heating Description: Central,Electric
  • Cooling Description: CentralAir, CeilingFans, Electric
Building and Construction
  • Floor Description: Laminate,Tile,Vinyl
  • Windows/Treatment: Blinds
  • Year Built: 2005
Waterfront and Water Access
  • Waterfront Frontage: No info
School Information
    Other Property Info
    • Garage: 2
    • Listing Date: 2023-01-22T15:47:46.000-00:00
    • Directions: West
    • Pets Allowed: NoPetRestrictions, Yes
    Taxes, Fees & More
    • Maintenance Includes: CommonAreas
    • Taxes: 7032
    • Real Estate Taxes: 375682
    • Security Information: GatedCommunity
    • Parking Description: Driveway, Garage, GarageDoorOpener
    • Total Floors in Building: 2

    Apples-to-Apples Comparables

     Closest-Match Comparables
    See closest-match comps for this subdivision
    No obligation
    Verified
    Trends
    Insights
    Seller Advisory
    A smarter move starts with the right information
    Get a complimentary hyperlocal market review with human agent-verified comps and pricing guidance
    01
    Market Review
    Local market intelligence
    02
    Verified Comps
    Human agent-verified comparables
    03
    Pricing Guidance
    Actionable pricing recommendations
    Complimentary. No obligation

    Price History

    Current
    $650K
    High
    $675K
    Low
    $650K
    Total Change
    0%
    $678K$662K$647KJan 23Jan 23Feb 23Mar 23Apr 23
    Date
    Event
    Price
    Change
    Price Per
    04/17/2023
    Sold
    $650K
    0%
    $214 ft2
    $2,305 m2
    03/16/2023
    Price Reduced
    $650K
    -1.22%
    $214 ft2
    $2,305 m2
    02/20/2023
    Price Reduced
    $658K
    -2.52%
    $217 ft2
    $2,334 m2
    01/23/2023
    Price Increased
    $675K
    3.85%
    $222 ft2
    $2,394 m2
    01/22/2023
    Listed
    $650K
     
    $214 ft2
    $2,305 m2
    04/17/2023
    $650K
    Event
    Sold
    Change
    0%
    Price Per
    $214 ft2
    $2,305 m2
    03/16/2023
    $650K
    Event
    Price Reduced
    Change
    -1.22%
    Price Per
    $214 ft2
    $2,305 m2
    02/20/2023
    $658K
    Event
    Price Reduced
    Change
    -2.52%
    Price Per
    $217 ft2
    $2,334 m2
    01/23/2023
    $675K
    Event
    Price Increased
    Change
    3.85%
    Price Per
    $222 ft2
    $2,394 m2
    01/22/2023
    $650K
    Event
    Listed
    Price Per
    $214 ft2
    $2,305 m2
    Price per square foot and days on website are not provided values and are calculated by Subdivisions.
    Listed by Fuad HassounE-Realty Services Corp. • Buyer Agency Compensation .

    Listing Location & Street View
    MapStreet View

    Peer Listings

    Active listings from matched communities
    Results 2 of 8
    Scribner Village, 9770 Scribner Ln, Wellington, Florida 33414, image 1
    Scribner Village, 9770 Scribner Ln, Wellington, Florida 33414, image 2
    Scribner Village, 9770 Scribner Ln, Wellington, Florida 33414, image 3
    $699,00051K
    • 4 Beds
    • 21/2 Baths
    • 2,104 SqFt
    • $332/SqFt
    House for sale in Scribner Village
    9770 Scribner Ln, Wellington, FL 33414
    Discover your new lifestyle in this elegant home, perfectly situated within the highly sought-after olympia community. Step into this modern home which offers living space that flows seamlessly. This home features a fully renovated gourmet kitchen which is a chef's dream, complete with new modern appliances, a large center island and granite countertops. The spacious owner suite offers a private, luxurious retreat with an ensuite and a generous walk-in closet. All bathrooms have been tastefully updated, and the home showcases upgraded flooring throughout for a fresh, cohesive feel. New air conditioning system adds comfort and efficiency year-round. Hurricane-impact sliding glass doors and windows offer both safety and peace of mind. Outside is your private lakefront patio providing a serene setting for morning coffee and evening gatherings. Resident enjoys exclusive access to resort-style amenities all within a safe, gated community. This home offers the perfect blend of privacy, luxury, and vibrant community living. ***as an added incentive, the seller will contribute 1% of the sales price toward the buyer’s closing costs, making this exceptional home an even more compelling opportunity.
    Harbor Cove, 11483 Beacon Pointe Ln, Wellington, Florida 33414, image 1
    Harbor Cove, 11483 Beacon Pointe Ln, Wellington, Florida 33414, image 2
    Harbor Cove, 11483 Beacon Pointe Ln, Wellington, Florida 33414, image 3
    $675,00025K
    • 4 Beds
    • 3 Baths
    • 2,385 SqFt
    • $283/SqFt
    House for sale in Harbor Cove
    11483 Beacon Pointe Ln, Wellington, FL 33414
    Wake up to lake views every morning. Behind a 24-hour gate in grand isles. This waterfront home sits on a private lot, views over the lake from the main living area. High ceilings and natural light define the floor plan. Sliding glass doors lead to a screened lanai and fully fenced backyard, space for morning coffee or evening gatherings with the water as a backdrop. The kitchen was renovated with custom cabinetry, granite countertops, stainless steel appliances, and a breakfast nook facing the lake. The floor plan includes one bedroom and full bath on the main level suited for guests, multigenerational living. Upstairs, the owner's suite includes crown molding, walk-in closets, and an ensuite bath with a soaking tub and separate glass-enclosed shower. The home has -impact windows. Grand isles has low hoa fees, including a pool, clubhouse, tennis and basketball courts, a fitness center, and walking paths. The location is close to top-rated schools, wellington village parks, and all wellingtons equestrian venues.
    1 - 2 of 8 Results
    Community Snapshot
    4 – 5 BR
    Bedrooms
    $725K – $925K
    Price Tier
    2,232 - 3,824
    SqFt Range
    2006
    Year Build
    2
    Total Floors

    Subdivision Amenities

    Bike Storage
    Cabana
    Clubhouse
    Fitness Center
    Management
    Park
    Pickleball
    Playground
    Pool
    Recreation Facilities
    Sidewalks

    Wellington
    Entry-Level
    Entry-Level Homes & Condos

    Olympia Communities in Wellington, FL