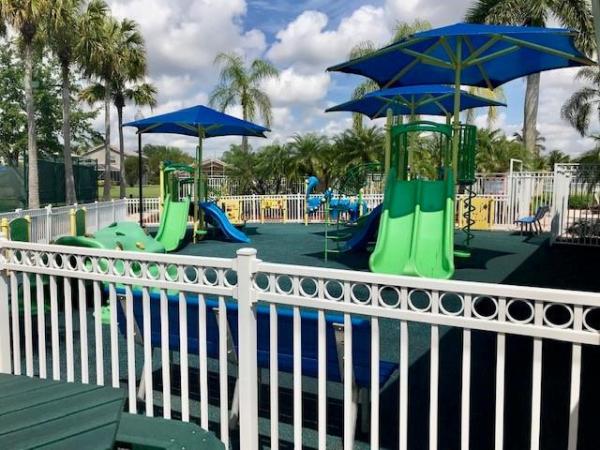
Woodworth Village, 9861 Woodworth Ct

4
Beds
21/2
Baths
2,104
SqFt
$271
$/SqFt
House
Built in 2003
2 Parking
Garden View
$59/mo HOA
Colonial
Balcony
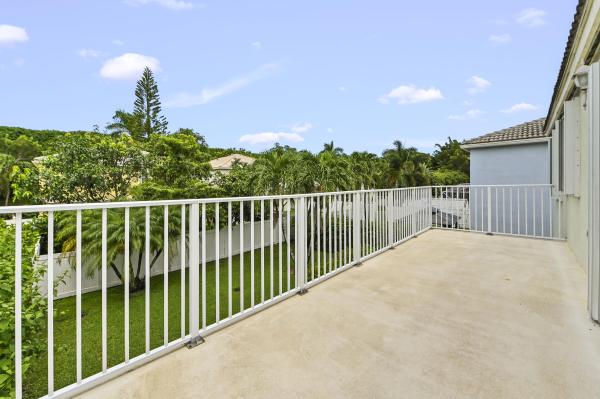
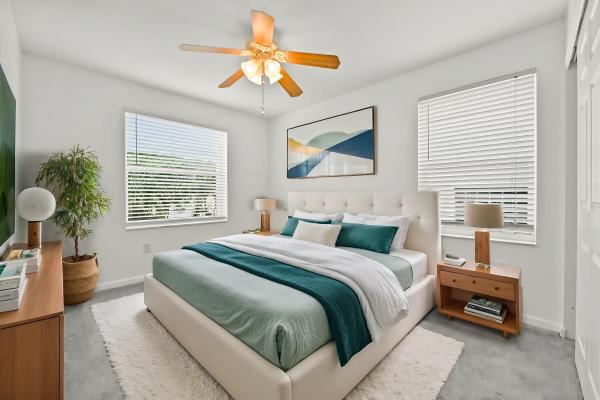
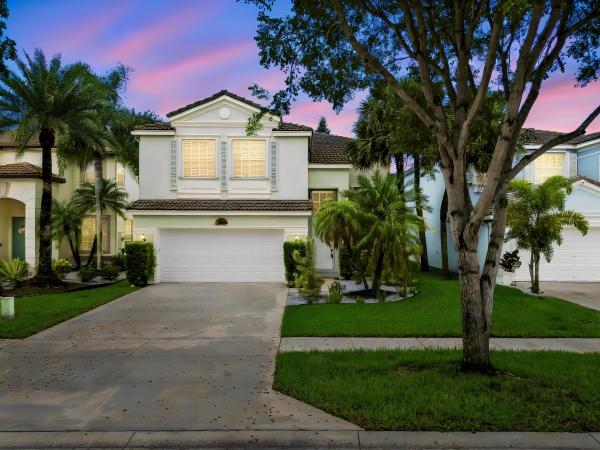
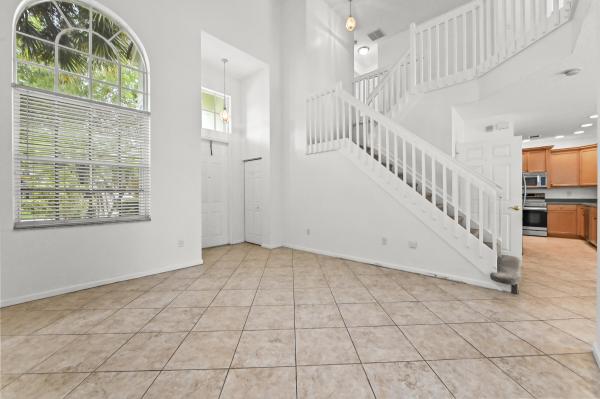
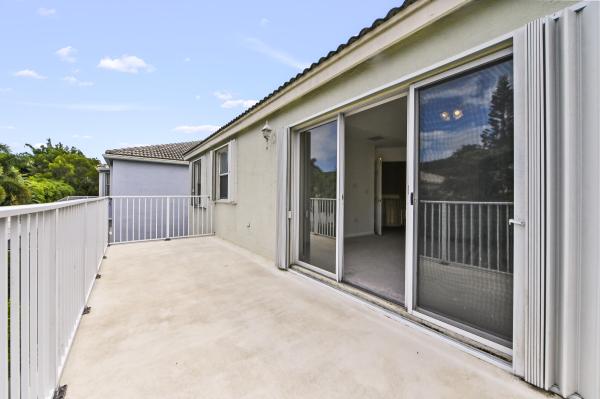
Welcome to 9861 Woodworth Ct in Wellington, a spacious 4-bedroom, 2.5-bath home offering approximately 2,104 square feet of comfortable living space in the sought-after gated community of Olympia. Soaring ceilings and an inviting two-story layout create an open, airy feel, while tile flooring throughout the main level and generous living and dining areas make the home ideal for both everyday living and entertaining. The covered patio opens to a large backyard, providing plenty of room to relax, play, or create your own outdoor retreat. Upstairs, the primary suite offers a peaceful escape complete with a walk-in closet and private balcony overlooking the backyard. The primary bath features a separate shower and deep Roman tub, while three additional bedrooms provide flexibility for family, guests, or a home office. The property also includes a two-car garage and several valuable improvements, including an A/C system installed in 2016, water heater and electrical panel updated in 2022, additional flooring completed in 2022, a garage door installed in 2022, and a washer, dryer, and refrigerator added in 2024. Beyond the home, Olympia delivers the resort-style lifestyle Wellington is known for, with a clubhouse, fitness center, expansive pool, splash pad, playground, tennis, volleyball, and pickleball amenities. Whether enjoying quiet evenings on the patio, mornings from the primary-suite balcony, or the impressive community amenities just beyond your door, 9861 Woodworth Ct combines space, thoughtful updates, and an exceptional Wellington lifestyle in one inviting home.
MLS Number: B26075107
On Site: 5 Days
Updated: 2 Days ago
Page Views: 0

Features

Bedrooms
  • Bedrooms: 4
Bathrooms
  • Bathrooms: 2
  • Half Bathrooms: 1
Exterior and Lot Features
  • Exterior Features: Balcony, OutdoorLivingArea, RoomForPool
  • View: Garden
Interior, Heating and Cooling
  • Interior Features: Bathtub, CentralVacuum, HighCeilings, LivingDiningRoom, Pantry, SplitBedrooms, SoakingTub, SeparateShower, UpperLevelPrimary, WalkInClosets
  • Equipment / Appliances: Dryer, Dishwasher, ElectricRange, ElectricWaterHeater, Disposal, Microwave, Range, Refrigerator, WaterHeater, Washer
  • Heating Description: Central,Electric
  • Cooling Description: CentralAir, CeilingFans, Electric
Building and Construction
  • Floor Description: Carpet, CeramicTile, Tile
  • Windows/Treatment: Blinds
  • Construction Type: House
  • Year Built: 2003
  • Style: Colonial
Waterfront and Water Access
  • Waterfront Frontage: No info
School Information
  • Elementary School: Equestrian Trails
  • Middle School: Emerald Cove
  • Senior High School: Palm Beach Central
Other Property Info
  • Garage: 2
  • Listing Date: 2026-09-11T12:51:56.000-00:00
  • Directions: South
  • Pets Allowed: NumberLimit,Yes
Taxes, Fees & More
  • Maintenance Includes: CableTv, RecreationFacilities, Security
  • Taxes: 9224.31
  • Security Information: SecuritySystemOwned, GatedCommunity, SmokeDetectors
  • Parking Description: Attached, Concrete, Driveway, Garage, GarageDoorOpener
  • Total Floors in Building: 2

Apples-to-Apples Comparables

 Closest-Match Comparables
See closest-match comps for this subdivision
No obligation
Verified
Trends
Insights
Best of Luxury Realty
Talk to a local advisor
Licensed advisors answering your questions across Wellington, FL
01
Licensed Brokerage
02
Local Advisors
03
Direct Answers
Exclusive real estate service partner

Price History

Date
Event
Price
Change
Price Per
09/11/2026
Listed
$570K
 
$271 ft2
$2,916 m2
09/11/2026
$570K
Event
Listed
Price Per
$271 ft2
$2,916 m2
Price per square foot and days on website are not provided values and are calculated by Subdivisions.
Listed by Jeffrey TricoliKW Reserve Palm Beach • Buyer Agency Compensation .

Listing Location & Street View
MapStreet View

Peer Listings

Active listings from matched communities
Results 2 of 2
Bryden Village, 9135 Dupont Pl, Wellington, Florida 33414, image 1
Bryden Village, 9135 Dupont Pl, Wellington, Florida 33414, image 2
Bryden Village, 9135 Dupont Pl, Wellington, Florida 33414, image 3
$639,900
House for sale in Bryden Village
9135 Dupont Pl, Wellington, FL 33414
Bryden Village, 9100 Dupont Pl, Wellington, Florida 33414, image 1
Bryden Village, 9100 Dupont Pl, Wellington, Florida 33414, image 2
Bryden Village, 9100 Dupont Pl, Wellington, Florida 33414, image 3
$644,00031K
House for sale in Bryden Village
9100 Dupont Pl, Wellington, FL 33414

Scores

Walk Score®
Car-Dependent. Most errands require a car
45

100
Bike Score®
Somewhat Bikeable. Minimal bike infrastructure
48

100
Sound Score®
Bearable noise
76

100
Airport Score
Close to airports. Noticeable airport activity
0

100
Traffic Score
Congested area. Frequent traffic delays
32

100
Local Score
Limited local amenities nearby
0

100
Community Snapshot
4 – 4 BR
Bedrooms
$570K – $699K
Price Tier
2,104 - 3,088
SqFt Range
2003
Year Build
2
Total Floors

Subdivision Amenities

Cabana
Clubhouse
Fitness Center
Management
Park
Pickleball
Playground
Pool
Recreation Facilities
Sidewalks

Wellington
Entry-Level
Entry-Level Homes & Condos

Olympia Communities in Wellington, FL