Valencia Sound, 9960 Pecorino Isle

$1.6M3.1%
$1,550,000
3
Beds
31/2
Baths
2,735
SqFt
Status
Active
Parking
3
Size
2,735 SqFt (254 m2)
Price
$567/SqFt ($6,100/m2)
Type
House
Built
2021
HOA
$940/MO
MLS Number
B26057038
View
Garden
On Site
50 Days
Updated
4 Days ago
Page Views
0
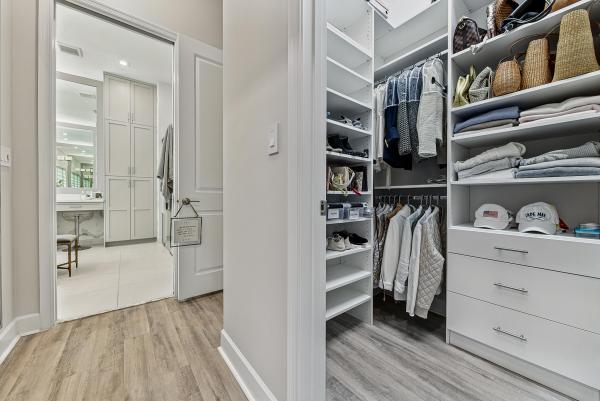
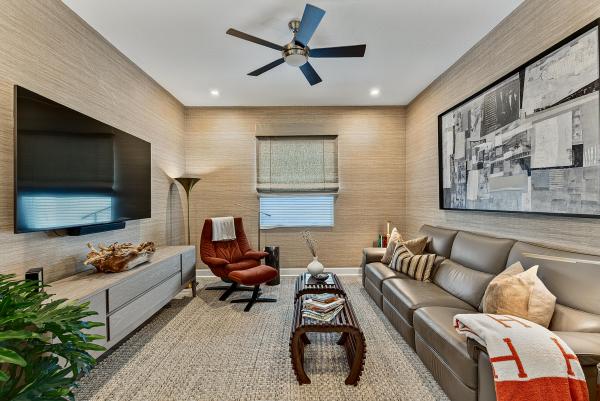
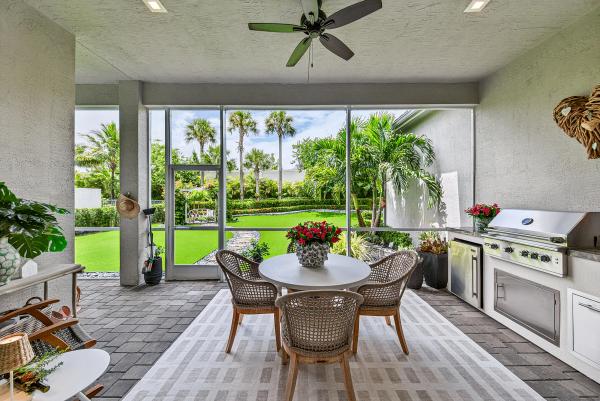
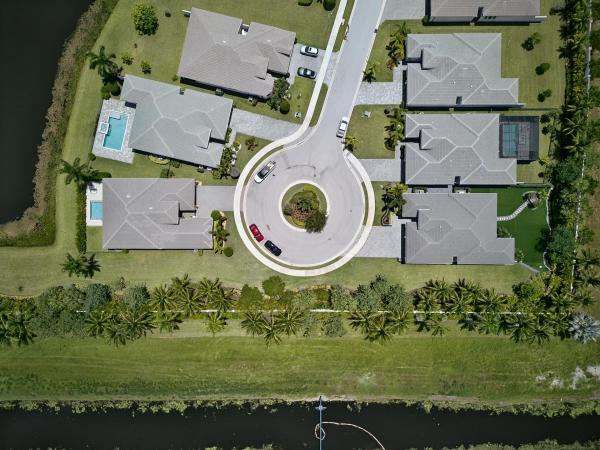
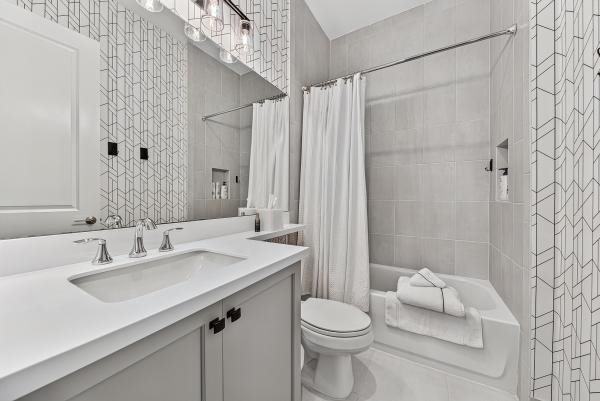
This Absolute Masterpiece is the stunning Jade Model offering an extraordinary opportunity to enjoy luxury living without the wait for new construction. Every detail has been thoughtfully upgraded with exquisite designer finishes that rival the finest custom homes. Enjoy the County Club lifestyle without mandatory country club fees. The gourmet kitchen is beautifully appointed with elegant quartz countertops, a new designer sink, top-of-the-line Stainless Steel Appliances and exceptional Craftmanship throughout. The home showcases elegant tray ceilings, designer wall Coverings, Restoration hardware light fixtures, and custom window treatments that create a sophisticated yet inviting atmosphere. Enter through beautiful Custom Front Doors. The spacious Primary bedroom and guest bedrooms feature beautifully designed custom closets. The bathrooms have premium fixtures and upgraded toilets. Step outside to your private" House and Garden" inspired park- like backyard, professionally landscaped with lush plantings, astro-turf, an elegant Arbor, and a screened lanai with a summer kitchen for entertaining or relaxing year round ! Additional Upgrades include a New Generator, New High End Washer and Dryer, and a spacious 3 Car Garage with Ox Epoxy flooring with an extra refrigerator. This exceptional 3 bedroom , 3 and a half baths, Plus a den residence is perfectly situated on a beautiful cul-de-sac interior corner lot ! Valencia Sound offers an unmatched resort lifestyle centered around its spectacular 38,000 sq ft Club Area. Residents enjoy a full-service restaurant with indoor and outdoor seating, a poolside bar, sports lounge with billiards, grand ballroom with a dance floor and stage for shows and events, card rooms, and dedicated arts and crafts studios. The state-of-the-art fitness center features premium equipment, steam rooms, and a massage room. Outdoors, you'll find resort-style pools with shaded cabanas, tennis courts, pickleball courts, bocce ball courts, and a fully equipped pro shop. This is luxury resort living at it's finest !!
Features

Bedrooms
  • Bedrooms: 3
Bathrooms
  • Bathrooms: 3
  • Half Bathrooms: 1
Exterior and Lot Features
  • Exterior Features: BuiltInBarbecue, Barbecue, OutdoorKitchen, OutdoorLivingArea, RoomForPool
  • View: Garden
Interior, Heating and Cooling
  • Interior Features: Bathtub, CathedralCeilings, DualSinks, EntranceFoyer, HighCeilings, KitchenIsland, KitchenDiningCombo, Pantry, SplitBedrooms, SoakingTub, SeparateShower, VaultedCeilings, WalkInClosets, Bar
  • Equipment / Appliances: Dryer, Dishwasher, Disposal, GasRange, GasWaterHeater, Microwave, Refrigerator, WaterHeater, Washer
  • Heating Description: Central
  • Cooling Description: CentralAir
Building and Construction
  • Floor Description: CeramicTile,Vinyl
  • Windows/Treatment: Blinds, Drapes, StormWindows
  • Construction Type: House
  • Year Built: 2021
Waterfront and Water Access
  • Waterfront Frontage: No info
School Information
  • Elementary School: Hagen Road
  • Middle School: Carver Community
  • Senior High School: Olympic Heights
Other Property Info
  • Garage: 3
  • Listing Date: 2026-07-27T13:11:43.000-00:00
  • Directions: North
  • Pets Allowed: PetRestrictions,Yes
Taxes, Fees & More
  • Maintenance Includes: CommonAreas, CableTv, MaintenanceGrounds, Pools, RecreationFacilities, Sewer, Security, Trash, Internet
  • Taxes: 17556.07
  • Real Estate Taxes: 1091715
  • Security Information: SecuritySystem, ClosedCircuitCameras, GatedWithGuard, GatedCommunity
  • Parking Description: Attached, Driveway, Garage, GarageDoorOpener, SeeRemarks
  • Total Floors in Building: 1

Apples-to-Apples Comparables

 Closest-Match Comparables
See closest-match comps for this subdivision
No obligation
Verified
Trends
Insights
Best of Luxury Realty
Talk to a local advisor
Licensed advisors answering your questions across Boynton Beach, FL
01
Licensed Brokerage
02
Local Advisors
03
Direct Answers
Exclusive real estate service partner

Price History

Current
$1.6M
High
$1.6M
Low
$1.5M
Total Change
-3.1%
$1.6M$1.5M$1.5MJul 26Aug 26Aug 26
Date
Event
Price
Change
Price Per
08/24/2026
Price Increased
$1.6M
3.33%
$567 ft2
$6,100 m2
08/16/2026
Price Reduced
$1.5M
-6.25%
$548 ft2
$5,903 m2
07/27/2026
Listed
$1.6M
 
$585 ft2
$6,297 m2
08/24/2026
$1.6M
Event
Price Increased
Change
3.33%
Price Per
$567 ft2
$6,100 m2
08/16/2026
$1.5M
Event
Price Reduced
Change
-6.25%
Price Per
$548 ft2
$5,903 m2
07/27/2026
$1.6M
Event
Listed
Price Per
$585 ft2
$6,297 m2
Price per square foot and days on website are not provided values and are calculated by Subdivisions.
Listed by Jennifer HarrisDynasty Realty Group Inc • Buyer Agency Compensation .

Listing Location & Street View
MapStreet View

Peer Listings

Active listings from matched communities
Results 0 of 0
No listings found
Try adjusting your filters or changing your location to see available listings
Turn on listing alerts and we'll notify you
when matching listings appear

Scores

Walk Score®
Car-Dependent. Almost all errands require a car
2

100
Bike Score®
Somewhat Bikeable. Minimal bike infrastructure
26

100
Sound Score®
Bearable noise
78

100
Airport Score
Close to airports. Noticeable airport activity
0

100
Traffic Score
Congested area. Frequent traffic delays
29

100
Local Score
Limited local amenities nearby
0

100
Community Snapshot
2 – 4 BR
Bedrooms
$925K – $2.2M
Price Tier
1,583 - 3,750
SqFt Range
2021
Year Build
1
Total Floors

Subdivision Amenities

Bocce Court
Cabana
Clubhouse
Fitness Center
Gated
Maintenance
Management
Pickleball
Pool
Recreation Facilities
Restaurant
Sauna
Security
Sidewalks

Boynton Beach
Mid-Tier
Mid-Tier Homes & Condos