5+ Bedroom Homes Real Estate For Sale in Wellington, FL

Palm Beach County | Updated
Market Action
Selling Speed
Steady
15.72
Inventory Supply
High
6.36
Sales Activity
Active
161.71
Results 29 of 123
Lakeside Shores, 12724 Westport Cir, Wellington, Florida 33414, image 1
$949,900
  • 5 Beds
  • 21/2 Baths
  • 3,060 SqFt
  • $310/SqFt
Premium
House for sale in Lakeside Shores
12724 Westport Cir, Wellington, FL 33414
Welcome to lakeside shores of wellington! Spacious 5-bedroom, 3-car garage lakefront home. Features lots of natural light, open floor plan with sunroom, screen- enclosed patio & balcony, outdoor open exterior patio on the lake with magnificent views!
Backup
A backup offer is when a home seller has accepted an offer from a buyer, but is still accepting offers from other buyers. Sellers state that they are accepting backup offers if they think the current offer may fall through.
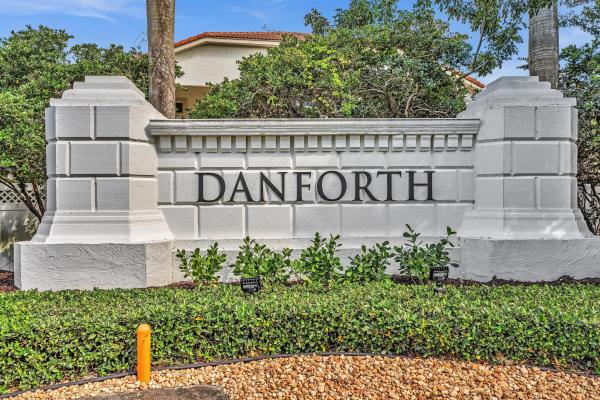
Danforth Village, 2603 Danforth Ter, Wellington, Florida 33414, image 1
$1,295,000
  • 5 Beds
  • 51/2 Baths
  • 4,168 SqFt
  • $311/SqFt
Entry-Level
House for sale in Danforth Village
2603 Danforth Ter, Wellington, FL 33414
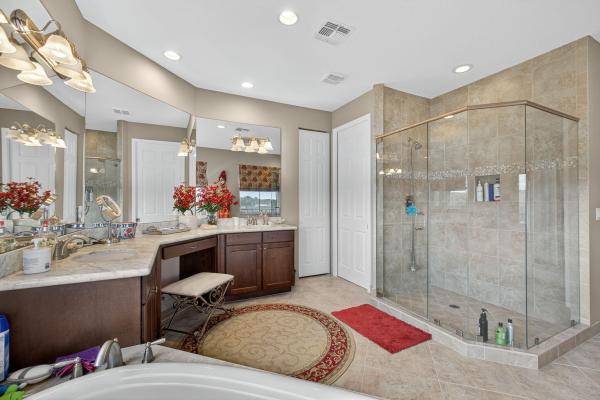
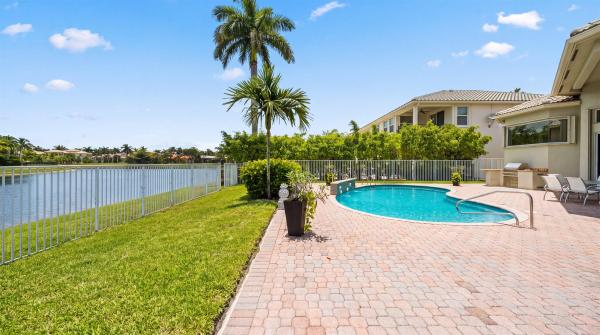
This stunning home in the heart of wellington, fl, boasting luxury and functionality across 4, 330 square feet of beautifully designed elegance. This expansive property offers 5 true bedrooms and 5.5 bathrooms, perfect for living, entertaining, and relaxing. As you step inside, you'll be greeted by marble floors, enhanced by glamorous chandeliers. The kitchen is equipped with double wall ovens, a sub-zero refrigerator, dishwasher, and spacious walk-in pantry, while the kitchen dining space makes mealtime effortless. The luxurious primary suite features a spacious, custom walk-in closet and an ensuite with a separate shower and soaking tub. Entertain with ease in the outdoor kitchen featuring built in bbq grill and oversized salt water, heated pool and spa.
Hamblin Village, 3008 Hamblin Way, Wellington, Florida 33414, image 1
$1,299,000$50K
  • 6 Beds
  • 51/2 Baths
  • 4,168 SqFt
  • $312/SqFt
Entry-Level
House for sale in Hamblin Village
3008 Hamblin Way, Wellington, FL 33414
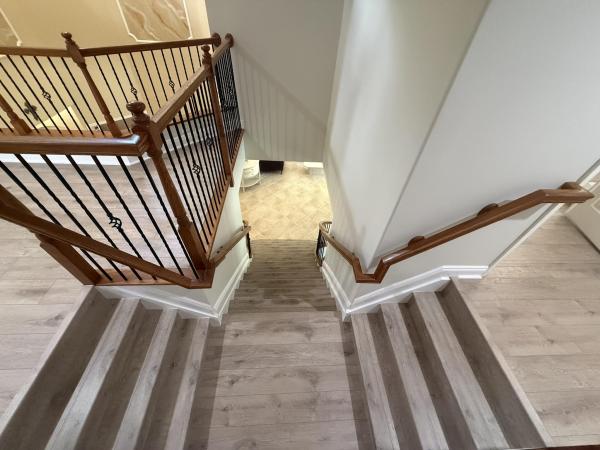
Exceptional lakefront living with 76' of waterfront and breathtaking long lake views! This 6br/5.5ba olympia residence offers 4, 168 sf of a/c living space plus a unique 336 sf custom outdoor living addition (14' x 24') integrated into the home's trussed structure, this impressive room-sized space features ceiling fans, lighting and beautiful lake views, creating an exceptional extension of the home's living and entertaining space. The outdoor area also features a custom bbq/pool bar, perfect for entertaining. Heated pool, 3-car garage, screened primary balcony and solid concrete construction. Recent updates: new trane a/c (first floor) +12-year transferable warranty, uv light + ecobee t-stat, new flooring on stairs, loft, all upstairs bedrooms + transferable warranty. Freshly painted interior - stairway, loft, laundry room and upstairs guest bedrooms, new cooktop and new kitchenaid vented microwave, plus freshly painted three garage doors and double front entry doors. The home presents a clean, fresh and move-in-ready feel. Ideally situated near wellington's premier equestrian venues and polo, with convenient access to shopping, dining, recreation and the airport. Walk/bike to a-rated equestrian trails elementary and emerald cove middle school, plus a quick bike ride to palm beach central high school. A rare opportunity to embrace an exceptional wellington lifestyle, where serene lakefront living, expansive outdoor entertaining, walking to a-rated schools, and an outstanding location come together in one truly special setting.
Danforth Village, 9133 Delemar Ct, Wellington, Florida 33414, image 1
$1,250,000
  • 6 Beds
  • 4 Baths
  • 3,963 SqFt
  • $315/SqFt
Entry-Level
House for sale in Danforth Village
9133 Delemar Ct, Wellington, FL 33414
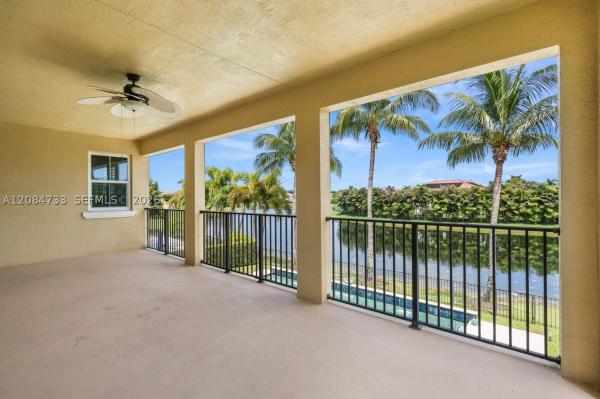
Welcome to this exceptional sienna grande model in the prestigious, gated olympia community of wellington, florida. Lovingly maintained by its original owners, this impressive two-story pool & waterfront residence offers 3, 963 square feet of thoughtfully designed living space, featuring six spacious bedrooms, four full bathrooms, and a three-car garage. Designed for both comfort and functionality, the home includes a convenient first-floor bedroom, while the upstairs secondary bedrooms are connected by a jack-and-jill bathroom layout. The expansive primary suite serves as a private retreat, offering a generous sitting area, custom-built cabinetry, a large walk-in closet, an ensuite bathroom, and direct access to a private balcony overlooking the serene lake, sparkling pool, and beautifully landscaped gardens. Throughout the home, plantation and accordion shutters provide both timeless style and added storm protection, extending to all windows and the front and rear doors. Recent updates include new ac units installed in 2026, a freshly painted exterior, and refreshed interior paint in the three secondary bedrooms, enhancing the home's move-in-ready appeal. Double garage unit installed in 2025 and maintenance done 2026 and a brand new garage door unit is being installed for the single door garage 2026. Outdoor living is equally impressive, featuring an expansive covered patio that spans the full length of the home, creating the perfect setting for entertaining or relaxing while enjoying peaceful waterfront views. The lush backyard is enhanced by mature exotic fruit trees, including mango, avocado, and sapodilla, adding both beauty and charm to the property. Combining spacious living, thoughtful upgrades, & scenic views, this meticulously cared-for residence presents an outstanding opportunity to enjoy the best of wellington living including resort amenities including clubhouse, fitness center, pool, tennis courts, pickle ball, basketball courts, scenic walking paths and the security of a sought-after gated community -- all minutes from top-rated schools, shopping, and wellington's world-renowned equestrian horse show.
Payson Village, 2946 Payson Way, Wellington, Florida 33414, image 1
$1,275,000
  • 5 Beds
  • 41/2 Baths
  • 4,039 SqFt
  • $316/SqFt
Entry-Level
House for sale in Payson Village
2946 Payson Way, Wellington, FL 33414
Welcome to 2946 payson way, a stunning lakefront home located in the prestigious payson village of olympia. Built in 2013 and offering more than 4, 000 square feet of living space, this impressive home features five bedrooms, four-and-a-half bathrooms, a den, a three-car garage, extended driveway, full-impact windows and doors, exceptional curb appeal with lush landscaping. One of the most distinctive features of this floor plan is the private space at the front of the home, complete with a bedroom, full bathroom, den and its own front porch; ideal for multigenerational living, extended-stay guests or a private home office suite. The spacious kitchen is equipped with new bosch appliances, expansive island and a large pantry, while plantation shutters add timeless style throughout the home. Upstairs, the oversized primary suite provides a peaceful retreat with a luxurious ensuite bathroom with plenty of room to unwind, 2 walk-in closets and its own private balcony overlooking the lake. Outdoors, your oasis awaits with a heated saltwater pool, sun shelf and spa overlooking gorgeous lake views. Start each morning watching the sunrise over the water and enjoy effortless indoor-outdoor living year-round. Additional conveniences include a generator hookup and an ev charging hookup. Olympia is one of wellington's most sought-after gated communities, offering resort-style amenities that include a grand clubhouse, swimming pool, fitness center. Ask about a 1 year interest rate buydown!
Payson Village, 2946 Payson Way, Wellington, Florida 33414, image 1
$1,275,000$50K
  • 5 Beds
  • 41/2 Baths
  • 4,039 SqFt
  • $316/SqFt
Entry-Level
House for sale in Payson Village
2946 Payson Way, Wellington, FL 33414
Welcome to 2946 payson way, a stunning lakefront home located in the prestigious payson village of olympia. Built in 2013 and offering more than 4, 000 square feet of living space, this impressive home features five bedrooms, four-and-a-half bathrooms, a den, a three-car garage, extended driveway, full-impact windows and doors, exceptional curb appeal with lush landscaping and fruit trees. One of the most distinctive features of this floor plan is the private space at the front of the home, complete with a bedroom, full bathroom, den and its own front porch; ideal for multigenerational living, extended-stay guests or a private home office suite. The spacious kitchen is equipped with new bosch appliances, expansive island and a large pantry, while plantation shutters add timeless style throughout the home. Upstairs, the oversized primary suite provides a peaceful retreat with a luxurious ensuite bathroom with plenty of room to unwind, 2 walk-in closets and its own private balcony overlooking the lake. Outdoors, your private oasis awaits with a heated saltwater pool, sun shelf and spa overlooking gorgeous lake views. Start each morning watching the sunrise over the water and enjoy effortless indoor-outdoor living year-round. Additional conveniences include a generator hookup and an ev charging hookup. Ask about the available 1% interest rate buydown for the first year! Olympia is one of wellington's most sought-after guard-gated communities, offering resort-style amenities that include a grand clubhouse, swimming pool, fitness center, tennis and basketball courts, playgrounds, gathering spaces and more. Ideally located near wellington's renowned equestrian venues, shopping, dining, wellington regional medical center, the mall at wellington green and major roadways, this exceptional property offers the space, flexibility and lifestyle you have been searching for. Welcome home to wellington living at its finest.
Sausalito, 11124 Narragansett Bay Ct, Wellington, Florida 33414, image 1
$825,000
  • 5 Beds
  • 3 Baths
  • 2,608 SqFt
  • $316/SqFt
Entry-Level
House for sale in Sausalito
11124 Narragansett Bay Ct, Wellington, FL 33414
Welcome to your private south florida oasis! This bright, open-concept home perfectly blends elegant indoor living with an ultimate backyard paradise. Walk into a sun-drenched foyer featuring soaring vaulted ceilings, crisp tile flooring, and a stunning wood staircase. The heart of the home is a chef's kitchen complete with classic white cabinetry, stainless steel appliances, a generous island, and a sunny breakfast nook. Step outside to an expansive, fully screened lanai; the ultimate setup for shaded outdoor dining and lounging. Just beyond the screen, your private pool awaits, surrounded by privacy hedges and swaying palm trees. Featuring a spacious 3-car garage and beautiful tropical curb appeal, this home captures the very best of florida living!
Backup
A backup offer is when a home seller has accepted an offer from a buyer, but is still accepting offers from other buyers. Sellers state that they are accepting backup offers if they think the current offer may fall through.
The Estates, 4430 Island Reef Dr, Wellington, Florida 33449, image 1
$1,490,000$110K
  • 6 Beds
  • 41/2 Baths
  • 4,616 SqFt
  • $323/SqFt
Entry-Level
House for sale in The Estates
4430 Island Reef Dr, Wellington, FL 33449
Brand new roof (warranty transferable) & brand new pool equipment/pump installed. New gutters. Exterior being painted june 8, 2026. Unfurnished. Discover an unparalleled standard of living in this estate home, nestled within the exclusive and gated community of the estates at isles at wellington. This expansive 6-bedroom, 4.5-bathroom occupies a sprawling 15, 059 sq ft corner lot. The desirable split floor plan, featuring ceramic tile floors throughout the 1st level common areas, is perfect for both entertaining and everyday living. The sizable gourmet kitchen is a chef's delight, boasting 42-inch white cabinetry, granite countertops, a kitchenaid refrigerator, wall oven, microwave, and a glass cooktop. Enjoy elegant dinners in the formal dining room or relax in the open family room. The first-floor master suite is a private sanctuary, being sold unfurnished. Bedroom light fixtures have been replaced w/ ceiling fans.
New - 8 hrs ago
Danforth Village, 9178 Delemar Ct, Wellington, Florida 33414, image 1
$1,275,000
  • 6 Beds
  • 4 Baths
  • 3,941 SqFt
  • $324/SqFt
Entry-Level
House for sale in Danforth Village
9178 Delemar Ct, Wellington, FL 33414
This spectacular home sits on one of the best waterfront lots in the highly desirable danforth section of olympia. This freshly painted home is move-in ready, with a brand new custom kitchen, newer a/c's (2) and a private backyard with a beautiful pool. Easy to show, schedule on showingtime to get called through the guard gate.
Backup
A backup offer is when a home seller has accepted an offer from a buyer, but is still accepting offers from other buyers. Sellers state that they are accepting backup offers if they think the current offer may fall through.
Versailles At Wellington, 10715 Versailles Blvd, Wellington, Florida 33449, image 1
$1,149,000
  • 5 Beds
  • 3 Baths
  • 3,551 SqFt
  • $324/SqFt
Entry-Level
House for sale in Versailles At Wellington
10715 Versailles Blvd, Wellington, FL 33449
Welcome to luxury living in the prestigious versailles community of wellington. This beautifully maintained residence offers a private mother-in-law suite, perfect for multigenerational living. The kitchen boasts a gas stove and outdoor gas hookup for easy grilling and entertaining. Enjoy your private backyard oasis with a sparkling pool overlooking a breathtaking wide lake view. Relax year-round on the covered lanai, featuring electronic roll-down screens for added comfort and protection. Additional upgrades include a cabana bath, outdoor shower, new roof, tankless water heater, and accordion hurricane shutters. The three-car garage and space for up to nine vehicles make this a rare find. Located in a gated community with resort-style amenities and top-rated schools nearby.
Backup
A backup offer is when a home seller has accepted an offer from a buyer, but is still accepting offers from other buyers. Sellers state that they are accepting backup offers if they think the current offer may fall through.
Hamblin Village, 3173 Hartridge Ter, Wellington, Florida 33414, image 1
$1,350,000
  • 6 Beds
  • 51/2 Baths
  • 4,168 SqFt
  • $324/SqFt
Entry-Level
House for sale in Hamblin Village
3173 Hartridge Ter, Wellington, FL 33414
Welcome to this exceptional verona model in olympia, positioned lakefront on a quiet cul-de-sac in hamblin. This home features 6 bedrooms and 5.5 baths, including a first-floor bedroom, full bath and a cabana bathroom. Upgrades include a new roof, new flooring throughout, and a new custom kitchen with custom cabinetry, countertops and appliances. The primary suite includes a large seating area and screened balcony. All upstairs bedrooms have ensuite bathrooms. Outside, a resort-style pool and hot tub are part of an expansive entertaining area that provide the perfect setting for florida sunsets over the lake. Located in the highly desirable community of olympia, this home is zoned for a-rated schools and ideally situated near 441, shopping, dining and quick access to florida's turnpike.
Backup
A backup offer is when a home seller has accepted an offer from a buyer, but is still accepting offers from other buyers. Sellers state that they are accepting backup offers if they think the current offer may fall through.
Wellington Shores, 4465 Wellington Shores Dr, Wellington, Florida 33449, image 1
$985,000
  • 5 Beds
  • 3 Baths
  • 2,980 SqFt
  • $331/SqFt
Entry-Level
House for sale in Wellington Shores
4465 Wellington Shores Dr, Wellington, FL 33449
resort-style living in the heart of wellington shores! This beautifully updated 5-bedroom, 3-bath estate home offers a desirable triple-split floor plan with thoughtful design and quality finishes throughout. The renovated kitchen features new cabinetry, appliances, and modern finishes, porcelain tile flooring. Additional updates include a new water heater and two lennox a/c units, one replaced in 2021 and the other in 2026. A 3-car garage provides plenty of space for vehicles, storage, and recreational equipment. Step outside to your own private backyard oasis, has a screened-in pool and spacious patio, surrounded by lush tropical landscaping and mature trees—perfect for relaxing or entertaining. Long-time owners have meticulously maintained and cared for this exceptional property! Ideally located in the heart of wellington, this home offers access to a-rated schools and is just minutes from the area's renowned equestrian venues. Enjoy convenient access to the wellington international equestrian center, national polo center, global dressage festival, winter equestrian events, and vibrant community activities. Experience the best of wellington living in a home designed for comfort, privacy, and entertaining.
Payson Village, 2904 Payson Way, Wellington, Florida 33414, image 1
$1,350,000
  • 5 Beds
  • 41/2 Baths
  • 4,039 SqFt
  • $334/SqFt
Entry-Level
House for sale in Payson Village
2904 Payson Way, Wellington, FL 33414
Resort-style south florida living • 5br • 4.5ba • office • den • pool • lakefront • cul-de-sac • full impact windows discover true south florida luxury living in this beautifully upgraded 5-bedroom, 4.5-bath home located in wellington's premier resort-style community, olympia. Surrounded by stately royal palm trees and tropical landscaping, this home offers elegance, comfort, and secure peace of mind with full impact windows throughout. ✨ property highlights 5 bedrooms/den/office 4.5 bathrooms - spacious and beautifully appointed dedicated office - perfect for working from home private den/sitting room - ideal for a lounge area, playroom, or reading retreat grand main-level french doors - walkout access creating a seamless indoor-outdoor flow furniture and draperies are exclu
Versailles At Wellington, 10504 Vignon Ct, Wellington, Florida 33449, image 1
$1,250,000$120K
  • 5 Beds
  • 41/2 Baths
  • 3,658 SqFt
  • $342/SqFt
Entry-Level
House for sale in Versailles At Wellington
10504 Vignon Ct, Wellington, FL 33449
Stunning 5br, 4.5ba + office in sought-after versailles, wellington. Premier cul-de-sac lakefront .32-acre best lot with private backyard resort-style living. Heated pool/spa w led lighting & expansive lake views surrounded by lush landscaping and outdoor entertaining. Interior: marble 1st floor, porcelain upstairs, crown molding, central vac, sonos sound, outdoor tv/speakers, window treatments, open gourmet layout. 3-car a/c garage. Recent upgrades: ac systems (2018), garage ac (2021), hurricane shutters (2020). Brand new pool heater (2025) + full eufy security system. Hoa includes lawn care, cable, internet, alarm monitoring, fitness center, tennis, basketball, pools, playground, 24-hr gated security.
Backup
A backup offer is when a home seller has accepted an offer from a buyer, but is still accepting offers from other buyers. Sellers state that they are accepting backup offers if they think the current offer may fall through.
11640 S Sea Ct, Wellington, Florida 33449, image 1
$1,600,000
  • 5 Beds
  • 41/2 Baths
  • 4,680 SqFt
  • $342/SqFt
House for sale
11640 S Sea Ct, Wellington, FL 33449
Chatsworth Village Of Greenview Shores 2, 13646 Brightstone St, Wellington, Florida 33414, image 1
$969,900$6K
  • 5 Beds
  • 4 Baths
  • 2,800 SqFt
  • $346/SqFt
Premium
House for sale in Chatsworth Village Of Greenview Shores 2
13646 Brightstone St, Wellington, FL 33414
No hoa. This single-story, five-bedroom residence in greenview shores 2 offers 2, 800 square feet of living space with four full bathrooms and a two-car garage. The open floor plan and generous room count provide flexibility for a home office, guest quarters, or additional living areas. Located in wellington, this property delivers substantial square footage and functional design for buyers seeking room to grow and multiple uses under one roof. Walking distance to high school and stores. Roof 2015, great condition.
Marina Bay Estates, 11804 Osprey Point Cir #, Wellington, Florida 33449, image 1
$1,549,999$101K
  • 5 Beds
  • 4 Baths
  • 4,460 SqFt
  • $348/SqFt
Premium
House for sale in Marina Bay Estates
11804 Osprey Point Cir #, Wellington, FL 33449
Experience luxury and comfort in this spacious waterfront pool home—perfect for a large family with room for everyone. Nestled in the highly sought-after isles of wellington, one of the area's most desirable neighborhoods, this residence features an open split floor plan with high ceilings, abundant natural sunlight, and panoramic water views. The formal living and dining areas flow effortlessly into an eat-in kitchen overlooking a generous family room and an adjacent bedroom with a convenient cabana bath. The large first-floor master suite offers two walk-in closets with custom built-ins, crown molding, wood flooring, and direct access to the pool area. Step outside to your private backyard oasis with a beautifully remodeled saltwater pool and new heating system, perfect for year-round enjoyment. Recent 2025 upgrades include a brand-new air conditioning system, upgraded ventilation ducts, hurricane-impact windows and doors, complete pool renovation with a new circulation and saltwater system, and a new pool heater. These enhancements ensure maximum comfort, energy efficiency, and peace of mind for years to come. Enjoy wellington's premier lifestyle in a gated community surrounded by scenic lakes, top-rated schools, and world-class equestrian venues.
Sugar Pond Manor, 13590 Exotica Ln, Wellington, Florida 33414, image 1
$875,000
  • 5 Beds
  • 3 Baths
  • 2,478 SqFt
  • $353/SqFt
Premium
House for sale in Sugar Pond Manor
13590 Exotica Ln, Wellington, FL 33414
Turnkey wellington home with pool. Great location and schools, can be furnished.
Versailles At Wellington, 3546 Collonade Dr, Wellington, Florida 33449, image 1
$1,190,000$35K
  • 5 Beds
  • 41/2 Baths
  • 3,350 SqFt
  • $355/SqFt
Entry-Level
House for sale in Versailles At Wellington
3546 Collonade Dr, Wellington, FL 33449
Welcome to this exceptional 5-bedroom, 4.5-bathroom residence located in the distinguished versailles community of wellington, florida. This two-story single residence spans 3, 350 square feet of finished living space, offering sophisticated comfort and plenty of room for varied needs. The home features a new roof done in 2025. The kitchen was upgraded in 2024 with wood cabinets, quartz countertop and cook's island. New ac done in 2024 1st floor. The thoughtful floor plan accommodates multiple bedrooms and bathrooms across two levels, ensuring convenience for all household members. With a three-car garage and additional utility space, this corner lot home is a must see. Situated in wellington, this property represents a wonderful opportunity to own in this well-established community.
1018 Raleigh Way, Wellington, Florida 33414, image 1
$1,073,440$152K
  • 5 Beds
  • 5 Baths
  • 2,994 SqFt
  • $359/SqFt
House for sale
1018 Raleigh Way, Wellington, FL 33414
This new two-story home is ready for modern lifestyles. A bedroom and full bathroom are located near the front of the home off the foyer, leading to an open-concept layout shared between the kitchen, living and dining areas. A nearby lanai provides seamless indoor-outdoor living. On the second floor, a versatile loft provides a convenient shared living space easily accessible from three additional bedrooms and a lavish owner's suite with a full bathroom and walk-in closet. Prices, dimensions and features may vary and are subject to change. Photos are for illustrative purposes only.
1012 Raleigh Way, Wellington, Florida 33414, image 1
$1,075,254$116K
  • 5 Beds
  • 5 Baths
  • 2,994 SqFt
  • $359/SqFt
House for sale
1012 Raleigh Way, Wellington, FL 33414
This new two-story home is ready for modern lifestyles. A bedroom and full bathroom are located near the front of the home off the foyer, leading to an open-concept layout shared between the kitchen, living and dining areas. A nearby lanai provides seamless indoor-outdoor living. On the second floor, a versatile loft provides a convenient shared living space easily accessible from three additional bedrooms and a lavish owner's suite with a full bathroom and walk-in closet.
VillageWalk Of Wellington, 8033 Kaliko Ln, Wellington, Florida 33414, image 1
$899,000
  • 5 Beds
  • 4 Baths
  • 2,499 SqFt
  • $360/SqFt
Premium
House for sale in VillageWalk Of Wellington
8033 Kaliko Ln, Wellington, FL 33414
Welcome to 8033 kaliko lane, a spacious 5-bedroom, 4-bathroom lakefront home located in the highly sought-after villagewalk of wellington. Designed for comfortable everyday living and entertaining, this residence features soaring vaulted ceilings that enhance the bright, open feel of the interior. Enjoy peaceful lake views and a flexible floor plan with plenty of room for guests, a home office, or additional living space. Villagewalk is a gated, all-ages community offering an impressive selection of resort-style amenities, recreational activities, and beautifully maintained surroundings. Conveniently located in wellington with easy access to top rated schools, shopping, dining, entertainment, and everything the area has to offer. Experience the space, waterfront setting, and community lifestyle that take living to the next level! Villagewalk makes your life easy and convenient - they maintain all exterior aspects of your home - landscaping, exterior paint, pressure wahing of the roof and pest elimination. New central vac system just installed; ac coils replaced last month, and the home interior got a fresh coast of paint in the spring. And enjoy peace of mind knowing that all of the appliances are under a service contract thru 6/2028!
Stotesbury Village, 2311 Stotesbury Way, Wellington, Florida 33414, image 1
$1,750,000$49K
  • 5 Beds
  • 61/2 Baths
  • 4,830 SqFt
  • $362/SqFt
Entry-Level
House for sale in Stotesbury Village
2311 Stotesbury Way, Wellington, FL 33414
Palm beach elegance in the heart of wellington fl! Step into timeless elegance in this extraordinary olympia estate & gated home. A private gated courtyard welcomes you into a grand foyer with 22' ceilings, exquisite custom millwork, coffered ceilings, designer lighting, and an elegant coastal-inspired design filled with natural light throughout. A true entertainer's dream with a large open kitchen, center island, 2 pantries, double ovens, 3 sinks & custom cabinetry. This magnificent home has 5 spacious bedrooms with ensuites, 6 full bathrooms, 1 elegant powder room, a private den, and an expansive loft perfect for a media/game room, office, or play area. Enjoy an expansive premium lake lot with magnificent natural preserve views and space to build your own custom pool & outdoor area. Expansive walls of glass illuminate the gracious living areas while showcasing tranquil garden views, creating a seamless connection between indoor and outdoor living. The luxurious primary suite is a private sanctuary featuring intricate ceiling details, a spacious sitting area, and a spa-inspired bath with a dramatic soaking tub beneath a skylight, dual vanities, and 2 separate showers. Throughout the home, exceptional architectural details, and timeless finishes reflect an uncompromising commitment to quality and design. Offering an unparalleled blend of elegance, comfort, and enduring style, this remarkable residence captures the essence of a true palm beach-inspired estate in the heart of wellington—a rare opportunity to own one of the area's most distinguished homes. Thoughtfully designed with upscale features for effortless living, including community-maintained lawn care and sprinkler system, whole-home stereo system hookup, motorized electric shades, and a front-door intercom system—all adding to the home's comfort, convenience, and sophisticated lifestyle.
OPEN SUN, 5-8PM
Equestrian Club, 12486 World Cup Ln, Wellington, Florida 33414, image 1
$1,795,000$255K
  • 6 Beds
  • 5 Baths
  • 4,879 SqFt
  • $368/SqFt
Premium
House for sale in Equestrian Club
12486 World Cup Ln, Wellington, FL 33414
The only home currently available for sale in the prestigious equestrian club! A rare opportunity to own in one of wellington’s most sought-after communities. Welcome to the completely reimagined world cup residence, an exceptional 6-bedroom, 5-bathroom home offering nearly 4, 900 square feet of beautifully updated living space. Thoughtfully renovated throughout, the residence features beautifully remodeled bathrooms, upgraded flooring, fresh interior paint, electrical improvements, and a newly refinished diamond brite pool. Full impact windows provide added peace of mind, energy efficiency, and storm protection. With its desirable southern exposure, the home is filled with natural light and enjoys peaceful lake views from the private backyard—an ideal setting for entertaining, relaxing by the pool, or enjoying wellington’s year-round outdoor lifestyle. Located within the highly desirable equestrian club, residents enjoy exceptional community amenities including direct access to the polo grounds, two tennis courts, a fitness center, and children’s playground. Ideally positioned in the heart of wellington, just minutes from world-class equestrian venues, shopping, dining, and top-rated schools.
Postley Village, 2792 Pillsbury Way, Wellington, Florida 33414, image 1
$1,490,000
  • 5 Beds
  • 41/2 Baths
  • 4,034 SqFt
  • $369/SqFt
Premium
House for sale in Postley Village
2792 Pillsbury Way, Wellington, FL 33414
This one level lakefront estate is located in the postley village, a prestigious subdivision within olympia. The residence offers a luxurious curb appeal and a grand entrance with 22' ceiling and a stone wall fireplace. Privacy and bright natural light are found within all living areas which look out to the swimming pool and wide lake. The kitchen has custom cabinetry with a beautiful green granite counter, undermount lighting, an island with sink, and stainless-steel appliances. It opens to the grand family room with a built-in entertainment center and the cabana powder room. The master bedroom has floor to ceiling windows and french doors that lead to the pool deck, tray ceilings, custom closet built-ins and a spa like bathroom with dual sinks, dual shower heads and a separate soaking tub. The floorplan is designed with all the bedrooms downstairs including an office and a large bonus room upstairs above the 3-car garage. Endless possibilities for the bonus room which can be converted into a theater, a gym, a playroom, extra bedroom etc. This estate home features gorgeous hardwood floors, recessed lighting, bedrooms with ensuites, formal dining room, accordion shutters, 3 zone hvac systems, fenced patio, paved pool deck and outdoor built-in grill area. Residents enjoy 24-hour security and resort amenities including clubhouse, fitness center, pool, playground, tennis courts, pickle ball, basketball courts, -- short drive to top-rated schools, shopping mall, restaurants and wellington's world-renowned equestrian venues.
Marina Bay Estates, 11910 Osprey Point Cir, Wellington, Florida 33449, image 1
$1,650,000
  • 5 Beds
  • 4 Baths
  • 4,450 SqFt
  • $371/SqFt
Premium
House for sale in Marina Bay Estates
11910 Osprey Point Cir, Wellington, FL 33449
Welcome to your lake house, a resort style gated community. This stunning 5 bedroom + cozy movie theater, 4 full bathrooms 2-story pool home offers the perfect blend of luxury and convenience. Roof 2024, ac 2025. Pool heater 2025. New kitchen cabinets and appliances. Bosh coffee built in. Huge pantry. Outside professional kitchen, under 20 feet awning. Step outside and take advantage of the beautiful outdoor space overlooking the lake & with an inviting pool for those hot summer days. Large, covered patio area. A-rated wellington schools, shops, restaurants, wellington mall and equestrian facilities. Seller concession, or 2 by 1 down possible. Call if you want to know about this program.
Backup
A backup offer is when a home seller has accepted an offer from a buyer, but is still accepting offers from other buyers. Sellers state that they are accepting backup offers if they think the current offer may fall through.
Binks Estates, 893 Forest Glen Ln, Wellington, Florida 33414, image 1
$1,166,000
  • 5 Beds
  • 3 Baths
  • 3,112 SqFt
  • $375/SqFt
Premium
House for sale in Binks Estates
893 Forest Glen Ln, Wellington, FL 33414
Situated on just under a half acre in highly sought after binks estates, this lovely 5-bedroom, 3-bath residence plus bonus room offers 3, 112 square feet of thoughtfully designed living space all on one level. The open floorplan provides plenty of flexibility for entertaining, working from home, or creating dedicated recreation areas. From the moment you enter, you're drawn to the expansive views of the lush, private backyard and oversized 20' x 40' pool. Located along the 17th hole of wellington national, the property offers a beautiful setting for golfers and those who appreciate a peaceful, scenic backdrop. An additional room off the garage provides versatile space for a playroom, home office, media room, or exercise studio. Recent updates include two ac systems replaced approximately three years ago, a new irrigation well, newer washer and dryer, and a refrigerator approximately five years old. The home also features a 500-gallon propane tank serving the pool and bbq, accordion shutters, and a tesla charging station. This premium location is close to incredible schools, all equestrian venues, great restaurants, hospitals and shopping and major airports. Dont miss out on the best value in binks estates!
Windsor Bay Estates, 11554 Knightsbridge Pl, Wellington, Florida 33449, image 1
$1,395,000$55K
  • 5 Beds
  • 4 Baths
  • 3,668 SqFt
  • $380/SqFt
Premium
House for sale in Windsor Bay Estates
11554 Knightsbridge Pl, Wellington, FL 33449
A wellington fl waterfront home for sale on an oversized .40-acre waterfront homesite in the estate section of the isles at wellington. This lakefront pool home pairs 5 bedrooms and 4 baths with 3, 668 square feet, a private saltwater pool, and a 3-car garage: land, water, and space buyers usually compromise on. The flexible two-story floor plan places a first-floor primary suite and first-floor guest bedroom within a split-bedroom layout, with high ceilings and generous living and entertaining space. A covered, screened patio overlooks the pool and lake. Recent updates include a new roof and gutters (2023), upgraded carpet with cushioned padding, privacy landscaping, and led lighting throughout. The kitchen offers abundant cabinetry, granite counters, and newer appliances. The isles at wellington is a gated community with a clubhouse, fitness center, community pool, tennis courts, and a playground in central wellington, near equestrian country.
Versailles At Wellington, 10538 Versailles Blvd, Wellington, Florida 33449, image 1
$1,675,000
  • 5 Beds
  • 41/2 Baths
  • 4,364 SqFt
  • $384/SqFt
Entry-Level
House for sale in Versailles At Wellington
10538 Versailles Blvd, Wellington, FL 33449
A private lakefront estate in one of wellington's most recognized luxury communities, this immaculate home delivers grand architectural presence, dramatic interior volume, and resort-style outdoor living. A palm-framed arrival introduces a stately residence with timeless stone accents, elegant double-door entry, soaring living spaces, formal and casual entertaining areas, and expansive windows that bring natural light and lake views into the home. The kitchen and family living areas create a warm everyday gathering space, while the formal living and dining rooms provide the scale and presence expected from an estate-style property. The outdoor living area is the signature feature: a private pool, spacious paver patio, covered dining area, tropical landscaping, and peaceful lakefront views.
1 - 29 of 123 Results
Wellington, FL Snapshot
468
Active Inventory
22
New Listings
$245K to $52.3M
Price Tier
39
Pending Sales
$675K
Median Closed Price
83
Avg. Days On Market

Related Searches in Wellington, FL

Map
Filters