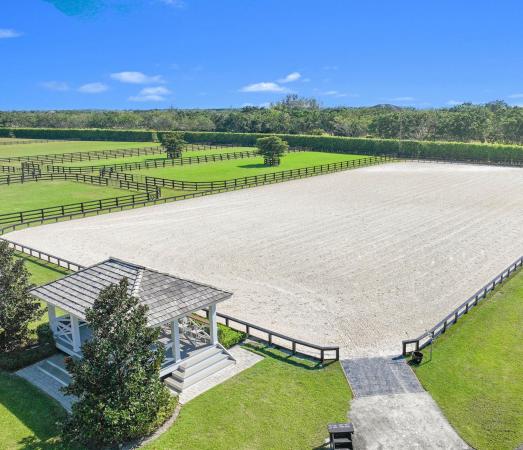
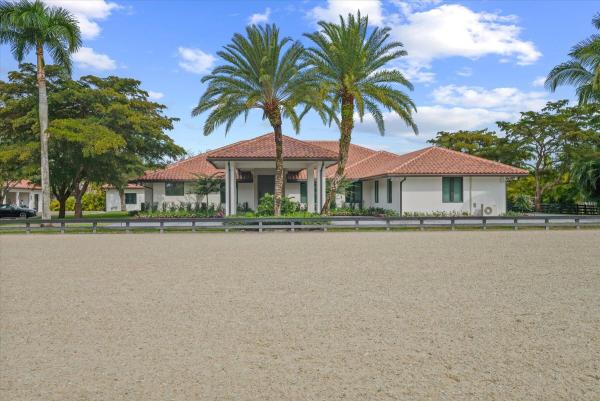
5+ Bedroom Homes Real Estate For Sale in Wellington, FL

Palm Beach County | Updated
Market Action
Selling Speed
Steady
15.64
Inventory Supply
High
6.39
Sales Activity
Active
161.54
Results 29 of 122
Mizner Estates, 12809 Mizner Way, Wellington, Florida 33414, image 1
$3,750,000$150K
  • 5 Beds
  • 41/2 Baths
  • 4,219 SqFt
  • $889/SqFt
High-End
House for sale in Mizner Estates
12809 Mizner Way, Wellington, FL 33414
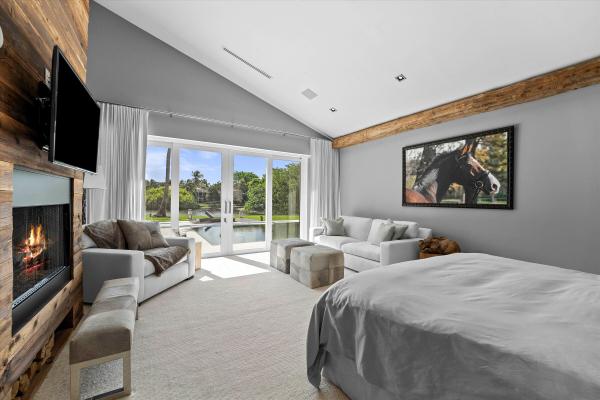
Situated in a premier lakefront lot in the prestigious mizner estates at palm beach polo, this extensively updated residence offers over 4, 200 square feet of refined indoor living space, complemented by breathtaking water views and seamless indoor-outdoor living. The home features impact glass throughout, rich hardwood flooring, and a thoughtfully reimagined and expanded primary suite. Additional enhancements include updated lighting, high-end hardware and plumbing fixtures, and fully replaced air-conditioning systems. The property is further equipped with a whole-house water filtration system, reverse osmosis drinking water system, and an updated water heater. The chef's kitchen is beautifully appointed with premium wood-mode custom cabinetry and flows effortlessly into spacious living and entertaining areas, showcasing exceptional craftsmanship and timeless design. Outdoor amenities include a screened-in outdoor living room, a renovated pool and spa, elegant travertine pool coping, lush professional landscaping, and low-maintenance turf enhancements—creating a private waterfront retreat ideal for both entertaining and everyday living. Perfectly positioned on one of the most desirable streets within palm beach polo, this exceptional lakefront home offers a rare opportunity to enjoy luxury living at its finest.
Aero Club Of The Landings At Wellington, 15535 Sunward St, Wellington, Florida 33414, image 1
$3,450,000$300K
  • 5 Beds
  • 41/2 Baths
  • 3,702 SqFt
  • $932/SqFt
High-End
House for sale in Aero Club Of The Landings At Wellington
15535 Sunward St, Wellington, FL 33414
Experience unparalleled luxury and aviation lifestyle living in the prestigious wellington aero club. This exceptional estate is situated on an expansive 1.43-acre oversized corner lot, offering privacy, elegance, and rare amenities for the discerning buyer. The aero club further elevates the experience with its 4, 000-ft paved and lit runway, providing unmatched convenience for aviation enthusiasts. The residence features a sophisticated 4-bedroom, 3-bath split floorplan with an open and airy layout designed for both comfort and elevated entertaining. Step outside to an impressive covered patio overlooking the heated, saltwater pool and spa, fully automated and controllable from your phone, perfect for effortless, resort-style living. A true showpiece of the property is the state-of-the-art, climate-controlled aircraft hangar, showcasing over 2, 000 sq. Ft., 16-ft drywalled ceilings, a bi-fold hangar door with 13-ft clearance, and an additional rv roll-up door. This versatile space easily accommodates a large aircraft, recreational vehicles, or an exclusive luxury car collection. Above the hangar, a beautifully finished 672-sq-ft air-conditioned apartment provides ideal guest accommodations or a private office. The estate also includes a 5-car garage and an expansive driveway offering exceptional parking and storage. With generous space to extend the residence or construct a second hangar, the potential for customization is extraordinary. This is a rare opportunity to acquire one of the community's premier properties, where luxury, privacy, and aviation convenience blend seamlessly.
Aero Club Of The Landings At Wellington, 2090 Windsock Way, Wellington, Florida 33414, image 1
$4,490,000
  • 6 Beds
  • 51/2 Baths
  • 4,245 SqFt
  • $1,058/SqFt
High-End
House for sale in Aero Club Of The Landings At Wellington
2090 Windsock Way, Wellington, FL 33414
Welcome to this aviator's dream home! Turnkey remodeled. New roof 2025. Fly home to your own backyard in the esteemed wellington aero club. This incredible property offers easy taxiway access to the runway, a 42'x48' private air conditioned hangar, separate 1b/1b guest apartment w/ kitchenette above hangar, a modern glass staircase, private balconies, custom finishes throughout, modern window shades, cabana bath off the pool, and a view toward the runway from the master bedroom. Large lot. Impact windows. Located in the heart of the wellington festivities. Golf cart to the horse shows, nearby country clubs, a dog park, golf, tennis, volleyball, and more. Wac features a 4, 000ft lit & paved runway, fuel farm, and pilot house. Hangar door dimensions: 41' 10" width, 12' 4" height clearance.
11122 Polo Park Trl TRAIL, Wellington, Florida 33414, image 1
$5,995,000
  • 5 Beds
  • 52/2 Baths
  • 5,501 SqFt
  • $1,090/SqFt
House for sale
11122 Polo Park Trl TRAIL, Wellington, FL 33414
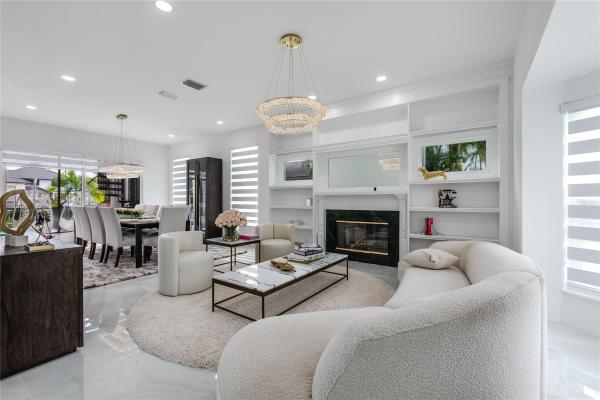
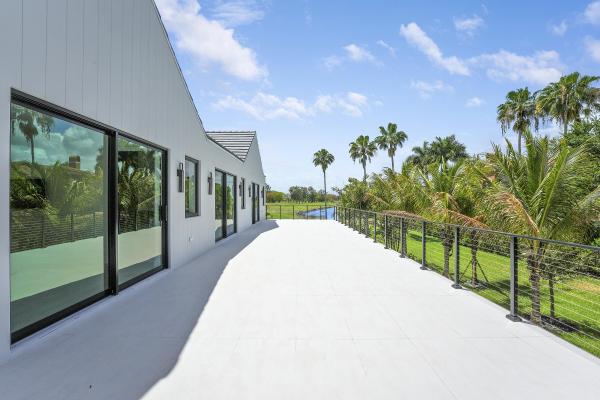
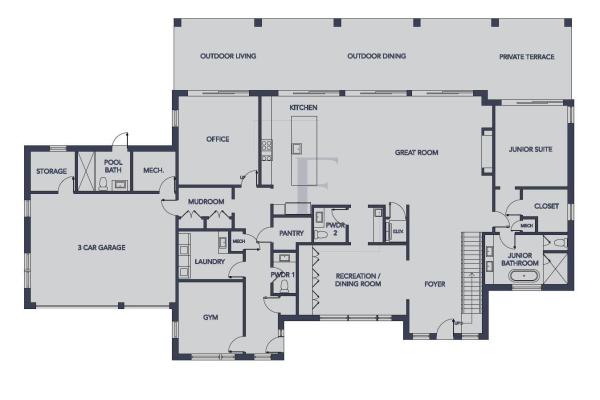
Welcome to farrell estates, an elite collection of 27 bespoke residences within the prestigious palm beach polo club. Introducing lot 1, a masterpiece of modern luxury boasting premier, unobstructed views of the historic old golf course. This residence epitomizes hamptons-style indoor-outdoor living, centered around an expansive open floor plan. Walls of glass and sliding doors invite natural light to dance across wide-plank light oak floors and stunning quartzite surfaces. The chef's kitchen features custom cabinetry, while the downstairs junior suite offers serene pool and spa vistas. Complete with a three-car garage and over 1, 000 sq. Ft. Of covered patio space, this home is designed for the most discerning lifestyle enthusiast. Experience the pinnacle of farrell estates! The elevated experience continues upstairs, accessible via a personal elevator. The primary wing is a private sanctuary, featuring a dedicated terrace for morning coffee or evening cocktails overlooking the rolling fairways. Three additional guest bedrooms, each with a private ensuite, ensure absolute comfort. A massive 1, 000+ sq. Ft. Open-air terrace provides the ultimate venue for sunset entertaining. No detail has been overlooked: 2.25-inch solid core doors and dual laundry centers (upstairs and downstairs), each equipped with double washers and dryers, highlight the thoughtful utility behind the design. This is more than a home; it is a curated lifestyle of sophistication and ease. Discover the bespoke elegance and unparalleled craftsmanship of farrell estates today.
Saddle Trail Park Of Wellington, 14564 Rolling Rock Pl, Wellington, Florida 33414, image 1
$2,895,000$100K
  • 5 Beds
  • 31/2 Baths
  • 2,597 SqFt
  • $1,115/SqFt
Ultra Luxury
House for sale in Saddle Trail Park Of Wellington
14564 Rolling Rock Pl, Wellington, FL 33414
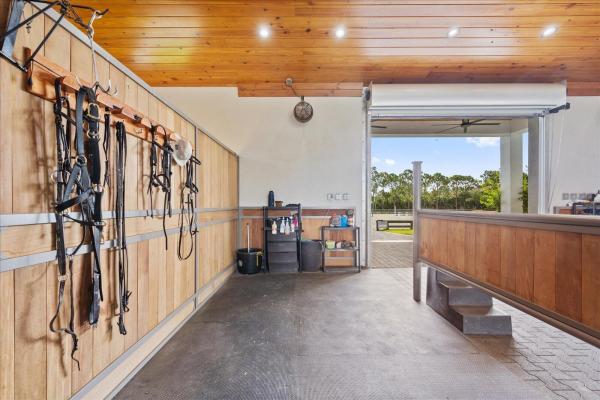
Arguably the best deal farm deal in town! Move-in ready for season! Renovated farm with great turnout on oversized lot adjacent to bridle path! 5 bedroom + office home (wood frame) and cbs 6-stall barn on 2.39 acres in the highly sought after neighborhood of saddle trail park! Boasting a light and bright contemporary design, this stunning property has everything you need to live the wellington lifestyle. Large fully screened in patio with heated pool and covered outdoor living space. Outfitted with full impact windows throughout, a new roof and a whole home generator for your piece of mind. The barn features a new stall system with durable synthetic wood, tongue and groove ceiling, a chic renovated tack room and beautiful pergola wash racks. The cbs barn has roll down doors and functional shutters. There is a brand new paver diveway and new fire pit. The 90' x 210' arena has fresh fiber footing and the properties' fences including the 5 large paddocks all have new fencing. There are also two storage sheds, feed room, and a private entrance to the barn. If desired, this property is zoned for up to 10 stalls in total. Possibly available fully furnished and turnkey!! Easy hack to wellington international
Aero Club Of The Landings At Wellington, 15610 Enstrom Rd, Wellington, Florida 33414, image 1
$3,995,000
  • 5 Beds
  • 31/2 Baths
  • 3,509 SqFt
  • $1,139/SqFt
High-End
House for sale in Aero Club Of The Landings At Wellington
15610 Enstrom Rd, Wellington, FL 33414
Fully turn-key direct taxiway aero club home located just one lot from the runway. Completed in 2026, this meticulously renovated 5 bedroom | 3.5bath | 2 car garage estate offers over 3, 500 +/- square feet of thoughtfully designed living space that flows effortlessly between indoors and out ideal for families and those who love to entertain. Every detail of this designer-decorated home was done right. The home features a like-new roof, full hurricane impact windows and doors, and fresh marble decking surrounding a resurfaced pool with covered seating areas. Inside, the sun-soaked chef's kitchen is anchored by quartzite countertops, with new flooring, electrical, and plumbing carried throughout the entire home. Every room was individually curated and nothing was an afterthought. The smart split floorplan keeps guest rooms comfortably separate from the primary suite. Tucked just off the living room, a private bedroom with its own full bath makes for a perfect vip guest suite. Whether you're hosting friends, or out-of-town visitors, the layout just works. This property is available fully furnished and turn-key for an additional fee. Move right in without the headache of furniture lead times or sourcing a single throw pillow. Additionally, there is ample room for a hangar to be built perfect for airplane storage, rv or car collection -- please inquire for size, etc. The aero club is a private aeronautical community built around a 4, 000-foot paved and lighted runway, jet-approved up to 12, 500 lbs. That said, you don't need wings to love it here. The community draws residents from all walks of life. Minutes from the equestrian showgrounds, wellington landings middle school, binks forest elementary, wellington high school, and some of the area's best shopping and dining. Schedule a showing today!
Southfields, 3585 Aiken Ct, Wellington, Florida 33414, image 1
$6,495,000
  • 7 Beds
  • 63/2 Baths
  • 5,580 SqFt
  • $1,164/SqFt
House for sale in Southfields
3585 Aiken Ct, Wellington, FL 33414
Experience the exceptional lifestyle offered by this private family compound, featuring a spacious 4 bedroom main residence and a newly constructed 3 bedroom, 2, 800 sq. Ft. Carriage house, ideally situated in the prestigious southfields community in the heart of wellington. This prime location places you just minutes from all major equestrian and polo venues, with the property overlooking the renowned grand champions polo club fields, where you can enjoy afternoon matches from the comfort of home. Main residence the main house offers a generous and thoughtfully designed layout. The first floor primary suite provides convenience and privacy. The second floor features a dedicated theater and game room, perfect for entertainment, along with three additional bedrooms, including (see remarks) junior suite with a private balcony showcasing sweeping polo field views. A 4 car garage provides ample storage for vehicles, equipment, and lifestyle needs. Step outside to a large resort style pool area, ideal for entertaining, relaxing, and enjoying unobstructed views of the polo fields. Equestrian features for equestrian enthusiasts, the property includes: paddocks wash racks space to construct a 4 stall barn, offering the opportunity to customize your ideal setup. Carriage house the newly built 3 bedroom carriage house features: an open concept floor plan high end finishes throughout a 2 car garage modern design and exceptional craftsmanship, perfect for guests, staff, or extended family.
11354 Polo Park Trl, Wellington, Florida 33414, image 1
$8,995,000
  • 6 Beds
  • 62/2 Baths
  • 7,372 SqFt
  • $1,220/SqFt
House for sale
11354 Polo Park Trl, Wellington, FL 33414
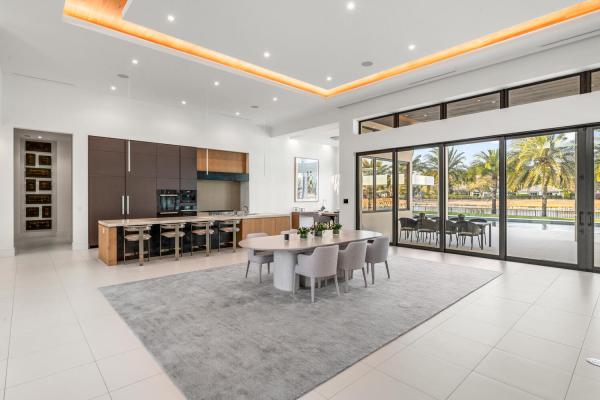
Welcome to farrell estates, an exclusive 27-home enclave within the prestigious palm beach polo club. This beautiful new construction is built to the absolute highest standards, showcasing exceptional craftsmanship and exquisite finishes throughout. Lot 21 stands proudly with over 7, 300 sq ft of living space, featuring striking architecture by granoff architects and will minnear. This stunning 2-story residence is truly an entertainer's dream. Thoughtfully designed with two primary suites and four additional guest bedrooms, each with ensuite bathrooms and an individually zoned a/c, the home offers both comfort and privacy. An upstairs game room serves as a central gathering space, perfect for bringing everyone together. A dedicated office, 4-car garage, and laundry rooms on both levels enhance everyday convenience and functionality. In-home elevator further elevates ease and accessibility. The kitchen is a true chef's dream, featuring top-of-the-line thermador appliances throughout, including both gas and electric ovens, two dishwashers, an ice maker and a wine cooler. Stunning marble countertops and backsplash make this space as beautiful as it is functional. Impressive floor-to-ceiling windows and doors flood the home with natural light, while warm oak flooring flows seamlessly throughout the interiors. The open-concept living and dining areas are complemented by a cozy lounge space, offering the perfect balance for both entertaining and everyday living. Outside, an expansive 1000+ sq ft patio with a pool and spa captures the essence of hamptons-style luxury, blending indoor and outdoor living. Lush, mature landscaping surrounds the home and community, creating a serene and private setting. A refined expression of luxury living, offering comfort, style, and effortless elegance at every turn. While the development is still underway, this home sits proudly between two completed residences, offering immediate enjoyment. Disclaimer: all information provided to you regarding this property by listing agent and her associates has been obtained from third parties such as the multiple listing service, public records and other sources. All buyers should independently verify all information provided regarding this property. The seller, listing agent and broker make no representation as to the accuracy of this information. The seller, realtor and listing broker make no representation as to the accuracy of this information.
Brookside, 2440 Golf Brook Dr, Wellington, Florida 33414, image 1
$5,900,000
  • 5 Beds
  • 51/2 Baths
  • 4,791 SqFt
  • $1,231/SqFt
Mid-Tier
House for sale in Brookside
2440 Golf Brook Dr, Wellington, FL 33414
This immaculate, fully furnished 5-bedroom, 5.1 -bathroom residence offers exceptional craftsmanship, elegant finishes, and a seamless connection to its beautiful surroundings. Rich wood floors, expansive ceilings, custom wood doors and a stunning living room fireplace create a warm and sophisticated atmosphere, complemented by impact windows and lush landscaping. The beautifully appointed kitchen features a large island, private sliding doors, a miele refrigerator, and gas range. The stunning primary suite offers a spacious bathroom with custom stone finishes, tub and shower combination, and a large walk-in closet, along with a miele coffee machine and private mini kitchenette for added luxury and convenience. All 5 bedrooms are en suite, providing comfort and privacy throughout. Outside, the expansive entertaining space overlooks the lake with peaceful eastern exposure and features a huge pool, and an outdoor fireplace, creating an exceptional setting for relaxing and entertaining.
Paddock Park 2 Of Wellington, 14868 Paddock Dr, Wellington, Florida 33414, image 1
$8,999,000
  • 7 Beds
  • 6 Baths
  • 7,225 SqFt
  • $1,246/SqFt
High-End
House for sale in Paddock Park 2 Of Wellington
14868 Paddock Dr, Wellington, FL 33414
A rare opportunity to own the ultimate equestrian estate on 4.74 acres across two combined parcels. This exceptional property features two residences—a 4-bedroom, 3-bath home and a 3-bedroom, 3-bath home—both offering open floor plans ideal for modern living. Designed for serious equestrians, the estate includes a 12-stall barn, two arenas, a dressage mirror, and six paddocks. Outdoor living shines with two pools and a summer kitchen, perfect for relaxing or entertaining. An extraordinary compound blending luxury, functionality, and top-tier equestrian amenities.
11237 Polo Park Trl TRAIL, Wellington, Florida 33414, image 1
$9,495,000
  • 7 Beds
  • 82/2 Baths
  • 7,492 SqFt
  • $1,267/SqFt
House for sale
11237 Polo Park Trl TRAIL, Wellington, FL 33414
Farrell estates at palm beach polo presents an exclusive enclave of 27 bespoke residences. Lot 9 is a dramatic modern lakefront estate ideally located just 3 miles from the winter equestrian festival and under 12 miles to palm beach international airport. Spanning 7, 492 sf, the home showcases soaring light-filled interiors, expansive porcelain floors, and walls of glass framing tranquil water views. The chef's kitchen and great room flow seamlessly to over 900 sf of covered outdoor living designed for sunset entertaining. The main level offers a private junior suite with sitting area plus a versatile flex space ideal for a gym or office. Upstairs, five ensuite bedrooms accompany a luxurious primary retreat with office or dressing room. Double laundry rooms on both levels provide exceptional functionality. A rare opportunity for modern lakefront living within palm beach polo.
11340 Polo Park Trl TRAIL, Wellington, Florida 33414, image 1
$9,995,000
  • 6 Beds
  • 72/2 Baths
  • 7,753 SqFt
  • $1,289/SqFt
House for sale
11340 Polo Park Trl TRAIL, Wellington, FL 33414
Welcome to farrell estates, a premier 27-home enclave in the palm beach polo club. Lot 22 commands attention with over 7, 700 living sq. Ft. And 10, 000 total sq. Ft. Of architectural excellence. A grand staircase and two-story foyer lead to a main level finished in grand porcelain tile, featuring an open-concept family room, side bar, and chef's kitchen. This level includes a junior suite and a unique flex-wing with a separate entrance, perfect for a gym or office. Upstairs, warm oak floors flow through five ensuite bedrooms and an expansive room. The primary sanctuary offers a private sitting room and spa-like bath. Outside, a 1, 000+ sq. Ft. Patio with a pool and spa defines hamptons-style luxury. Experience a residence designed for the most discerning buyer! The immense scale of lot 22 is matched by its meticulous detail. The 10, 000+ total square footage includes a massive 1, 000+ sq. Ft. Second-story terrace, offering a breathtaking venue for evening cocktails. Inside, a personal elevator provides seamless access, while 2.25-inch solid core doors ensure ultimate privacy. Effortless estate management is guaranteed with dual laundry centers upstairs and downstairs each equipped with two washers and two dryers. Every finish is bespoke, from custom cabinetry to stunning quartzite countertops. The primary wing is a masterclass in luxury, featuring dual walk-in closets and a freestanding tub. Complete with a three-car garage for your collection, lot 22 at farrell estates represents a curated lifestyle of sophistication and grandeur.
Cypress Island, 12381 Cypress Island Way, Wellington, Florida 33414, image 1
$10,900,000
  • 6 Beds
  • 71/2 Baths
  • 8,096 SqFt
  • $1,346/SqFt
Ultra Luxury
House for sale in Cypress Island
12381 Cypress Island Way, Wellington, FL 33414
Set within the prestigious gated community of palm beach polo, this exceptional 6-bedroom, 7.5-bath estate offers elegance, comfort, and resort-style living. The residence showcases timeless architecture, tranquil water views, and expansive light-filled interiors. A dramatic great room with soaring ceilings and walls of sliding glass doors creates a seamless connection between the indoor and outdoor living spaces. When fully opened, the doors extend the main living area onto the covered lanai, perfect for year-round entertaining.The kitchen is beautifully appointed with premium appliances, custom cabinetry, and an oversized center island that serves as the heart of the home. Additional highlights include two separate two-car garages, generous parking, and a private upstairs living area.
Aero Club Of The Landings At Wellington, 15850 Britten Ln, Wellington, Florida 33414, image 1
$10,900,000$2M
  • 5 Beds
  • 55/2 Baths
  • 7,616 SqFt
  • $1,431/SqFt
High-End
House for sale in Aero Club Of The Landings At Wellington
15850 Britten Ln, Wellington, FL 33414
Welcome to aero club, an exclusive aviation community boasting its own private runway. This custom-built residence features four bedrooms and six baths (five full and one half), spanning approximately 6, 935 sq ft of luxurious living space. Perfectly designed for pilot comfort and entertaining, it sits on the only runway double-lot (2.05 acres) available for sale and is ready for you to move in. Step outside to discover the pool and inviting beach seating area, a cozy gas fire pit, spa, and sauna. The outdoor living space is enhanced by a climate controlled panoramic view summer kitchen, loaded with high-end bbq and kitchen appliances, plus a dining area by the pool for effortless al fresco entertaining. Inside, you'll find a remodeled kitchen (more) welcome to aero club, an exclusive aviation community boasting its own private runway. This custom-built residence features four bedrooms and seven baths (four full and three half), spanning approximately 6, 935 sq ft of luxurious living space. Perfectly designed for pilot comfort and entertaining, it sits on the only double-lot airstrip available for sale (2.05 acres) and is ready for you to move in. Step outside to discover a new pool and inviting beach seating area, a cozy gas fire pit, spa, and sauna. The outdoor living space is enhanced by a climate-controlled panoramic-view summer kitchen, loaded with high-end bbq and kitchen appliances, plus a dining area by the pool for effortless al fresco entertaining. Inside, you'll find a remodeled kitchen featuring double refrigerators and freezers, an induction cooktop, and a range hood ideal for culinary enthusiasts. For wine lovers, a sophisticated wine cellar adds an elegant touch to gatherings. Enjoy movie nights in the state-of-the-art home theater, designed for an immersive viewing experience. The property also includes two additional structures: a spacious modern hangar (73' x 69'; 5, 037 sq ft) fully air-conditioned and finished with polished concrete epoxy floors, capable of accommodating multiple aircraft, including the largest jet allowed in the aero club. Attached to the hangar is a 1-bedroom, 1-bath guest house with a full kitchen and living area perfect for pilots or visitors. Outside the hangar, a large concrete ramp and a helipad lead to a third structure: a 51' x 53' hangar port. Envision parking your airplane under this hangar port and walking into a 2, 120 sq ft under-air space housing an athlete's gym, a conference room and executive office with a half bath, and a 4-car collector's garage. This estate blends luxury, functionality, and endless possibilities. Don't miss the opportunity to own this remarkable property. Schedule a viewing today!.
Palm Beach Point, 15691 Sunnyland Ln, Wellington, Florida 33414, image 1
$8,300,000
  • 6 Beds
  • 6 Baths
  • 5,788 SqFt
  • $1,434/SqFt
House for sale in Palm Beach Point
15691 Sunnyland Ln, Wellington, FL 33414
Fully renovated 6 bedroom, 6 bathroom home in the exclusive gated community of palm beach point. This home is complete with a brand new, 2021, 12 stall barn featuring a round pen, 6 paddocks, and a groom's apartment.
Aero Club Of The Landings At Wellington, 2840 Greenbriar Blvd, Wellington, Florida 33414, image 1
$7,995,000
  • 5 Beds
  • 61/2 Baths
  • 5,500 SqFt
  • $1,454/SqFt
High-End
House for sale in Aero Club Of The Landings At Wellington
2840 Greenbriar Blvd, Wellington, FL 33414
Unparalleled modern two story hangar home coming soon to aero club. Now is a wonderful opportunity to get in early and pick your selections. The ultimate airplane or car collectors house is being masterfully designed by world-renowned, hw interiors, and artfully crafted by triple d builders. Ensconced on a lush lot sitting on .91 acres that sits directly on a taxi-way making it a straight shot to the lighted and paved runway. This fluid, light-infused, two-story smart house features organic finishes and creamy natural tones with modern design to create a zen-like serenity. Truly luxurious living with a floorplan suited for entertainment, a family or quiet living. Featuring a gourmet island kitchen (high-end appliances, casual dining bar, walk-in chefs pantry), secluded primary suite with lavish dual shower + bath, walk-in closets and a large step-out directly to the private pool. Superlative entertaining amenities include a full outdoor kitchen, heated pool with separate jetted spa, 3, 900+sqft of hangar space perfect for a car collection, or airplane storage. The home will also feature vip guest rooms with ensuite bathrooms + walk-in closets all just minutes away from the winter equestrian festival and palm beach island. With concrete construction throughout, impact windows and doors, wired for motorized shades + multi-camera security, this residence offers a luxurious estate feel with secure personal space set amid a beautifully landscaped lot. Volume ceilings, custom lighting/cabinetry/built-ins, zoned ac. Few homes within the community are as prestigious or rival the lifestyle it affords. The aero club is home to many aviation enthusiasts and entertainment/shopping venues are all readily available for residents nearby. Please note: final plans for this home are currently being created and will be completed by jan 1, 2026. Renderings are not of same property but similar property that was just sold. Information published or otherwise provided by seller, listing company or its representatives is deemed reliable but not guaranteed and subject to errors, omissions, or changes without notice.
Aero Club Of The Landings At Wellington, 15795 Chandelle Pl, Wellington, Florida 33414, image 1
$6,995,000
  • 5 Beds
  • 51/2 Baths
  • 4,612 SqFt
  • $1,517/SqFt
High-End
House for sale in Aero Club Of The Landings At Wellington
15795 Chandelle Pl, Wellington, FL 33414
Beautiful new construction home in aero club designed by diaz + lang and interiors by world-renowned and award-winning hw interiors. The home features over 4, 600+ sq ft of interior living space, a 3-car garage, a heated pool and spa, and an outdoor kitchen. The detached hangar will measure 65x60 and provide 3, 900 sq ft of interior space, perfect for airplane, rv, or car collection storage. Interior features: white oak hardwood flooring runs throughout the home, paired with single-panel shaker interior doors for a clean, timeless look. The kitchen features spiaggia marble countertops and backsplash, a limewashed hood, and a full thermador appliance package (most being panel-ready), including a 6-burner range with griddle, double wall ovens, pot filler, and pendant lighting. The chef's pantry is outfitted with a thermador microwave, jennair ice maker, dedicated spice and knife storage, and ample shelving. The primary bathroom features arabescato corchia marble throughout, including countertops, backsplash, casing, baseboards, niches, and the feature wall behind the tub. Dulcet tile flooring and a separate tub and shower complete the space. The powder bath includes limewashed walls, brass inlay detailing, calacatta vagli oro honed marble, a fluted wood vanity, and more! The mudroom is finished with waterjet tile flooring, a flush-mount light, and custom millwork with integrated rolled handles. The laundry room includes a ge washer and dryer, a workstation sink, fluted crema bianco quartzite countertops, and a reclaimed clay brick herringbone backsplash and flooring. The outdoor kitchen includes a lynx 36" built-in grill with infrared burners and rotisserie, a lynx single side burner, a 24" panel-ready ice maker, a 24" lynx outdoor refrigerator, a utility sink with pull-down faucet, dekton "lunar" countertops, a satin marble tile backsplash, and a range hood. These luxury selections are just a few from the long list of finishes that will be delivered with this brand-new home. A masterpiece of design & craftsmanship from a local builder that has completed (and now sold) several homes within the aero club community. The wellington aero club (fd38) has a 4, 000 ft paved and lighted runway with a papi system that can accommodate jets up to 12, 500 lbs. Located just minutes from the wellington horse show and a-rated schools, this neighborhood offers a relaxed lifestyle and is a short ride away from pbi airport, palm beach, and miami.
2015 Lockheed Ter, Wellington, Florida 33414, image 1
$12,995,000
  • 5 Beds
  • 62/2 Baths
  • 8,350 SqFt
  • $1,556/SqFt
House for sale
2015 Lockheed Ter, Wellington, FL 33414
The most anticipated home in aero club has arrived. Designed by diaz & lang with interiors by hw interiors, this custom 5 bed 6.2 bath estate sits on a lot and a half and has just been completed, ready for its first owner. Aero club is one of south florida's most coveted addresses, an aviation community unlike any other with its own private runway. This property delivers on every level: 8, 400+/- sq ft under air across the main residence, a 70'x60' (4, 400+/- sq ft) primary epoxy hangar, and a third structure with an additional 2, 000+/- sq ft of epoxy hangar space all attached to the main home via covered breezeway. The kitchen features a custom fluted pill-shaped oak island accompanied by a wolf six-burner cooktop with griddle, wolf double oven and warming drawer, sub-zero panel-ready refrigerator and freezer, and a bosch panel-ready dishwasher, stone backsplash with an in-wall sliding niche for spice storage, pot filler, and concrete pendant lighting overhead. The island features pop-up outlets and touch-latch cabinetry for ample storage. The hidden pantry features a second dishwasher, wolf microwave and warming drawer, ge panel-ready ice maker, sub zero fridge and freezer, laundry sink and additional cabinetry. The great room fireplace is flanked by floor-to-ceiling white concave wood fluting, built-ins with fluted wood backing and floating shelves, aged brass sconce lighting, and a herringbone brick firebox framed in mitered-edge stone. Warm, architectural, and entirely custom. The wine pantry features a sub-zero fridge, stone bookmatched back wall, floating white oak shelves, and fluted cabinetry with touch-latch doors making this a showcase for any wine collection. The primary suite bathroom is one of many jaw-dropping spaces in the home. A solid concrete 72" soaking tub, floor-to-ceiling honed marble shower, sinks with brushed brass custom stone handles, mosaic flooring throughout, a custom stone-trimmed mirror, and a full thermostatic, waterfall, and handheld shower system. Every detail was chosen with intention. Each additional bathroom carries its own character — calacatta gold marble and a designer tub in bath 1, penny round matte white flooring and a two-inch stone countertop in bath 2, moroccan mosaic tile and a custom integrated stone vessel sink in the powder bath, and a green absinthe trapezoid tile with vintage brass fixtures in the cabana bath. No two bathrooms feel the same. The dedicated fitness room pairs with a full steam suite featuring a thermasol touch control system with bluetooth capability, a brizo odin thermostatic shower system, and floor-to-ceiling stone across walls, floors, and ceiling. The playroom/office features a 141-inch built-in desk, cork board, and custom rift-cut white oak cabinetry. Upstairs, a second bar with sub-zero fridge, ge nugget ice maker, and wolf microwave keeps the second level stacked for those perfect movie nights or hangouts. Outside, the summer kitchen is built around a piasentina sapiens stone waterfall countertop, wolf outdoor grill, two wolf built-in burners, and a sub-zero panel-ready refrigerator — all under a tradewinds outdoor hood. The heated/chilled saltwater pool & spa are surrounded by covered outdoor living areas which make this backyard perfect for year round swimming and entertainment. The backyard faces due west which provides picturesque sunsets. Homes finished to this level do not come around often. This estate is ready for occupancy! Aero club is located just minutes away from the winter equestrian festival. Wellington aero club is a private aeronautical community located in wellington, florida. It features 240 custom-built homes on one-acre lots, many with private hangars, and a lighted and paved 4, 000 foot runway. There is also av gas available directly at the airport.
Saddle Trail Park Of Wellington, 2705 Appaloosa Trl, Wellington, Florida 33414, image 1
$5,995,000$304K
  • 8 Beds
  • 5 Baths
  • 3,636 SqFt
  • $1,649/SqFt
Ultra Luxury
House for sale in Saddle Trail Park Of Wellington
2705 Appaloosa Trl, Wellington, FL 33414
Professional pictures coming !! True horseman's olympic quality 4 acre farm. Built for the best ! Short hack to the horse show with huge grand prix ring built by dirtworks with terrific footing, 5/3 main house with new roof, new bathrooms lots of updates, impact glass, full house generator and heated pool, 3 grooms apts all totally new / remodeled , large horse friendly barn with 16 stalls that can be expanded, tons of tack room space, wash racks, grooming areas, and storage , newer fencing with lush paddocks, reverse osmosis water system , newer irrigation, this is a grand opportunity to own one of the nicest farms in wellington for a very reasonable price.
Aero Club Of The Landings At Wellington, 15595 Lindbergh Ln, Wellington, Florida 33414, image 1
$8,999,000
  • 5 Beds
  • 61/2 Baths
  • 5,399 SqFt
  • $1,667/SqFt
High-End
House for sale in Aero Club Of The Landings At Wellington
15595 Lindbergh Ln, Wellington, FL 33414
Set in the desirable aero club, this exceptional single-family estate is a dream for aviation and luxury living. Situated on .95 acres with direct runway access and a private hangar, the home offers 5 bedrooms and 7 baths, plus an upstairs loft with a full bath and balcony. Designed for entertaining, enjoy a tennis court, resort-style pool, large covered patio, and two additional open patios. Inside, highlights include an air-conditioned wine room and expansive living spaces. A rare opportunity where elegance meets fly-in convenience.
Saddle Trail Park Of Wellington, 2312 Appaloosa Trl, Wellington, Florida 33414, image 1
$13,995,000
  • 6 Beds
  • 63/2 Baths
  • 8,084 SqFt
  • $1,731/SqFt
Ultra Luxury
House for sale in Saddle Trail Park Of Wellington
2312 Appaloosa Trl, Wellington, FL 33414
A true masterpiece! Unmatched equestrian estate positioned next to wellington international horse show grounds. Mere minutes walking to the competition arenas. The main home and owners barn were constructed with the highest quality and finest design. A standing work or art! This mediterranean style equestrian compound boasts palm beach island level finishes and spans over 4 acres across two lots and includes an exquisite, 11, 359 sq ft (7878 sq ft under air), 5-bedroom plus office main residence with a guest apartment, two 8-stall barns, a 3-bedroom staff apartment, an oversized new, sub-irrigated riding arena that measures 210x125ft, a grand prix field and 10 paddocks. A rare opportunity to own one of the finest equestrian estate in wellington. Designed by architect roger janssen, the main home features elegant living and dining spaces, a billiards room, office, screened porch, butler's kitchen and well-appointed kitchen and family areas. Upstairs hosts the primary suite and three additional bedrooms. Premium finishes include cypress ceilings, custom cabinetry, hardwood flooring, a full-house generator, infinity pool overlooking the field and much more.
Bridle Path, 2953 Hurlingham Dr, Wellington, Florida 33414, image 1
$16,250,000
  • 7 Beds
  • 71/2 Baths
  • 9,183 SqFt
  • $1,770/SqFt
Ultra Luxury
House for sale in Bridle Path
2953 Hurlingham Dr, Wellington, FL 33414
Spectacular estate on prestigious hurlingham drive, widely regarded as one of the most exclusive streets within palm beach polo & country club. Set on an expansive 1.39 acre lot backing directly to a 92-acre tranquil preserve, this property offers exceptional privacy, sweeping green space, and serene, uninterrupted view — an increasingly rare combination in the community. The home is thoughtfully designed for both entertaining and everyday living, featuring a spacious kitchen with a butler's pantry, multiple living/family rooms, and seven well-appointed bedrooms. Two long, separate driveways provide a grand sense of arrival. The peaceful setting creates a true sense of retreat, all while being just moments from the renowned wellington international showgrounds.
Palm Beach Point, 4600 Garden Point Trl, Wellington, Florida 33414, image 1
$10,900,000
  • 6 Beds
  • 51/2 Baths
  • 5,684 SqFt
  • $1,918/SqFt
House for sale in Palm Beach Point
4600 Garden Point Trl, Wellington, FL 33414
Set on 5.39 ac in the prestigious palm beach point community, this exceptional equestrian estate offers a six bedroom , five-and-a half bath main residence, a separate three-bedroom , two-bath guest house, and thoughtfully designed amenities for both horse and rider. The impressive 12 stall center aisle barn is fully equipped with wash stalls, a tack room, climate-controlled storage, and fiber arena. Four spacious paddocks and ample trailer parking, complete the equestrian facilities. Close proximity to the rear gate of palm beach point, allows for easy access to the horse show grounds. Fully renovated in 2020, the main residence combines modern comfort with relaxed elegance. A professionally equipped gas kitchen, newly added media room, impact-resistant windows and doors, whole-house generator, and extensive property-wide upgrades provide comfort and convenience. Outside, a heated saltwater pool and spa, an expansive outdoor kitchen and entertainment pavilion includes everything needed for casual evenings, or entertaining. Creating a private resort-like setting at home. Meticulously maintained and beautifully landscaped, this remarkable estate offers privacy, elegance and exceptional functionality, in one of wellington's most coveted equestrian communities. A truly special palm beach point property, designed to be enjoyed both in and out of the saddle.
Saddle Trail Park Of Wellington, 2389 King Ter, Wellington, Florida 33414, image 1
$7,400,000
  • 5 Beds
  • 32/2 Baths
  • 3,781 SqFt
  • $1,957/SqFt
Ultra Luxury
House for sale in Saddle Trail Park Of Wellington
2389 King Ter, Wellington, FL 33414
Looking for an exceptional equestrian estate with ample acreage and a substantial number of stalls, while remaining just minutes from the showgrounds? Look no further. Set across two parcels totaling 6.01 acres in saddle trail, this impressive 30-stall farm is ideally situated directly on the bridle path, offering a convenient 15-minute hack to wef. Created with the professional equestrian in mind, the farm features two premium barns with 24 and 6 stalls, a 115' x 215' all-weather fiber-mix arena with underground irrigation, an adjacent 1+ acre grass grand prix field, seven large irrigated paddocks, and a 6-horse kraft covered walker. Both barns are outfitted with roewer & rueb bamboo wood stalls, nelson automatic waterers, generous wash and grooming areas, and dedicated feed and tack rooms. The thoughtfully arranged grounds provide an efficient setup for training, boarding, and day-to-day operations, while the farm's strong history of lease income adds to its appeal as an investment opportunity. A separate owners' and riders' lounge offers a comfortable setting for relaxing and entertaining, complete with a kitchen, bathroom, and bar. The well-planned layout allows multiple parties to comfortably utilize the farm simultaneously while maintaining a sense of privacy and ease. There is a generous amount of mature landscaping & trees that creates a beautiful, park- like setting. The five-bedroom, 3.5-bath pool home is currently used as staff housing but offers excellent versatility for the future. Its private setting could readily accommodate a conversion to a luxurious primary residence, while the expansive grass field presents the additional possibility of constructing a custom main residence. Located on a desirable cul-de-sac directly along the bridle path, the facility provides seamless access to wef and the surrounding equestrian community. Four separate entrances further enhance the property's functionality, allowing for efficient movement of horses, vehicles, staff, and guests. With its prime location, extensive equestrian infrastructure, residential flexibility, and proven income potential, this is a rare opportunity to own a premier farm in the heart of saddle trail. Property consists of two parcels: 73414417010710060 -4.08 acres, 73414417010710050 -1.93 acres
Palm Glade Ranches, 5656 S Shore Blvd, Wellington, Florida 33449, image 1
$9,995,000$805K
  • 12 Beds
  • 91/2 Baths
  • 4,713 SqFt
  • $2,121/SqFt
Ultra Luxury
House for sale in Palm Glade Ranches
5656 S Shore Blvd, Wellington, FL 33449
Enjoy the best of both worlds on this exceptional 10+-acre equestrian property, ideally located just minutes from global and wef while offering the tranquility of wellington's farm life. This property combines top-tier equestrian amenities with luxurious living, providing everything needed for you and your horses. The 26-stall center-aisle barn is the standout feature of this property, equipped with 6 wash stalls, 2 tack rooms, a feed room, and a lounge. A separate building offers even more versatility, with a second lounge, 2 bathrooms, an oversized laundry room, and 2 spacious 2-bedroom, 1-bathroom apartments. Additionally, a huge storage area provides ample space for hay, shavings, tractors, golf carts, jumps, and farm equipment. Other equestrian facilities include 2 all weather arenas a large grass riding field, a 6-horse covered hotwalker, and 15 paddocks, all designed to support training, turn-out, and leisure riding. The property features two beautiful homes. The original 4-bedroom, 3-bathroom single-story home has been recently remodeled throughout, offering wood and tile floors, a beautiful kitchen with all new appliances, and a screened-in patio with a heated pool and jacuzzi for relaxing. The second residence is a newly constructed 2-story, 4-bedroom, 3-bathroom home with modern finishes, ideal for a property manager or staff. Privacy and convenience are essential, with 1 private entrance for the original home and 2 separate entrances for the barn, allowing easy access. The estate is surrounded by lush landscaping, including a clusia hedge and tropical palms, offering both beauty and privacy. Recent updates include brand-new roofs on all structures, a new water filtration system and newer ac units throughout. This property offers the ideal blend of luxury, functionality, and location, making it the perfect place to live, train, and enjoy the equestrian lifestyle. List of improvements with current owner -replaced all the roofs on all structures (barn, house, storage building) -added an oversized arena approximately 150' x 250' -replaced the footing in both arenas (esi) -added a 6 horse hotwalker -added an additional 8 stalls and refaced all stalls -added one additional tackroom and 2 additional wash stalls -added paddocks (total of 15) -replaced the ac units and hot water heaters -added an additional septic system -added a new well -replaced the water system servicing the house and barn -completely updated/remodeled the original house -built a brand new two story 4 bedroom 3 bath house -updated the 2 staff apartments both 2 bedroom 1 bath -added a laundry room for the barn -added a second lounge with a full bathroom -added a 3rd automatic gate off 57th place -replaced the pool heater, screening around the pool and leveled the pavers -added a clusia hedge along the front and side of the property for additional privacy -added a coved viewing deck along the larger arena
Palm Beach Point East, 14939 Palm Beach Point Blvd, Wellington, Florida 33414, image 1
$27,950,000
  • 6 Beds
  • 72/2 Baths
  • 11,274 SqFt
  • $2,479/SqFt
Ultra Luxury
House for sale in Palm Beach Point East
14939 Palm Beach Point Blvd, Wellington, FL 33414
Truly one of wellington's most exceptional equestrian estates, this 20+ acre property spans two parcels and offers a seamless blend of thoughtfully designed equestrian amenities and a fully reimagined luxury residence. The open-air 20-stall barn was designed for professional-level functionality and effortless daily use, featuring multiple tack rooms, three grooming stalls, two covered wash racks, a commercial-grade laundry room, generous storage, an ro system, and covered jump storage. A beautifully finished rider's lounge includes a full kitchen and bath, while two spacious one-bedroom staff apartments are located the upper level. Equestrian amenities continue to impress with a 150' x 300' riding arena with a charming viewing area, a 90-foot round pen, eight expansive paddocks, a five-acre stick-and-ball field, and a fully fenced perimeter, creating a complete and versatile training environment. The main residence, originally built in 2000, underwent a comprehensive architectural expansion and full-scale renovation from 2020 to 2021. Every surface, system, and interior detail was meticulously replaced or upgraded. Spanning 11, 274 sq ft of living space, the home offers six bedrooms and seven full and two half bathrooms. A standout upper-level suite, ideal as a sixth bedroom or game room includes a kitchenette, full bath, private balcony, and its own exterior entrance. Additional interior spaces include a beautifully appointed office, an inviting card room, a dedicated dog room, and exceptional storage throughout, complemented by a fully air-conditioned four-car garage. Finishes reflect a refined blend of custom craftsmanship and modern elegance. Each room tells its own design story, highlighted by hand-painted tile, bespoke cabinetry by woodland cabinetry, thibaut wall coverings, james martin vanities, shiplap detailing, and lime-washed vaulted oak ceilings in the dining room. The home is equally impressive behind the walls, with eight individually zoned a/c units, one for each bedroom, a full-property ro system and kohler whole-house generator. Designed for both entertaining and everyday living, the kitchen flows seamlessly into the main living areas and features a thermador six-burner gas range with an induction, double ovens, a sub-zero refrigerator and freezer, and a spacious scullery with an additional 32" sub-zero refrigerator and freezer. A dedicated coffee station with refrigerated drawers and an icemaker, along with a bar outfitted with four sub-zero refrigerator drawers, completes the space. The primary suite is a spacious private retreat, offering dual bathrooms, dual closets, a dedicated exercise room, and direct access to the pool terrace. Outdoor living rivals a private resort, highlighted by sunken pool with in-water loungers, a rounded-edge spa, multiple spillovers, deck jets, and striking fire bowls. The expansive covered patio includes a full outdoor kitchen with dual grills, refrigerators, an icemaker, sink, and mounted tv. A lighted walkway leads to the floodlit pickleball court with its own viewing gazebo, all surrounded with mature, lush landscaping that ensures privacy and tranquility. A rare opportunity to own an estate of this scale, quality and craftsmanship - where luxury living meets equestrian excellence. More than a property; it's a private sanctuary designed for the entire family to enjoy. Disclaimer: all information provided to you regarding this property by realtor and her associates has been obtained from third parties such as the multiple listing service, public records and other sources. All buyers should independently verify all information provided regarding this property. The sellers, realtor and broker make no representation as to the accuracy of this information. All buyers should perform their own independent due diligence regarding this property before executing a contract for sale and purchase for this property.
Saddle Trail Park Of Wellington, 2984 Appaloosa Trl, Wellington, Florida 33414, image 1
$10,900,000
  • 7 Beds
  • 61/2 Baths
  • 3,715 SqFt
  • $2,934/SqFt
Ultra Luxury
House for sale in Saddle Trail Park Of Wellington
2984 Appaloosa Trl, Wellington, FL 33414
Wellington's newest farm, tailor-made for horse enthusiasts, nestled on nearly 6 acres. This leading edge center aisle barn includes 24 expertly designed stalls, each with padded interiors for utmost comfort. Additional features in the barn include a dedicated vet stall doubling as a quarantine stall, 2 tack rooms, office with full bathroom, laundry facilities, storage, medical room and additional half bath . The covered arena measuring 75x155 houses a round pen and walker, while two additional arenas, both all weather fiber sand rings measure 150x230 and 86x194. Plenty of turn out throughout the property with 11 paddocks. The main residence features 4 bedrooms + office, 4 full baths, and 1 half bath. Modern amenities such as a surround sound system, heated pool, miele appliances, marble counters, electronic blinds, and wood tile flooring throughout. The guest house, echoing the main home's excellence, offers 3 bedrooms, 2 baths, 10ft ceilings, and wood tile flooring. Additional amenities include full house and barn generators, a septic system servicing all structures, 3 gated entrances and a full property security system. There are many more intricate details to explore when you see this property in person.
15527 Imperial Point Ln, Wellington, Florida 33414, image 1
$52,250,000$5M
  • 5 Beds
  • 72/2 Baths
  • 15,029 SqFt
  • $3,477/SqFt
House for sale
15527 Imperial Point Ln, Wellington, FL 33414
Nestled within the prestigious gated enclave of palm beach point, just one mile from the world-renowned wellington equestrian festival, this impeccable 23-acre estate represents the pinnacle of luxury equestrian living. Completed in 2023, the sprawling 11, 000+ sq ft residence is a masterpiece of new construction, where no detail has been spared—from a state-of-the-art restaurant-grade kitchen to an extraordinary pool oasis featuring a zero-edge saltwater pool, oversized jacuzzi, and innovative chiller system for therapeutic recovery. Equestrian excellence abounds with a pristine 20-stall center-aisle barn, dual tack rooms, commercial laundry, and expansive grooming and feed stations, complemented by an oversized all-weather arena, 14 lush paddocks, and a 3.3-acre grand prix field with adv with advanced subsurface drainage throughout. Staff and guests enjoy unparalleled comfort in a four-bedroom, four-bath apartment plus a private studio, while the owner's oversized garage with car lift and a mile-long all-weather perimeter track completes this unrivaled compound. Widely regarded as the newest and finest equestrian property in wellington, florida, this estate delivers transcendent luxury for discerning owners, dedicated staff, and champion horses alike. House 11, 000+ sq/ft under air 4 bedrooms en-suite with closets 1 bedroom apartment with separate access 2 x playroom (downstairs wired for home theatre) 2 x office great room dining room 2 x master baths both with steam showers and underfloor heating master sitting room gym 3 x over size garage parking ac walls all poured with concrete extra roof support pool house full bathroom and storage heated pool hot tub cold dip full outdoor kitchen ceiling speakers and fans covered porch uv screen fire pit gas barn 1 20 stalls 12x14 ft 2 x tack room 2 x feed room fly spray system laundry storage room cold water spa 1 x office 1 x bathroom 4 x inside grooming stalls 2 x outside grooming stalls all rooms have ac barn 2 grooms apartment- 3 x en-suite bedroom 1 bedroom 1 x full bathroom 1 studio apartment ac garage 9 cars (double lift) storage space for poles lockers etc space for hay and shavings barn 3 lounge with full bathroom storage workshop walker - 89 ft 8 horse walker lunge pen in middle arena 260 x 170 ft concrete gazebo with ceiling fan and power exercise track 1 mile gp field 3.3 acres full drainage underneath 14 paddocks 2 x entrances service entrance pbp blvd main entrance 15527 imperial point ln 1 roll gate onto canal for horses 1 mile to show all buildings have generators comcast fibre optic to property city water reverse osmosis 2023 water treatment system 23 acres (4 lots) roof house 2023 storage 2020 main barn 2016 walker roof is 2016 original roof is 1994
Grand Prix Village, 3405 Olde Hampton Dr, Wellington, Florida 33414, image 1
$23,000,000
  • 13 Beds
  • 61/2 Baths
  • 5,318 SqFt
  • $4,325/SqFt
House for sale in Grand Prix Village
3405 Olde Hampton Dr, Wellington, FL 33414
Idyllic and refined, this premier equestrian farm blends luxury, privacy, and top-tier performance facilities on one of the most desirable triple lots in grand prix village. A rare find, the property offers a short hack directly to the show, set within a serene, sprawling landscape framed by mature clusia hedges, established palms, and meticulously maintained grounds. The farm features an exceptionally spacious main barn with 58 12' x 12' stalls, plus additional overflow stalls out back. The barn showcases custom, high-end stall fronts, three well-appointed tack rooms, and two professional arenas, one sand and one all-weather, complemented by a new hot walker and a round pen with premium footing. Designed to support high-level training, competition, and boarding, the property designed to support high-level training, competition, and boarding, the property includes 14 paddocks, multiple wash stalls, double laundry rooms, abundant storage, a large vet and farrier stall, and dedicated outlets for therapeutic equipment. Additional amenities include a large utility building, hay and shavings storage, an ice machine, and a discreet, sealable manure bin that maintains a clean, fly-controlled environment. The residence offers multiple apartments totaling 13 bedrooms and a new roof installed in 2023. Ideally positioned within grand prix village, a gated equestrian community renowned for its luxury estates in the heart of wellington's equestrian community.
1 - 29 of 122 Results
Wellington, FL Snapshot
470
Active Inventory
24
New Listings
$245K to $52.3M
Price Tier
39
Pending Sales
$675K
Median Closed Price
83
Avg. Days On Market

Related Searches in Wellington, FL

Map
Filters