Pre-Construction listings in the subdivision are those that you are buying before or while it is being built.
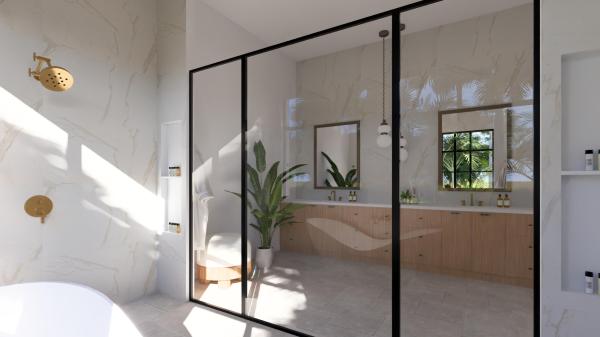
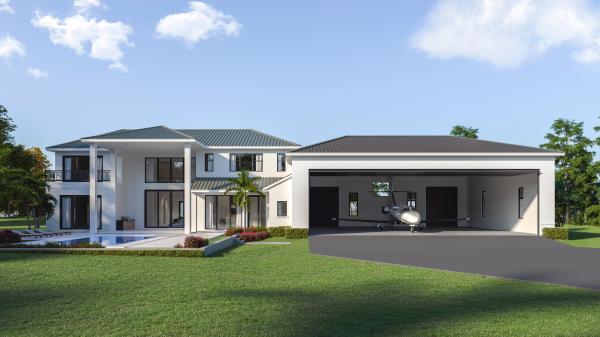
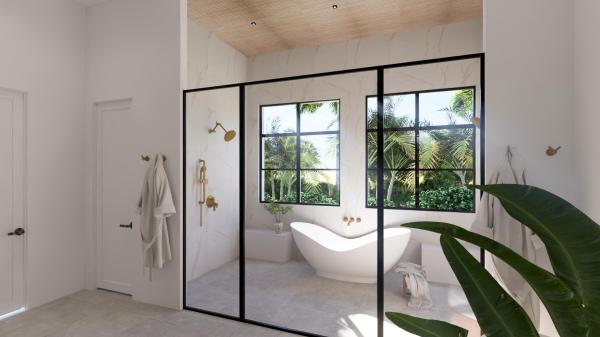
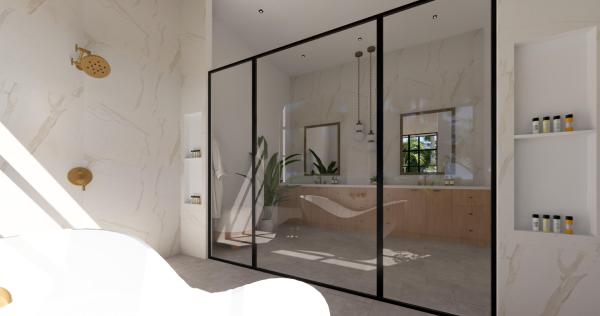
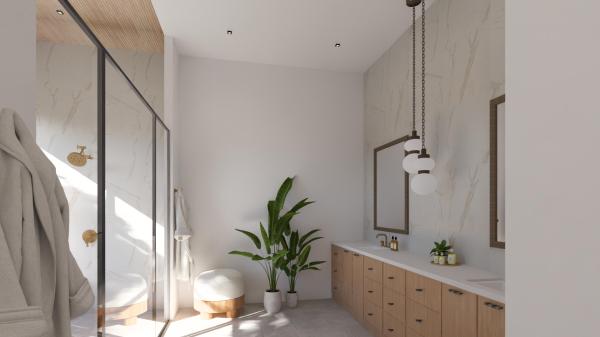
Unparalleled modern two story hangar home coming soon to Aero Club. Now is a wonderful opportunity to get in early and pick your selections. The ultimate airplane or car collectors house is being masterfully designed by world-renowned, HW Interiors, and artfully crafted by Triple D Builders. Ensconced on a lush lot sitting on .91 acres that sits directly on a taxi-way making it a straight shot to the lighted and paved runway. This fluid, light-infused, two-story smart house features organic finishes and creamy natural tones with modern design to create a zen-like serenity. Truly luxurious living with a floorplan suited for entertainment, a family or quiet living. Featuring a gourmet island kitchen (high-end appliances, casual dining bar, walk-in chefs pantry), secluded primary suite with lavish dual shower + bath, walk-in closets and a large step-out directly to the private pool. Superlative entertaining amenities include a full outdoor kitchen, heated pool with separate jetted spa, 3,900+sqft of hangar space perfect for a car collection, or airplane storage. The home will also feature VIP guest rooms with ensuite bathrooms + walk-in closets all just minutes away from the Winter Equestrian Festival and Palm Beach Island. With concrete construction throughout, impact windows and doors, wired for motorized shades + multi-camera security, this residence offers a luxurious estate feel with secure personal space set amid a beautifully landscaped lot. Volume ceilings, custom lighting/cabinetry/built-ins, zoned AC.
Few homes within the community are as prestigious or rival the lifestyle it affords. The Aero Club is home to many aviation enthusiasts and entertainment/shopping venues are all readily available for residents nearby.
Please note: Final plans for this home are currently being created and will be completed by Jan 1, 2026. Renderings are not of same property but similar property that was just Sold. Information published or otherwise provided by Seller, listing company or its representatives is deemed reliable but not guaranteed and subject to errors, omissions, or changes without notice.
MLS Number: R11146480
On Site: 309 Days
Updated: 14 Days ago
Page Views: 0
See something off? Wrong price, photos, beds, or a status that already changed.
Report this listing
Features
Bedrooms
Bedrooms: 5
Bathrooms
Bathrooms: 6
Half Bathrooms: 1
Exterior and Lot Features
Exterior Features: Balcony
Interior, Heating and Cooling
Interior Features: Bathtub, DualSinks, KitchenIsland, MainLevelPrimary, Pantry, SoakingTub, StackedBedrooms, Bar